
8828 Roberts, Central Lake, MI 49622
Local realty services provided by:CENTURY 21 Realty North
8828 Roberts,Central Lake, MI 49622
$215,000
- 1 Beds
- 1 Baths
- 1,226 sq. ft.
- Single family
- Active
Listed by: marie leathers, jennifer partin
Office: keller williams northern michigan
MLS#:80071785
Source:MI_REALSOURCE
Price summary
- Price:$215,000
- Price per sq. ft.:$175.37
About this home
Nestled on 16 acres on a paved road between Central Lake and Ellsworth, you’ll enjoy the peace and privacy of country living, whether you’re looking for a year round home or a vacation getaway. Open floor plan with main floor bedroom and bath, with room to expand by finishing the upper level. The property is a mixture of open areas and mature rolling woods. Just minutes away from Central Lake with shopping, dining, library, bank, park with boat launch and a new accessible kayak launch, with more park improvements coming soon. Surrounded by golf, skiing, snowmobiling, hiking, wineries/breweries, farm markets and much much more!
Contact an agent
Home facts
- Year built:1960
- Subdivision & Development:N/A
- Listing ID #:80071785
- Added:43 day(s) ago
- Updated:September 11, 2026 at 10:58 AM
Rooms and interior
- Bedrooms:1
- Total bathrooms:1
- Full bathrooms:1
- Dining Description:On Main Level
- Kitchen Description:On Main Level, Refrigerator
- Bedroom Description:Bedroom 1 on Main Level
- Living area:1,226 sq. ft.
Heating and cooling
- Heating:Electric, Wall Heat
Structure and exterior
- Year built:1960
- Building area:1,226 sq. ft.
- Lot area:16 Acres
- Construction Materials:Stucco
- Exterior Features:Deck, Patio, Sidewalks
- Foundation Description:Slab
- Levels:1 1/2 Story
Utilities
- Water:Private Well
- Sewer:Septic
Finances and disclosures
- Price:$215,000
- Price per sq. ft.:$175.37
Features and amenities
- Appliances:Refrigerator
- Laundry features:On Main Level
 Provided through IDX via MiRealSource. Courtesy of MiRealSource Shareholder. Copyright MiRealSource. The information published and disseminated by MiRealSource is communicated verbatim, without change by MiRealSource, as filed with MiRealSource by its members. The accuracy of all information, regardless of source, is not guaranteed or warranted. All information should be independently verified. Copyright 2026 MiRealSource. All rights reserved. The information provided hereby constitutes proprietary information of MiRealSource, Inc. and its shareholders, affiliates and licensees and may not be reproduced or transmitted in any form or by any means, electronic or mechanical, including photocopy, recording, scanning or any information storage and retrieval system, without written permission from MiRealSource, Inc.
New listings near 8828 Roberts
- New
 $749,900Active5 beds 3 baths1,727 sq. ft.
5705 Farrell, Central Lake, MI 49622
MLS# 80073470Listed by: EXIT NORTHERN SHORES REALTY-ER - New
 $224,900Active4 beds 2 baths1,632 sq. ft.
8079 Streamwood, Central Lake, MI 49622
MLS# 61028178Listed by: REALTY EXECUTIVES MAIN ST LLC  $399,500Pending2 beds 1 baths890 sq. ft.
2371 Green ST, CentralLake, MI 49622
MLS# 78080073246Listed by: REO-TCBELLAIRE-233025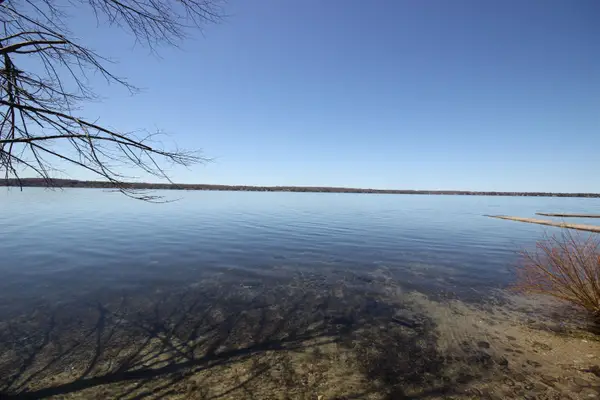 $39,000Active1.03 Acres
00 Maple View, CentralLake, MI 49662
MLS# 78080067813Listed by: KELLER WILLIAMS NORTHERN MICHIGAN $279,900Active3 beds 2 baths891 sq. ft.
1627 W Intermediate, Central Lake, MI 49622
MLS# 80073134Listed by: COLDWELL BANKER SCHMIDT-BELLAI $1,875,000Active3 beds 3 baths2,087 sq. ft.
10888 Quin Sig A Mond LN, CentralLake, MI 49622
MLS# 78080073100Listed by: REMAX OF ELK RAPIDS $1,875,000Active3 beds 3 baths2,087 sq. ft.
10888 Quin Sig A Mond, Central Lake, MI 49622
MLS# 80073100Listed by: REMAX OF ELK RAPIDS $3,600,000Active3 beds 4 baths3,804 sq. ft.
4719 NE Torch Lake, Central Lake, MI 49622
MLS# 80073063Listed by: REMAX OF ELK RAPIDS $3,495,000Active4 beds 6 baths4,599 sq. ft.
3463 NE Torch Lake, Central Lake, MI 49622
MLS# 80072734Listed by: REMAX OF ELK RAPIDS $212,900Pending3 beds 1 baths980 sq. ft.
2173 West ST, CentralLake, MI 49622
MLS# 78080072684Listed by: REO-TCBELLAIRE-233025


Protect your home and budget from life's surprises with an Assurant Home Warranty, backed by a partner that supports you through every step of homeownership. Explore Plans.
©2026 Century 21 Real Estate LLC. All rights reserved. CENTURY 21®, the CENTURY 21 Logo and C21® are service marks owned by Century 21 Real Estate LLC. Century 21 Real Estate LLC fully supports the principles of the Fair Housing Act and the Equal Opportunity Act. Each office is independently owned and operated. Listing information is deemed reliable but not guaranteed accurate.