
10175 I Drive, Ceresco, MI 49033
Local realty services provided by:CENTURY 21 Affiliated
10175 I Drive,Ceresco, MI 49033
$650,000
- 3 Beds
- 4 Baths
- 4,229 sq. ft.
- Single family
- Active
Listed by: melissa wright
Office: re/max real estate professionals
MLS#:299808
Source:MI_GLAR
Price summary
- Price:$650,000
- Price per sq. ft.:$146.53
About this home
ACCEPTING BACK UP OFFERS. Welcome to your own private paradise! Nestled on 20 breathtaking acres, this stunning custom-built home offers the perfect combination of luxury, privacy, and country living. Surrounded by picturesque views, this exceptional property features a beautiful private pond, an inviting swimming pool perfect for summer entertaining, and two spacious outbuildings offering endless possibilities for storage, hobbies, equipment, or recreational toys. Whether you're enjoying peaceful mornings overlooking the pond, hosting unforgettable gatherings poolside, or simply taking in the beauty of your expansive acreage, this property offers a lifestyle that's truly one of a kind. With room to roam, explore, and make lasting memories, this incredible estate is the perfect retreat from the everyday hustle.
Contact an agent
Home facts
- Year built:1989
- Subdivision & Development:None
- Listing ID #:299808
- Added:13 day(s) ago
- Updated:October 23, 2026 at 03:57 PM
Rooms and interior
- Bedrooms:3
- Total bathrooms:4
- Full bathrooms:3
- Half bathrooms:1
- Rooms Total:11
- Bathrooms Description:Double Vanity
- Kitchen Description:Built-In Gas Range, Dishwasher, Double Oven, Kitchen Island, Refrigerator
- Basement Description:Finished, Full, Walk-Out Access
- Living area:4,229 sq. ft.
Heating and cooling
- Cooling:Central Air
- Heating:Forced Air, Heating, Natural Gas
- Central air:Yes
Structure and exterior
- Year built:1989
- Building area:4,229 sq. ft.
- Lot area:20 Acres
- Lot Features:Back Yard, Cleared, Front Yard, Landscaped, Many Trees, Private, Secluded, Views, Wooded
- Construction Materials:Brick, Vinyl Siding
- Exterior Features:Covered, Deck, Front Porch, Patio
- Levels:Two
Utilities
- Water:Well
- Sewer:Septic Tank
Finances and disclosures
- Price:$650,000
- Price per sq. ft.:$146.53
- Tax amount:$6,586 (2026)
Features and amenities
- Appliances:Built-In Gas Range, Dishwasher, Double Oven, Dryer, Refrigerator, Washer
- Laundry features:Dryer, Main Level, Washer
- Amenities:Ceiling Fan(s), High Ceilings, Open Floorplan, Recessed Lighting, Vaulted Ceiling(s)
- Pool features:In Ground
Parking
- Parking description:Attached, Detached, Driveway, Garage
- Garage spaces:6
New listings near 10175 I Drive
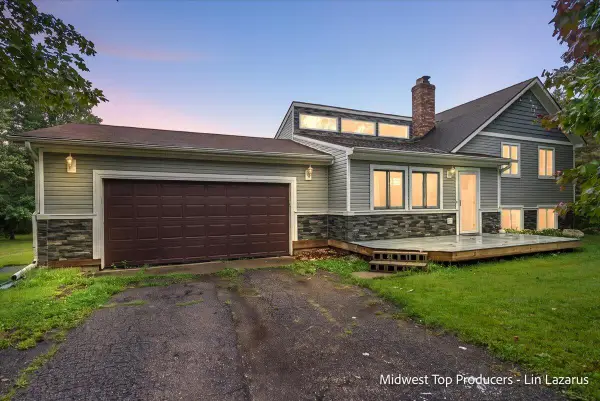 $330,000Active3 beds 2 baths1,414 sq. ft.
11152 Southbrook Drive, Ceresco, MI 49033
MLS# 65026047209Listed by: REAL BROKER LLC
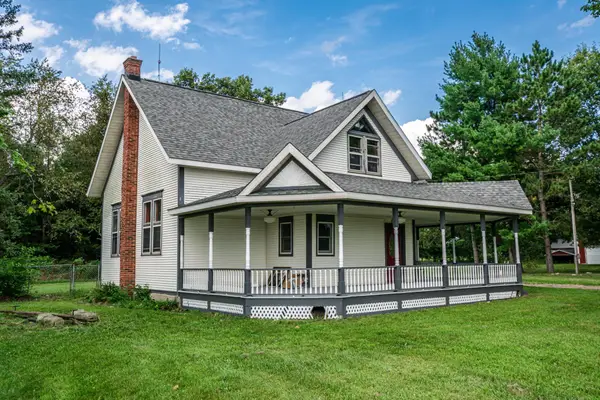 $495,000Active3 beds 2 baths1,873 sq. ft.
11019 F Drive S, Ceresco, MI 49033
MLS# 64026045942Listed by: EXP REALTY $699,900Pending5 beds 5 baths3,238 sq. ft.
10990 D, Ceresco, MI 49033
MLS# 70555064Listed by: BERKSHIRE HATHAWAY HOMESERVICES MICHIGAN REAL ESTATE $220,000Active3 beds 2 baths1,668 sq. ft.
114 Mansie Street, Ceresco, MI 49033
MLS# 64026042587Listed by: RE/MAX PERRETT ASSOCIATES - MARSHALL $90,000Active3 beds 1 baths2,092 sq. ft.
10044 8 Mile Road, Ceresco, MI 49033
MLS# 62026034941Listed by: LISTWITHFREEDOM.COM $499,900Active3 beds 3 baths3,208 sq. ft.
13124 A Drive S, Ceresco, MI 49033
MLS# 62026027173Listed by: JAQUA REALTORS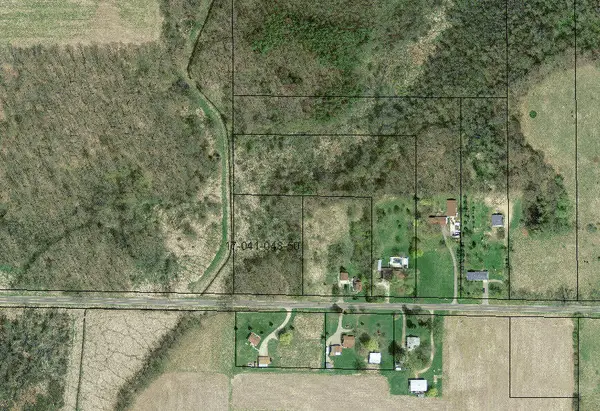 $24,900Active2.5 Acres
B, Ceresco, MI 49033
MLS# 70531722Listed by: RE/MAX PERRETT ASSOCIATES $24,900Active2.5 Acres
B Drive S, Ceresco, MI 49033
MLS# 26022034Listed by: RE/MAX PERRETT ASSOCIATES $620,000Active3 beds 2 baths3,536 sq. ft.
10189 I Drive S, Ceresco, MI 49033
MLS# 64026019654Listed by: RE/MAX PERRETT ASSOCIATES


Protect your home and budget from life's surprises with an Assurant Home Warranty, backed by a partner that supports you through every step of homeownership. Explore Plans.
©2026 Century 21 Real Estate LLC. All rights reserved. CENTURY 21®, the CENTURY 21 Logo and C21® are service marks owned by Century 21 Real Estate LLC. Century 21 Real Estate LLC fully supports the principles of the Fair Housing Act and the Equal Opportunity Act. Each office is independently owned and operated. Listing information is deemed reliable but not guaranteed accurate.