
11826 9 1/2 Mile Road, Ceresco, MI 49033
Local realty services provided by:CENTURY 21 Affiliated
11826 9 1/2 Mile Road,Ceresco, MI 49033
$285,000
- 4 Beds
- 1 Baths
- 1,784 sq. ft.
- Single family
- Active
Listed by: sue s crawford
Office: exp realty llc.
MLS#:66026043774
Source:MI_REALCOMP
Price summary
- Price:$285,000
- Price per sq. ft.:$159.75
About this home
This Harper Creek ranch style home is close to the zoo, I-94 and schools and shopping. Your children would love playing on just under 4 acres of property while dad works out in the pole barn. Home offers a full basement, nice kitchen, 4 bedrooms, full bath, very spacious living room with fireplace, dining area and much more. There is a one car garage that likely will need some reinforcements. Call Sue at 269-209-9233 to view this spacious ranch style home.
Contact an agent
Home facts
- Year built:1960
- Listing ID #:66026043774
- Added:34 day(s) ago
- Updated:September 23, 2026 at 10:02 AM
Rooms and interior
- Bedrooms:4
- Total bathrooms:1
- Full bathrooms:1
- Rooms Total:7
- Flooring:Carpet, Ceramic Tile
- Basement Description:Full
- Living area:1,784 sq. ft.
Heating and cooling
- Cooling:Ceiling Fans
- Heating:Forced Air, Propane, Wood
Structure and exterior
- Roof:Composition, Shingle
- Year built:1960
- Building area:1,784 sq. ft.
- Lot area:3.98 Acres
- Lot Features:Wooded
- Architectural Style:Ranch
- Construction Materials:Brick, Vinyl Siding
- Exterior Features:Deck, Playground
- Foundation Description:Basement
Utilities
- Water:Well
- Sewer:Septic Tank
Finances and disclosures
- Price:$285,000
- Price per sq. ft.:$159.75
- Tax amount:$2,372
Features and amenities
- Appliances:Dishwasher, Microwave, Range, Refrigerator, Water Softener Owned
- Laundry features:Lower Level
Parking
- Parking description:Detached
- Garage spaces:1

New listings near 11826 9 1/2 Mile Road
 $335,000Active3 beds 2 baths1,414 sq. ft.
11152 Southbrook Drive, Ceresco, MI 49033
MLS# 26047209Listed by: REAL BROKER LLC $495,000Active3 beds 2 baths1,873 sq. ft.
11019 F Drive S, Ceresco, MI 49033
MLS# 26045942Listed by: EXP REALTY $699,900Active5 beds 5 baths3,238 sq. ft.
10990 D, Ceresco, MI 49033
MLS# 70555064Listed by: BERKSHIRE HATHAWAY HOMESERVICES MICHIGAN REAL ESTATE $220,000Active3 beds 2 baths1,668 sq. ft.
114 Mansie Street, Ceresco, MI 49033
MLS# 26042587Listed by: RE/MAX PERRETT ASSOCIATES - MARSHALL $99,900Active3 beds 1 baths2,092 sq. ft.
10044 8 Mile Road, Ceresco, MI 49033
MLS# 26034941Listed by: LISTWITHFREEDOM.COM $524,900Active3 beds 3 baths3,208 sq. ft.
13124 A Drive S, Ceresco, MI 49033
MLS# 26027173Listed by: JAQUA REALTORS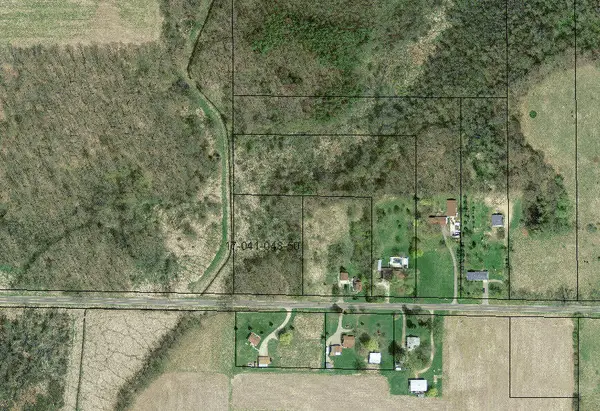 $24,900Pending2.5 Acres
B, Ceresco, MI 49033
MLS# 70531722Listed by: RE/MAX PERRETT ASSOCIATES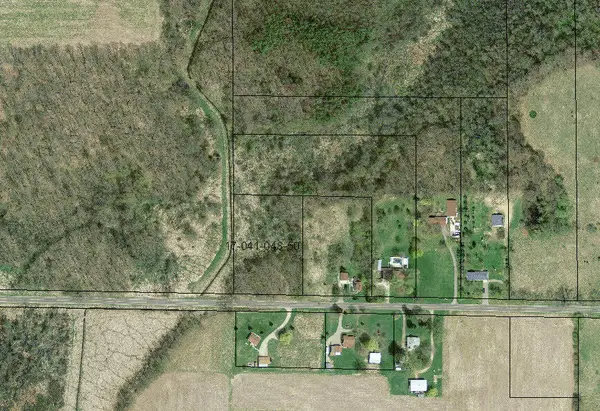 $24,900Pending2.5 Acres
B Drive S, Ceresco, MI 49033
MLS# 26022034Listed by: RE/MAX PERRETT ASSOCIATES $620,000Active3 beds 2 baths3,536 sq. ft.
10189 I Drive S, Ceresco, MI 49033
MLS# 26019654Listed by: RE/MAX PERRETT ASSOCIATES


Protect your home and budget from life's surprises with an Assurant Home Warranty, backed by a partner that supports you through every step of homeownership. Explore Plans.
©2026 Century 21 Real Estate LLC. All rights reserved. CENTURY 21®, the CENTURY 21 Logo and C21® are service marks owned by Century 21 Real Estate LLC. Century 21 Real Estate LLC fully supports the principles of the Fair Housing Act and the Equal Opportunity Act. Each office is independently owned and operated. Listing information is deemed reliable but not guaranteed accurate.