
38 Blue, Champion, MI 49814
Local realty services provided by:CENTURY 21 Signature Realty
38 Blue,Champion, MI 49814
$525,000
- 3 Beds
- 2 Baths
- 1,366 sq. ft.
- Single family
- Pending
Listed by: daniel menard
Office: coldwell banker schmidt realtors
MLS#:50213362
Source:MI_REALSOURCE
Price summary
- Price:$525,000
- Price per sq. ft.:$240.05
About this home
Welcome to a true Upper Peninsula treasure at 38 Blue Road in Champion, Michigan! Offered for the first time in nearly four decades, this 1.5-acre lakeside retreat features three large bedrooms and two full baths. Lovingly constructed and enjoyed by the same family for 38 years, this cherished property offers a peaceful environment to create your own family memories on the highly sought-after shores of Lake Michigamme. Boasting over 200 feet of water frontage and its own sand-bottomed, sheltered cove, this property provides a calm, safe oasis that is perfect for swimmers of all ages and for launching watercraft right from your own backyard. An elevated, lake-facing outdoor deck offers the ideal setup for summer barbecues, entertaining guests, watching the sunset, and soaking in the tranquil lake breeze. Additionally, the three-car garage is complemented by a lake-facing garage (under the home), as well as a large outdoor storage shed. This setup provides ample room for vehicles, boats, ATVs, snowmobiles, additional toys, and all your "up north" outdoor equipment. Inside, the home offers plenty of room for family and guests with its large, welcoming dining and living areas that are perfect for gathering over shared meals and simply relaxing at the end of the day. A 3-season sun porch allows you to sip your morning coffee or read a book while taking in panoramic, unobstructed views of the cove, no matter the weather. The cozy living spaces feature an inviting interior bathed in natural light, creating the perfect environment for gathering together or warming up after a day of ice fishing or snowmobiling. For added peace of mind, the entire roof was replaced in 2012. Located in the heart of the Upper Peninsula, this home provides immediate access to endless recreation right out your back door. Spanning nearly 4,300 acres and reaching depths of over 70 feet, Lake Michigamme is one of Michigan's largest interior lakes. As a highly desirable all-sports lake, it offers incredible opportunities for water skiing, jet skiing, kayaking, and canoeing. It is also a premier destination for world-class fishing, offering anglers the chance to reel in a wide variety of species including walleye, northern pike, smallmouth bass, muskie, and yellow perch. Beyond the spectacular days on the water, this location is a dream for motorized recreation and trail enthusiasts. You are in close proximity to the renowned Trail 8, providing endless miles of ATV and snowmobile adventures across the Upper Peninsula. Additionally, the historic 47-mile Iron Ore Heritage Trail is nearby, offering a spectacular route for biking, hiking, and exploring the region's rich mining history. Whether you are seeking a year-round residence or a seasonal getaway, 38 Blue Road is ready for its next chapter. Schedule your private showing today and start building your own family legacy on Lake Michigamme! All offers due by July 10th at 3:00 PM....
Contact an agent
Home facts
- Year built:1988
- Listing ID #:50213362
- Added:28 day(s) ago
- Updated:July 29, 2026 at 08:34 AM
Rooms and interior
- Bedrooms:3
- Total bathrooms:2
- Full bathrooms:2
- Rooms Total:8
- Flooring:Ceramic Floors
- Dining Description:On Main Level
- Kitchen Description:Microwave, On Main Level, Range/Oven, Refrigerator
- Bedroom Description:Bedroom 1 on Main Level, Bedroom 2 on Main Level, Bedroom 3 in Basement
- Basement Description:Block, Common, Egress/Daylight Windows, Finished, Full, Interior Access, Outside Entrance, Walk Out
- Living area:1,366 sq. ft.
Heating and cooling
- Heating:Baseboard, Electric, Electric Heat, Wood
Structure and exterior
- Year built:1988
- Building area:1,366 sq. ft.
- Lot area:1.52 Acres
- Construction Materials:Wood
- Exterior Features:Deck, Porch, Satellite Dish
- Foundation Description:Basement, Block
- Levels:1 Story
Schools
- High school:Westwood
- Middle school:Aspen Ridge
- Elementary school:Aspen Ridge
Utilities
- Water:Private Well
- Sewer:Septic
Finances and disclosures
- Price:$525,000
- Price per sq. ft.:$240.05
Features and amenities
- Appliances:Dryer, Microwave, Range/Oven, Refrigerator, Washer
- Laundry features:Dryer, On Basement Level, Washer
- Amenities:9 ft + Ceilings, Bay Window, Cathedral/Vaulted Ceiling, Furnished, Skylights, Sump Pump, Walk-In Closet, Window Treatment(s)
- Pool features:Spa/Hot Tub
Parking
- Parking description:3 or More Spaces, Attached Garage, Garage
- Garage spaces:3
 Provided through IDX via MiRealSource. Courtesy of MiRealSource Shareholder. Copyright MiRealSource. The information published and disseminated by MiRealSource is communicated verbatim, without change by MiRealSource, as filed with MiRealSource by its members. The accuracy of all information, regardless of source, is not guaranteed or warranted. All information should be independently verified. Copyright 2026 MiRealSource. All rights reserved. The information provided hereby constitutes proprietary information of MiRealSource, Inc. and its shareholders, affiliates and licensees and may not be reproduced or transmitted in any form or by any means, electronic or mechanical, including photocopy, recording, scanning or any information storage and retrieval system, without written permission from MiRealSource, Inc. MI_REALSOURCE Member Broker: Andrew Hauck
New listings near 38 Blue
- New
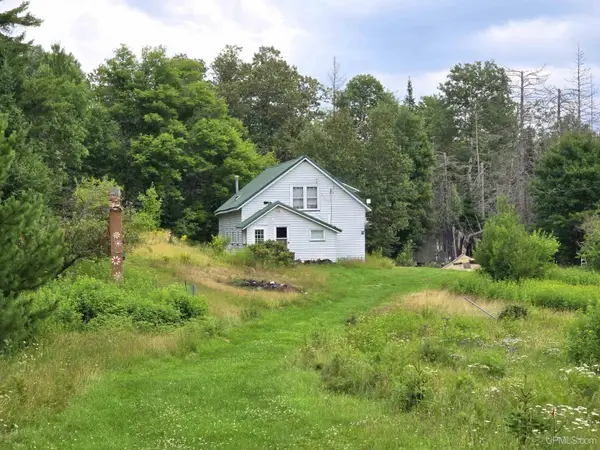 $165,000Active3 beds 1 baths1,506 sq. ft.
27208 County 601, Champion, MI 49814
MLS# 50216475Listed by: SELECT REALTY 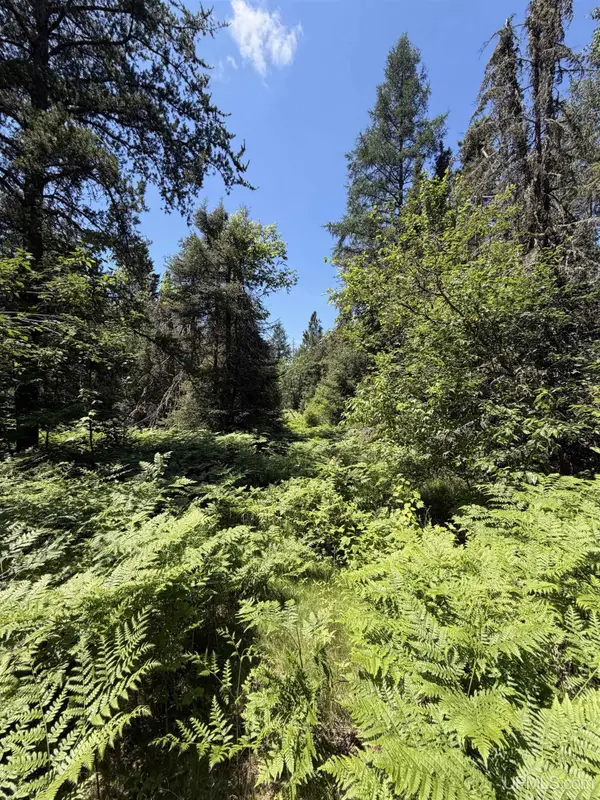 $65,000Active20.19 Acres
TBD Red, Ishpeming, MI 49849
MLS# 50214440Listed by: NORTHERN MICHIGAN LAND BROKERS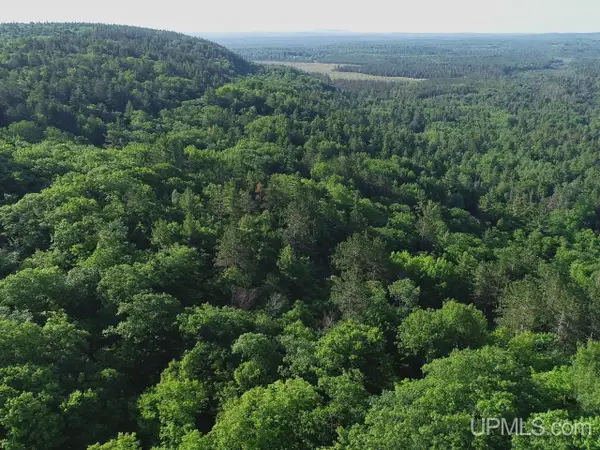 $174,000Active1 beds -- baths1,024 sq. ft.
46 County Aat, Champion, MI 49814
MLS# 50213484Listed by: NORTHERN MICHIGAN LAND BROKERS $249,900Pending2 beds 1 baths936 sq. ft.
3690 Co Rd Ckk, Champion, MI 49814
MLS# 50212969Listed by: 3% REALTY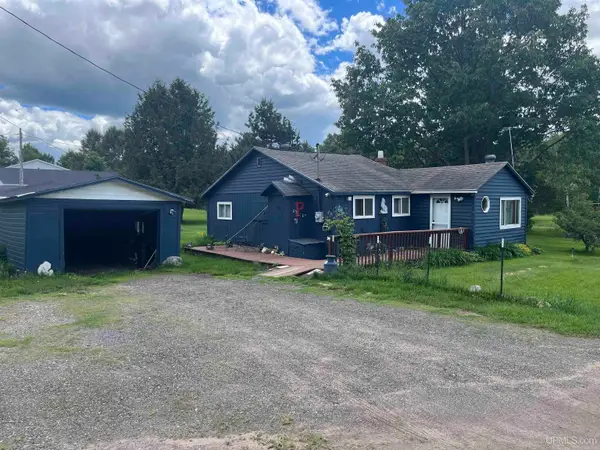 $95,000Pending2 beds 1 baths952 sq. ft.
634 Cr Ai, Champion, MI 49814
MLS# 50212659Listed by: RE/MAX 1ST REALTY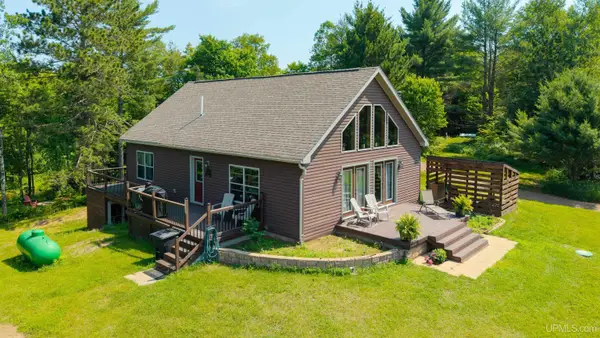 $425,000Active4 beds 2 baths1,539 sq. ft.
687 Co Rd Ah, Champion, MI 49814
MLS# 50212334Listed by: RE/MAX 1ST REALTY $159,900Active35.2 Acres
TBD Floating Bear, Champion, MI 49814
MLS# 50211330Listed by: SELECT REALTY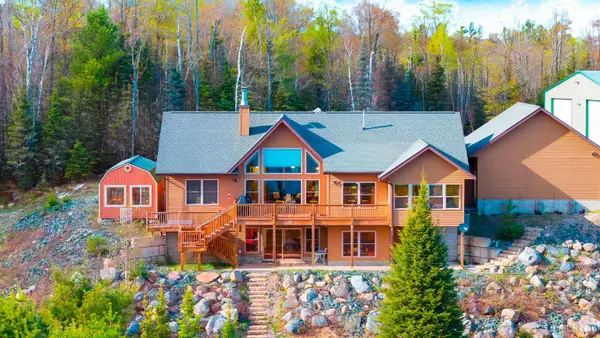 $4,890,000Active4 beds 3 baths1,748 sq. ft.
1325 County Road Fi, Champion, MI 49814
MLS# 50203140Listed by: COLDWELL BANKER SCHMIDT REALTORS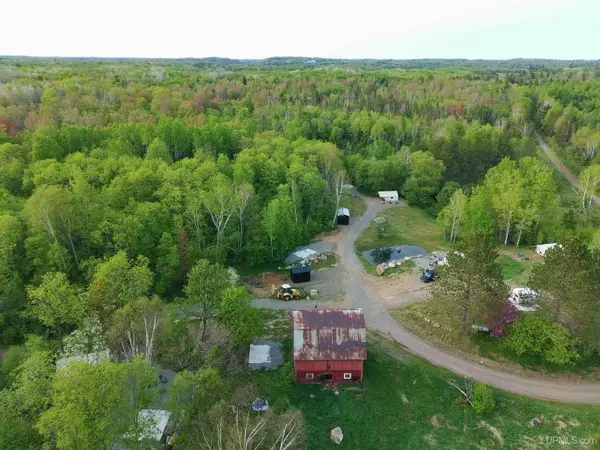 $299,000Active112 Acres
884 Co Rd Fab, Champion, MI 49814
MLS# 50209704Listed by: RE/MAX 1ST REALTY


Protect your home and budget from life's surprises with an Assurant Home Warranty, backed by a partner that supports you through every step of homeownership. Explore Plans.
©2026 Century 21 Real Estate LLC. All rights reserved. CENTURY 21®, the CENTURY 21 Logo and C21® are service marks owned by Century 21 Real Estate LLC. Century 21 Real Estate LLC fully supports the principles of the Fair Housing Act and the Equal Opportunity Act. Each office is independently owned and operated. Listing information is deemed reliable but not guaranteed accurate.