
511 Bell, Channing, MI 49815
Local realty services provided by:CENTURY 21 Signature Realty
511 Bell,Channing, MI 49815
$94,900
- 12 Beds
- 3 Baths
- 3,829 sq. ft.
- Single family
- Active
Listed by: kelly challancin
Office: leeds real estate
MLS#:50216934
Source:MI_REALSOURCE
Price summary
- Price:$94,900
- Price per sq. ft.:$24.78
About this home
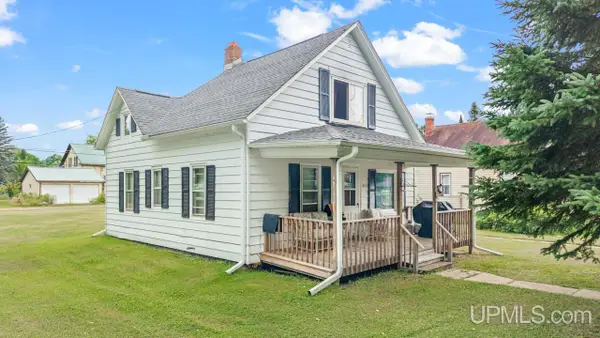
Step back in time with this remarkable 1910 three-story historic property on a prominent 0.43-acre corner lot, offering exceptional character, space, and opportunity. With 12 bedrooms, 2 full baths, 1 half bath, hardwood floors, rich architectural character throughout, oil forced-air heat, and a full concrete basement, this one-of-a-kind property is well suited for restoration, preservation, or other permitted uses, subject to local zoning and approvals. The second floor includes a family room, kitchen, four bedrooms, one full bath, and one half bath. The third floor features seven rooms with many original doors still displaying their historic room numbers, preserving a unique piece of the building's past. An attached 780-square-foot, two-car garage, built in 2003, offers 100-amp electrical service and additional storage or workspace. Additional rooms and sq footage on 3rd floor 4 rooms 8x11 and large hallway approximately 540 sq feet. 3rd floor has 7 rooms Sitting room on 2nd floor = Kitchen Approximate square footage Historical newspaper accounts describe the property's 1917 completion as the Couillard House. Reports from that time note features including a reception hall, parlor, large dining room, commercial kitchen, multiple guest rooms, bathrooms on the upper floors, and approximately eighteen guest rooms, serving railroad crews, logging employees, traveling salesmen, teachers, and visitors. This rare property offers the opportunity to own an important piece of local history with endless possibilities for its next chapter. Near restaurants, gas and convenience stores, churches and scho Historical information is believed to be reliable but is not guaranteed. Buyers are encouraged to independently verify all measurements, zoning, permitted uses, and historical information....
Contact an agent
Home facts
- Year built:1910
- Subdivision & Development:Milwaukee Land Cos Sub
- Listing ID #:50216934
- Added:41 day(s) ago
- Updated:September 11, 2026 at 10:58 AM
Rooms and interior
- Bedrooms:12
- Total bathrooms:3
- Full bathrooms:2
- Half bathrooms:1
- Flooring:Hardwood Floors
- Dining Description:On First Level
- Kitchen Description:On First Level, Range/Oven, Refrigerator
- Bedroom Description:Bedroom 1 on First Level, Bedroom 2 on First Level, Bedroom 3 on Second Level, Bedroom 4 on Second Level, Bedroom 5 on Second Level, Bedroom 6 on Second Level
- Basement Description:Full, Unfinished
- Living area:3,829 sq. ft.
Heating and cooling
- Heating:Forced Air, Oil
Structure and exterior
- Year built:1910
- Building area:3,829 sq. ft.
- Lot area:0.43 Acres
- Architectural Style:Traditional
- Construction Materials:Aluminum, Vinyl Siding
- Exterior Features:Porch, Sidewalks
- Foundation Description:Basement
- Levels:2+ Story
Utilities
- Sewer:Public Sanitary
Finances and disclosures
- Price:$94,900
- Price per sq. ft.:$24.78
- Tax amount:$1,202
Features and amenities
- Appliances:Range/Oven, Refrigerator
- Laundry features:On First Level
- Amenities:9 ft + Ceilings, Sump Pump
Parking
- Parking description:3 or More Spaces, Attached Garage, Electric in Garage, Garage
- Garage spaces:2
 Provided through IDX via MiRealSource. Courtesy of MiRealSource Shareholder. Copyright MiRealSource. The information published and disseminated by MiRealSource is communicated verbatim, without change by MiRealSource, as filed with MiRealSource by its members. The accuracy of all information, regardless of source, is not guaranteed or warranted. All information should be independently verified. Copyright 2026 MiRealSource. All rights reserved. The information provided hereby constitutes proprietary information of MiRealSource, Inc. and its shareholders, affiliates and licensees and may not be reproduced or transmitted in any form or by any means, electronic or mechanical, including photocopy, recording, scanning or any information storage and retrieval system, without written permission from MiRealSource, Inc. MI_REALSOURCE Member Broker: Andrew Hauck
New listings near 511 Bell



Protect your home and budget from life's surprises with an Assurant Home Warranty, backed by a partner that supports you through every step of homeownership. Explore Plans.
©2026 Century 21 Real Estate LLC. All rights reserved. CENTURY 21®, the CENTURY 21 Logo and C21® are service marks owned by Century 21 Real Estate LLC. Century 21 Real Estate LLC fully supports the principles of the Fair Housing Act and the Equal Opportunity Act. Each office is independently owned and operated. Listing information is deemed reliable but not guaranteed accurate.