
4012 Loeb, Charlevoix, MI 49720
Local realty services provided by:CENTURY 21 Northland
4012 Loeb,Charlevoix, MI 49720
$399,900
- 3 Beds
- 2 Baths
- 1,600 sq. ft.
- Single family
- Active
Listed by: mark knapp, lynn robinson
Office: coldwell banker schmidt-charlx
MLS#:80073921
Source:MI_REALSOURCE
Price summary
- Price:$399,900
- Price per sq. ft.:$249.94
About this home
Enjoy peaceful waterfront living on 3.8 acres with approximately 200 feet of Adams Lake frontage! Built in 2023, this 3-bedroom, 2-bath home offers approximately 1,600 square feet of finished living space on the main level. The spacious primary suite features a private bath and walk-in closet. Enjoy abundant wildlife along with fishing, boating, and kayaking right from your own property. The full drywalled walkout basement offers tremendous potential for additional living space and features two egress windows, a sliding glass door, and plumbing already in place for an additional bathroom. Finish the lower level to suit your needs and significantly expand the home’s usable living space. A garage foundation is already in place, providing a head start for the future construction of a garage. With acreage, substantial lake frontage, a newer home, and room for future expansion, this property offers a wonderful opportunity to enjoy the Northern Michigan waterfront lifestyle.
Contact an agent
Home facts
- Year built:2023
- Subdivision & Development:Adams Lake
- Listing ID #:80073921
- Added:27 day(s) ago
- Updated:October 09, 2026 at 10:46 AM
Rooms and interior
- Bedrooms:3
- Total bathrooms:2
- Full bathrooms:2
- Dining Description:On Main Level
- Kitchen Description:Dishwasher, Microwave, On Main Level, Range/Oven, Refrigerator
- Bedroom Description:Bedroom 1 on Main Level, Bedroom 2 on Main Level, Bedroom 3 on Main Level
- Basement Description:Egress/Daylight Windows, Full, Interior Access, Unfinished, Walk Out
- Living area:1,600 sq. ft.
Heating and cooling
- Cooling:Ceiling Fan(s), Central A/C, Exhaust Fan
- Heating:Forced Air, LP/Propane Gas
Structure and exterior
- Year built:2023
- Building area:1,600 sq. ft.
- Lot area:3.84 Acres
- Architectural Style:Ranch
- Construction Materials:Vinyl Siding
- Exterior Features:Lawn Sprinkler
- Levels:1 Story
Utilities
- Water:Private Well
- Sewer:Septic
Finances and disclosures
- Price:$399,900
- Price per sq. ft.:$249.94
Features and amenities
- Appliances:Dishwasher, Dryer, Microwave, Range/Oven, Refrigerator, Washer
- Laundry features:Dryer, On Main Level, Washer
- Amenities:Walk-In Closet
 Provided through IDX via MiRealSource. Courtesy of MiRealSource Shareholder. Copyright MiRealSource. The information published and disseminated by MiRealSource is communicated verbatim, without change by MiRealSource, as filed with MiRealSource by its members. The accuracy of all information, regardless of source, is not guaranteed or warranted. All information should be independently verified. Copyright 2026 MiRealSource. All rights reserved. The information provided hereby constitutes proprietary information of MiRealSource, Inc. and its shareholders, affiliates and licensees and may not be reproduced or transmitted in any form or by any means, electronic or mechanical, including photocopy, recording, scanning or any information storage and retrieval system, without written permission from MiRealSource, Inc. MI_REALSOURCE Member Broker: Brad Platt
New listings near 4012 Loeb
- New
 $5,900,000Active4 beds 5 baths4,300 sq. ft.
6140 Pine Lake Club, Charlevoix, MI 49720
MLS# 78080074447Listed by: BERKSHIRE HATHAWAY HOME SVCS - New
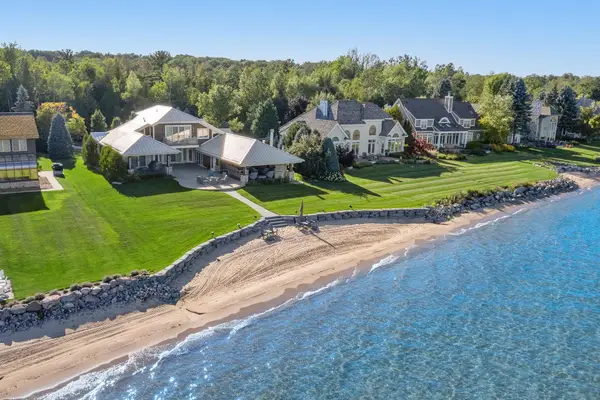 $5,900,000Active4 beds 5 baths4,300 sq. ft.
6140 Pine Lake Club #Lot: 7, Charlevoix, MI 49720
MLS# 80074447Listed by: BERKSHIRE HATHAWAY HOME SVCS  $220,000Active10 Acres
7777 Mulberry, Charlevoix, MI 49720
MLS# 78080074291Listed by: PAT O'BRIEN & ASSOCIATES $499,000Active2 beds 2 baths1,171 sq. ft.
5 Uptown, Charlevoix, MI 49720
MLS# 80074203Listed by: BERKSHIRE HATHAWAY HOME SVCS $350,000Active2 beds 2 baths3,375 sq. ft.
205 Clinton, Charlevoix, MI 49720
MLS# 80074105Listed by: REMAX OF ELK RAPIDS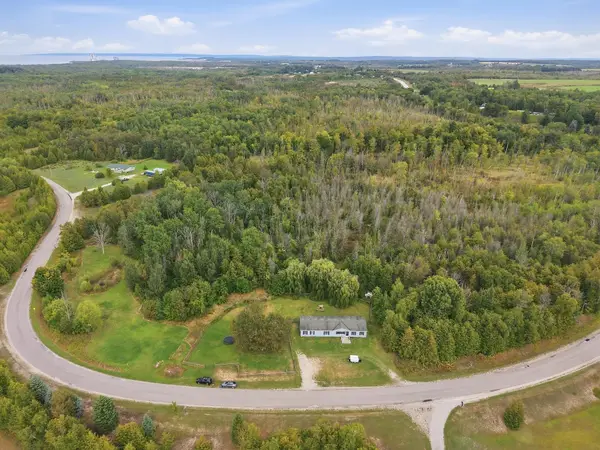 $350,000Active5 beds 2 baths2,128 sq. ft.
4358 Witmere Us-131, S, Charlevoix, MI 49720
MLS# 80073977Listed by: UP NORTH PROPERTIES $385,000Active3 beds 2 baths1,357 sq. ft.
108 W Upright Street, Charlevoix, MI 49720
MLS# 81026051508Listed by: PROBROKER REALTY LC $679,900Active22.86 Acres
11167 Lakeshore, Charlevoix, MI 49720
MLS# 78080073838Listed by: REMAX BAYSHORE - WEST SHORE DR TC $684,900Active4 beds 3 baths1,800 sq. ft.
8275 Shrigley, Charlevoix, MI 49720
MLS# 20261072671Listed by: WOODWARD SQUARE REALTY, LLC


Protect your home and budget from life's surprises with an Assurant Home Warranty, backed by a partner that supports you through every step of homeownership. Explore Plans.
©2026 Century 21 Real Estate LLC. All rights reserved. CENTURY 21®, the CENTURY 21 Logo and C21® are service marks owned by Century 21 Real Estate LLC. Century 21 Real Estate LLC fully supports the principles of the Fair Housing Act and the Equal Opportunity Act. Each office is independently owned and operated. Listing information is deemed reliable but not guaranteed accurate.