
122 E Shaw Street, Charlotte, MI 48813
Local realty services provided by:CENTURY 21 Affiliated
122 E Shaw Street,Charlotte, MI 48813
$189,900
- 3 Beds
- 1 Baths
- 1,634 sq. ft.
- Single family
- Active
Listed by:
 Matt Bunn(517) 749 - 0813CENTURY 21 Affiliated
Office: century 21 affiliated
MLS#:300643
Source:MI_GLAR
Price summary
- Price:$189,900
- Price per sq. ft.:$72.98
About this home
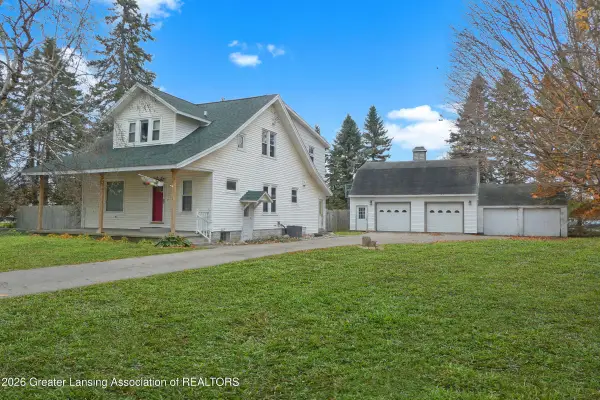
Don't miss out on this brick 4-bedroom 2-story home located on the edge of downtown Charlotte. The home has lots of character and space. When you enter the home, the nice, covered porch opens to the living room that boasts a spacious lay out and nice hardwood flooring and trim. The kitchen has ample counter and oak cabinetry and opens to the backyard and patio. The formal dining room sits between the living room and kitchen and has room to seat 8a large gathering. The dining area also has a nice built oak storage cabinet that has character. There is an office-style bedroom on the first floor. The bathroom is on the first floor and in average condition. The second floor has 3 bedrooms with 2 bedrooms having large floor plans and extra deep closets. There is a full basement with lots of room for storage and laundry room space. The backyard is large and partially fenced. There is a large 2 car detached pole barn style garage with a second story area for extra storage or potential finished space....
Contact an agent
Home facts
- Year built:1890
- Subdivision & Development:None
- Listing ID #:300643
- Added:1 day(s) ago
- Updated:November 20, 2026 at 07:54 PM
Rooms and interior
- Bedrooms:3
- Total bathrooms:1
- Full bathrooms:1
- Rooms Total:8
- Flooring:Vinyl
- Kitchen Description:Oven, Range, Refrigerator
- Basement Description:Full
- Living area:1,634 sq. ft.
Heating and cooling
- Heating:Forced Air, Heating, Natural Gas
Structure and exterior
- Roof:Shingle
- Year built:1890
- Building area:1,634 sq. ft.
- Lot area:0.28 Acres
- Lot Features:Back Yard, Corner Lot, Front Yard, Views
- Architectural Style:Traditional
- Construction Materials:Vinyl Siding
- Exterior Features:Covered, Deck, Front Porch, Porch
- Foundation Description:Block, Concrete Perimeter
- Levels:Two
Utilities
- Water:Public, Water Connected
- Sewer:Public Sewer, Sewer Connected
Finances and disclosures
- Price:$189,900
- Price per sq. ft.:$72.98
- Tax amount:$5,873 (2026)
Features and amenities
- Appliances:Oven, Range, Refrigerator
- Laundry features:In Basement
- Amenities:Insulated Windows
Parking
- Parking description:Attached, Driveway, Garage Door Opener
- Garage spaces:2
New listings near 122 E Shaw Street
- New
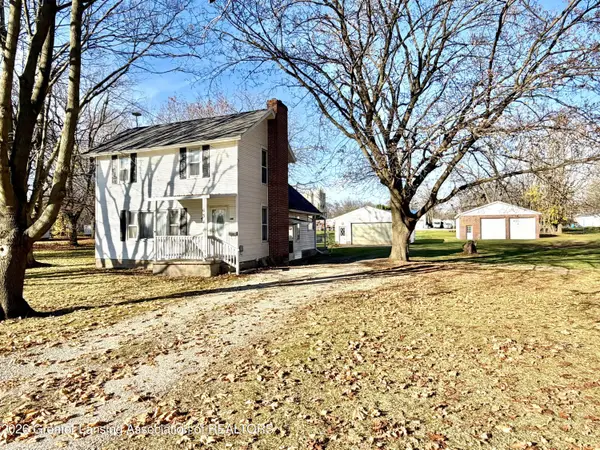 $254,900Active3 beds 2 baths1,456 sq. ft.
634 W Henry Street, Charlotte, MI 48813
MLS# 300599Listed by: FIVE STAR REAL ESTATE - LANSING - New
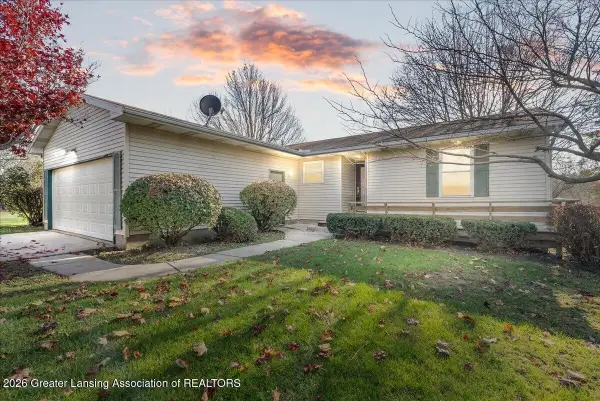 $299,900Active3 beds 2 baths1,332 sq. ft.
108 E Santee Highway, Charlotte, MI 48813
MLS# 300575Listed by: KELLER WILLIAMS REALTY LANSING - Open Sat, 1 to 3pmNew
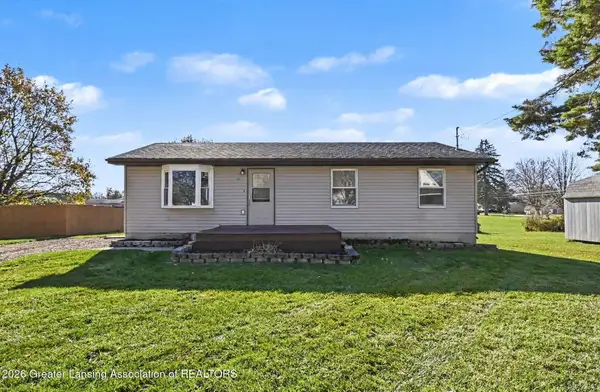 $194,900Active3 beds 2 baths1,008 sq. ft.
639 W Henry Street, Charlotte, MI 48813
MLS# 300571Listed by: BELLABAY REALTY, LLC - Open Sun, 12 to 2pmNew
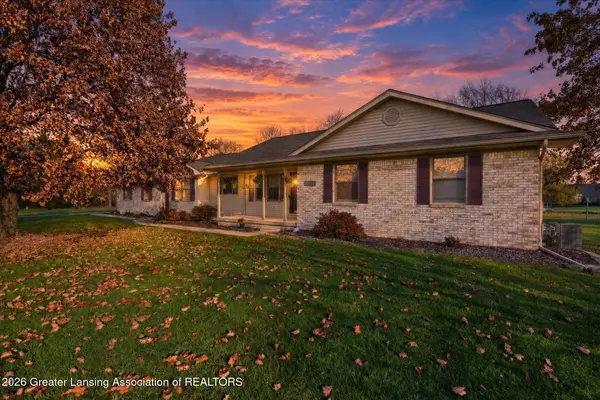 $434,900Active3 beds 3 baths1,836 sq. ft.
1196 Narcisse Lane, Charlotte, MI 48813
MLS# 300572Listed by: EXIT GREAT LAKES REALTY - New
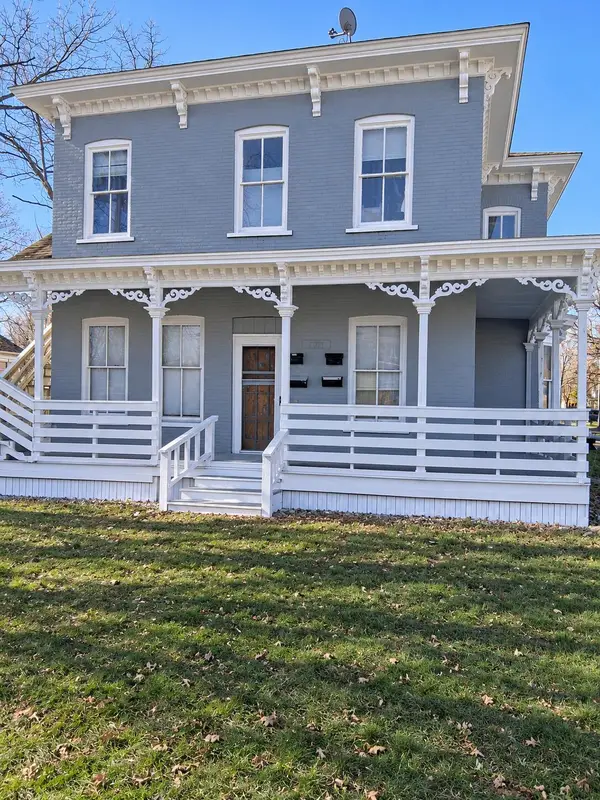 $249,900Active-- beds -- baths
402 S Cochran Road, Charlotte, MI 48813
MLS# 26060340Listed by: INDEPENDENCE REALTY (MAIN) - New
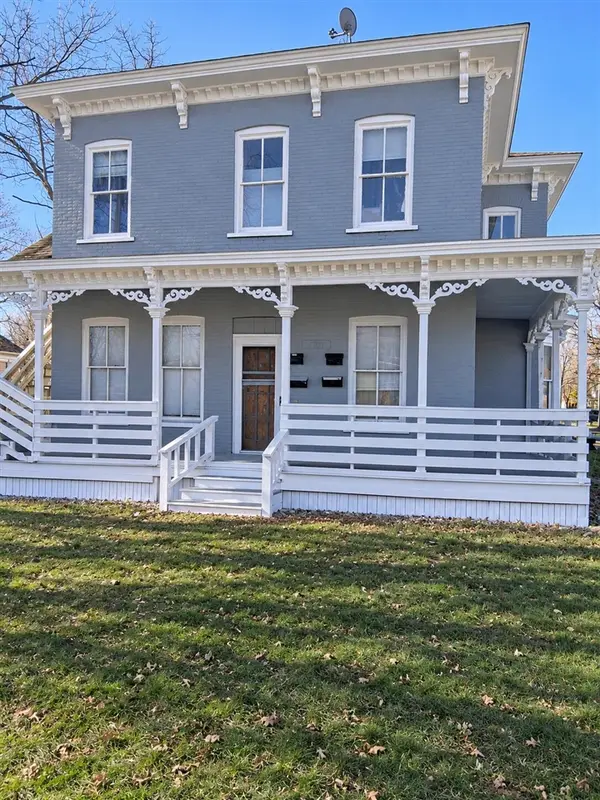 $249,900Active-- beds -- baths
402 S Cochran, Charlotte, MI 48813
MLS# 70569984Listed by: INDEPENDENCE REALTY (MAIN) - New
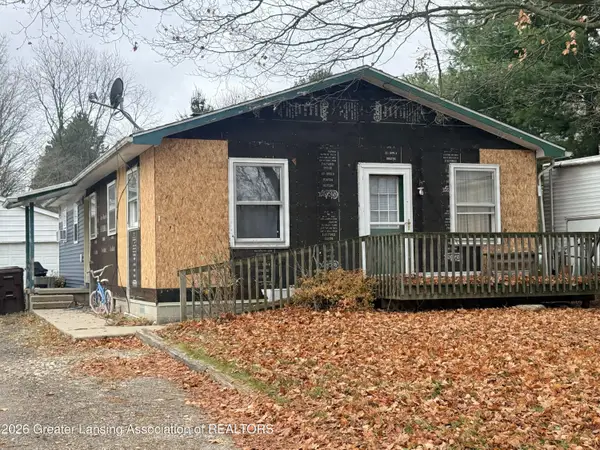 $192,000Active3 beds 2 baths1,254 sq. ft.
627 Forest Street, Charlotte, MI 48813
MLS# 300535Listed by: WEICHERT, REALTORS- EMERALD PROPERTIES - New
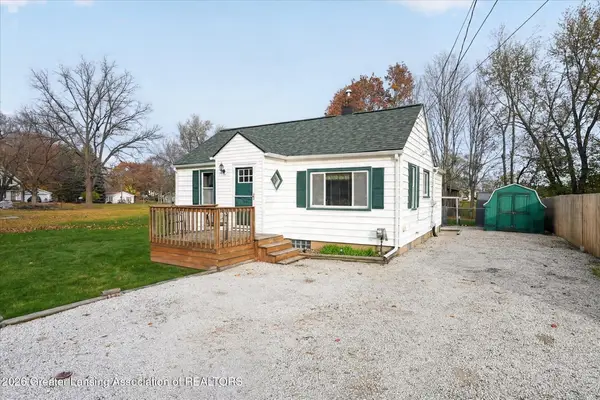 $135,000Active2 beds 1 baths1,033 sq. ft.
609 Merritt Street, Charlotte, MI 48813
MLS# 300526Listed by: EXIT GREAT LAKES REALTY - New
 $190,000Active3 beds 2 baths1,976 sq. ft.
506 E Shepherd Street, Charlotte, MI 48813
MLS# 300510Listed by: RE/MAX HOMETOWN


Protect your home and budget from life's surprises with an Assurant Home Warranty, backed by a partner that supports you through every step of homeownership. Explore Plans.
©2026 Century 21 Real Estate LLC. All rights reserved. CENTURY 21®, the CENTURY 21 Logo and C21® are service marks owned by Century 21 Real Estate LLC. Century 21 Real Estate LLC fully supports the principles of the Fair Housing Act and the Equal Opportunity Act. Each office is independently owned and operated. Listing information is deemed reliable but not guaranteed accurate.