235 S Bonnie Brook Drive #1, Charlotte, MI 48813
Local realty services provided by:CENTURY 21 Affiliated
235 S Bonnie Brook Drive #1,Charlotte, MI 48813
$185,000
- 2 Beds
- 2 Baths
- - sq. ft.
- Condominium
- Sold
Listed by: zachary soderberg
Office: five star real estate - potterville
MLS#:297858
Source:MI_GLAR
Sorry, we are unable to map this address
Price summary
- Price:$185,000
- Monthly HOA dues:$240
About this home
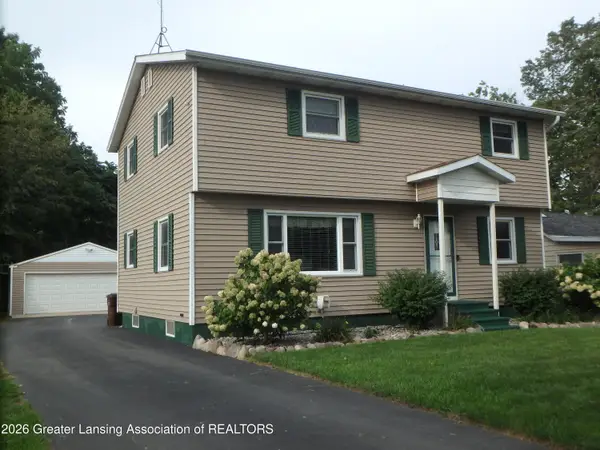
Carefree condo living awaits you. This Bonnie Brook Village end unit is move-in ready and features updated flooring, paint, and lighting. The home is warm and cozy in decor. Spacious bedrooms and 2 full baths, main-floor laundry, and a covered rear deck await your tour. The basement features a large family room, storage, utility, and craft /home office rooms. Low HOA fees and the convenience of a west side location, near the Alive Center and just minutes to town and shopping. A handicap ramp, 1-car garage, landscaping, and shaded side yard are bonuses. Now is the time to scoop up this excellent value! Let's TOUR today!
Contact an agent
Home facts
- Year built:1994
- Subdivision & Development:Bonnie Brook Village
- Listing ID #:297858
- Added:52 day(s) ago
- Updated:September 15, 2026 at 07:07 AM
Rooms and interior
- Bedrooms:2
- Total bathrooms:2
- Full bathrooms:2
- Rooms Total:8
- Flooring:Carpet, Linoleum
- Dining Description:Eat-in Kitchen
- Kitchen Description:Dishwasher, Eat-in Kitchen, Microwave, Oven, Refrigerator
- Basement Description:Bath/Stubbed, Daylight, Full, Partially Finished
Heating and cooling
- Cooling:Central Air
- Heating:Forced Air, Heating, Natural Gas
- Central air:Yes
Structure and exterior
- Roof:Shingle
- Year built:1994
- Lot Features:Landscaped, Level
- Architectural Style:Ranch
- Construction Materials:Brick, Vinyl Siding
- Exterior Features:Covered, Deck, Front Porch, Rear Porch
- Levels:One
Utilities
- Water:Public
- Sewer:Public Sewer
Finances and disclosures
- Price:$185,000
- Tax amount:$3,789 (2025)
Features and amenities
- Appliances:Dishwasher, Gas Water Heater, Microwave, Oven, Refrigerator, Washer/Dryer Stacked, Water Softener
- Laundry features:In Bathroom, Main Level, Washer/Dryer Stacked
- Amenities:Bay Window(s), Drapes, Laminate Counters, Maintenance Grounds, Snow Removal, Storage, Trash, Window Treatments
Parking
- Parking description:Additional Parking, Garage, Garage Door Opener, Garage Faces Front, Guest, Paved
- Garage spaces:1
New listings near 235 S Bonnie Brook Drive #1
- New
 $287,900Active4 beds 2 baths1,734 sq. ft.
909 E Shaw Street, Charlotte, MI 48813
MLS# 299178Listed by: KELLER WILLIAMS REALTY LANSING - New
 $270,000Active2 beds 2 baths1,960 sq. ft.
2887 Twelve Oaks Drive, Charlotte, MI 48813
MLS# 20261073238Listed by: KELLER WILLIAMS LAKESIDE
- New
 $172,900Active2 beds 1 baths912 sq. ft.
276 N Bonnie Brook Drive #21, Charlotte, MI 48813
MLS# 299054Listed by: KELLER WILLIAMS REALTY LANSING - Open Sun, 1 to 3pmNew
 $169,900Active2 beds 1 baths906 sq. ft.
744 Walnut Street, Charlotte, MI 48813
MLS# 299044Listed by: FIVE STAR REAL ESTATE - POTTERVILLE - New
 $135,000Active2 beds 1 baths947 sq. ft.
120 E Shepherd Street, Charlotte, MI 48813
MLS# 299040Listed by: EXIT GREAT LAKES REALTY  $318,000Active4 beds 3 baths2,358 sq. ft.
1213 S Clinton Street, Charlotte, MI 48813
MLS# 298972Listed by: BERKSHIRE HATHAWAY HOMESERVICES
 $179,900Active3 beds 1 baths1,238 sq. ft.
422 Forest Street, Charlotte, MI 48813
MLS# 298971Listed by: CENTURY 21 AFFILIATED $469,000Active2 beds 2 baths1,650 sq. ft.
254 Vansickle Drive #40, Charlotte, MI 48813
MLS# 298965Listed by: WEICHERT, REALTORS- EMERALD PROPERTIES $205,000Active2 beds 1 baths1,752 sq. ft.
723 Cherry Street, Charlotte, MI 48813
MLS# 298931Listed by: EXIT GREAT LAKES REALTY $309,000Active3 beds 2 baths1,352 sq. ft.
4096 E Clinton Trail, Charlotte, MI 48813
MLS# 298928Listed by: WEICHERT, REALTORS- EMERALD PROPERTIES


Protect your home and budget from life's surprises with an Assurant Home Warranty, backed by a partner that supports you through every step of homeownership. Explore Plans.
©2026 Century 21 Real Estate LLC. All rights reserved. CENTURY 21®, the CENTURY 21 Logo and C21® are service marks owned by Century 21 Real Estate LLC. Century 21 Real Estate LLC fully supports the principles of the Fair Housing Act and the Equal Opportunity Act. Each office is independently owned and operated. Listing information is deemed reliable but not guaranteed accurate.