
2725 E Clinton Trail, Charlotte, MI 48813
Local realty services provided by:CENTURY 21 Affiliated
2725 E Clinton Trail,Charlotte, MI 48813
$205,000
- 3 Beds
- 1 Baths
- 1,375 sq. ft.
- Single family
- Active
Listed by: eric crandall
Office: weichert, realtors- emerald properties
MLS#:300277
Source:MI_GLAR
Price summary
- Price:$205,000
- Price per sq. ft.:$116.54
About this home
Country living at an affordable price! This well-maintained 1.5 story farm house has 3 bedrooms and 1 full bath. The primary bedroom is on the main floor, with 2 additional bedrooms upstairs. The kitchen and bath are nicely updated. Natural gas heat! There is an attached 1-car garage plus a detached pole barn for additional vehicles and lawn equipment. Situated on a 1-acre parcel, this home offers nice yard space near town and near I-69.
Contact an agent
Home facts
- Year built:1900
- Subdivision & Development:None
- Listing ID #:300277
- Added:1 day(s) ago
- Updated:October 31, 2026 at 12:02 AM
Rooms and interior
- Bedrooms:3
- Total bathrooms:1
- Full bathrooms:1
- Rooms Total:7
- Kitchen Description:Gas Range, Microwave, Refrigerator
- Basement Description:Crawl Space, Partial
- Living area:1,375 sq. ft.
Heating and cooling
- Cooling:Central Air
- Heating:Forced Air, Heating, Natural Gas
- Central air:Yes
Structure and exterior
- Roof:Shingle
- Year built:1900
- Building area:1,375 sq. ft.
- Lot area:1 Acres
- Construction Materials:Vinyl Siding
- Levels:Two
Utilities
- Water:Well
- Sewer:Septic Tank
Finances and disclosures
- Price:$205,000
- Price per sq. ft.:$116.54
- Tax amount:$1,314 (2025)
Features and amenities
- Appliances:Dryer, Gas Range, Microwave, Refrigerator, Washer, Water Heater, Water Softener Owned
- Laundry features:Dryer, In Basement, Washer
- Amenities:Double Pane Windows
Parking
- Parking description:Attached, Detached, Driveway, Garage
New listings near 2725 E Clinton Trail
- New
 $234,900Active2 beds 2 baths1,127 sq. ft.
2867 12 Oaks Drive #3, Charlotte, MI 48813
MLS# 300268Listed by: COLDWELL BANKER PROFESSIONALS -OKEMOS - New
 $269,900Active3 beds 2 baths1,302 sq. ft.
1229 Kristina Drive, Charlotte, MI 48813
MLS# 300208Listed by: EXIT GREAT LAKES REALTY - New
 $699,000Active3 beds 2 baths6,750 sq. ft.
510 Pleasant Street, Charlotte, MI 48813
MLS# 61042321Listed by: BROOKSTONE, REALTORS LLC
- New
 $299,900Active3 beds 2 baths2,704 sq. ft.
793 S Lacey Lake Road, Charlotte, MI 48813
MLS# 26057108Listed by: FIVE STAR REAL ESTATE - New
 $725,000Active118.7 Acres
VL Flanders, Charlotte, MI 48813
MLS# 70566634Listed by: WHITETAIL PROPERTIES REAL ESTATE, LLC - New
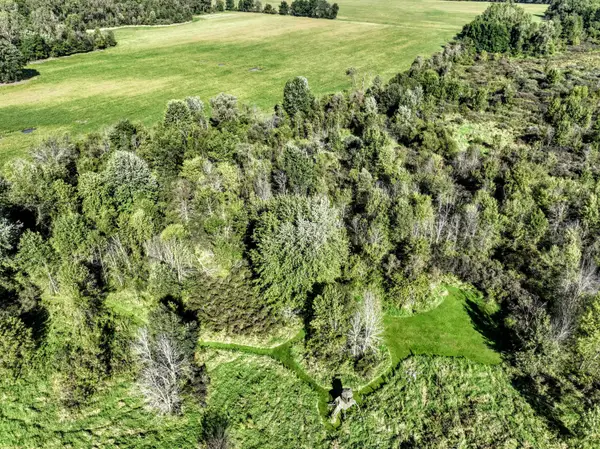 $725,000Active118.7 Acres
VL Flanders Road, Charlotte, MI 48813
MLS# 26056987Listed by: WHITETAIL PROPERTIES REAL ESTATE, LLC - New
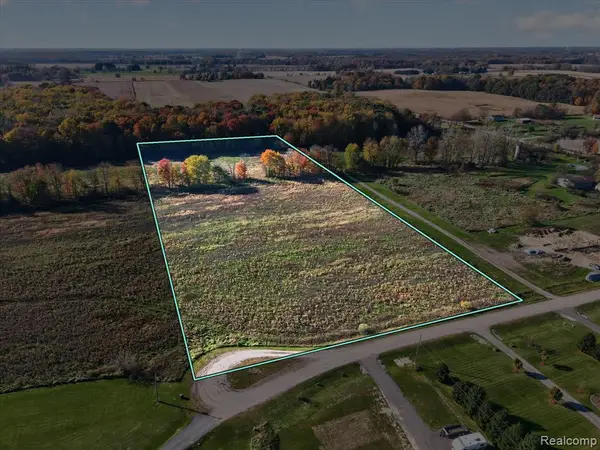 $84,900Active7.94 Acres
Par. B Birchridge, Charlotte, MI 48813
MLS# 61041902Listed by: COLDSTONE GROUP LLC - New
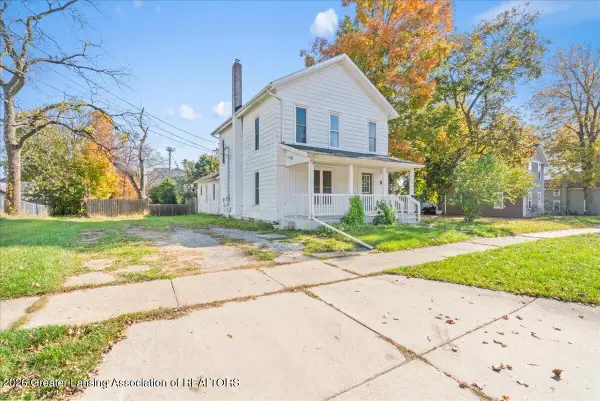 $150,000Active2 beds 1 baths1,822 sq. ft.
446 N Sheldon Street, Charlotte, MI 48813
MLS# 300145Listed by: TRUBROOK, LLC  $299,000Pending41.45 Acres
VL W Vermontville Highway, Charlotte, MI 48813
MLS# 26056151Listed by: WHITETAIL PROPERTIES REAL ESTATE, LLC


Protect your home and budget from life's surprises with an Assurant Home Warranty, backed by a partner that supports you through every step of homeownership. Explore Plans.
©2026 Century 21 Real Estate LLC. All rights reserved. CENTURY 21®, the CENTURY 21 Logo and C21® are service marks owned by Century 21 Real Estate LLC. Century 21 Real Estate LLC fully supports the principles of the Fair Housing Act and the Equal Opportunity Act. Each office is independently owned and operated. Listing information is deemed reliable but not guaranteed accurate.