
2911 Victoria Lane, Charlotte, MI 48813
Local realty services provided by:CENTURY 21 Affiliated
2911 Victoria Lane,Charlotte, MI 48813
$380,000
- 3 Beds
- 2 Baths
- 1,504 sq. ft.
- Single family
- Active
Listed by: morgan meredith
Office: keller williams realty lansing
MLS#:300349
Source:MI_GLAR
Price summary
- Price:$380,000
- Price per sq. ft.:$127.01
About this home
Welcome to 2911 Victoria Lane in Charlotte! This beautiful, one-owner ranch offers 3 bedrooms, 2 full bathrooms, and just over 2 acres across two parcels. Inside, you'll find an inviting open floor plan with 9-foot ceilings and a cozy gas fireplace in the living room. The spacious primary suite is a standout, featuring a huge bedroom, large walk-in closet, and attached bathroom. Step outside to enjoy the peaceful backyard from the nice deck, surrounded by beautiful landscaping and mature pine trees. Looking for more space? The basement features 9-foot ceilings and a daylight window, offering excellent potential to finish the space and create a fourth bedroom, additional living area, or whatever best suits your needs. With room to spread out and plenty of possibilities, this property is a wonderful place to call home!
Contact an agent
Home facts
- Year built:2006
- Subdivision & Development:None
- Listing ID #:300349
- Added:1 day(s) ago
- Updated:November 06, 2026 at 02:22 PM
Rooms and interior
- Bedrooms:3
- Total bathrooms:2
- Full bathrooms:2
- Rooms Total:10
- Flooring:Carpet, Hardwood, Tile
- Dining Description:Eat-in Kitchen
- Kitchen Description:Dishwasher, Disposal, Eat-in Kitchen, Kitchen Island, Microwave, Oven, Range
- Bedroom Description:Primary Downstairs
- Basement Description:Concrete, Daylight, Full, Sump Pump
- Living area:1,504 sq. ft.
Heating and cooling
- Cooling:Central Air
- Heating:Fireplace(s), Forced Air, Heating, Propane
- Central air:Yes
Structure and exterior
- Roof:Shingle
- Year built:2006
- Building area:1,504 sq. ft.
- Lot area:2.2 Acres
- Lot Features:Back Yard, Few Trees, Front Yard, Landscaped, Open Lot, Private, Rectangular Lot, Secluded
- Architectural Style:Ranch
- Construction Materials:Vinyl Siding
- Exterior Features:Deck, Front Porch, Porch
- Foundation Description:Concrete Perimeter
- Levels:One
Utilities
- Water:Well
- Sewer:Septic Tank
Finances and disclosures
- Price:$380,000
- Price per sq. ft.:$127.01
- Tax amount:$2,993 (2025)
Features and amenities
- Appliances:Dishwasher, Disposal, Microwave, Oven, Range, Water Heater, Water Softener
- Laundry features:Laundry Room, Main Level
- Amenities:Ceiling Fan(s), High Ceilings, Open Floorplan, Pantry, Storage, Walk-In Closet(s)
Parking
- Parking description:Asphalt, Driveway, Garage, Garage Door Opener, Garage Faces Front, Gravel, Overhead Storage, Oversized
- Garage spaces:2
New listings near 2911 Victoria Lane
- New
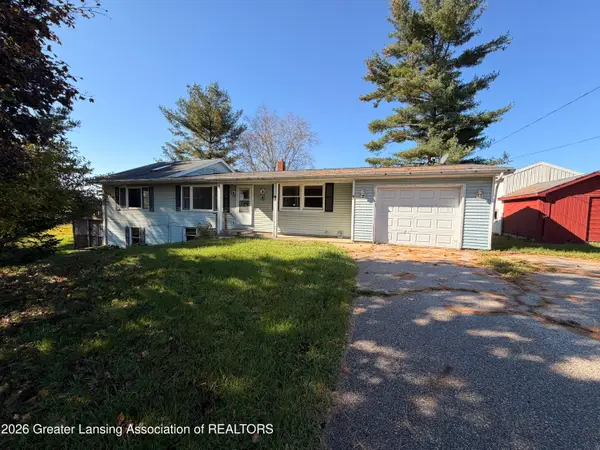 $264,900Active3 beds 2 baths1,424 sq. ft.
85 N Royston Road, Charlotte, MI 48813
MLS# 300380Listed by: GATEWAY TO HOMES - New
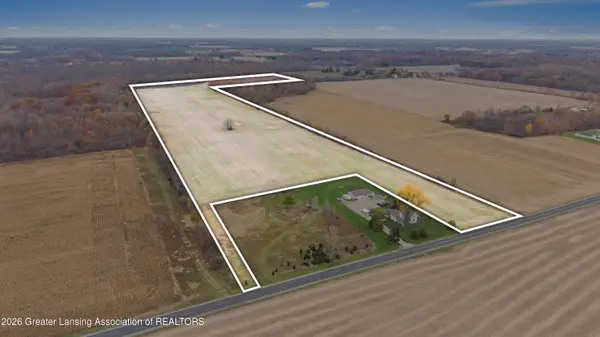 $341,475Active45.53 Acres
0 W 5 Point Highway, Charlotte, MI 48813
MLS# 300362Listed by: RE/MAX HOMETOWN - New
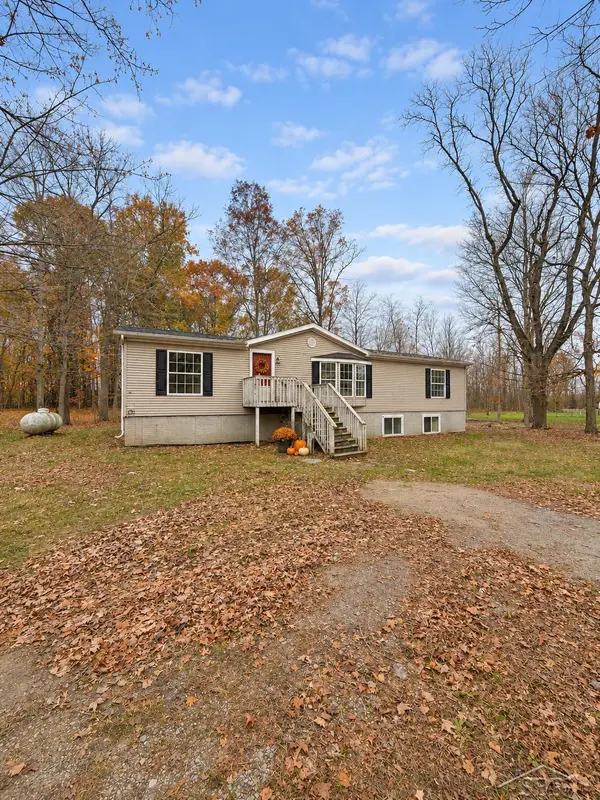 $149,900Active3 beds 2 baths1,456 sq. ft.
3132 Mcconnell, Charlotte, MI 48813
MLS# 50226724Listed by: FIVE STAR REAL ESTATE
- New
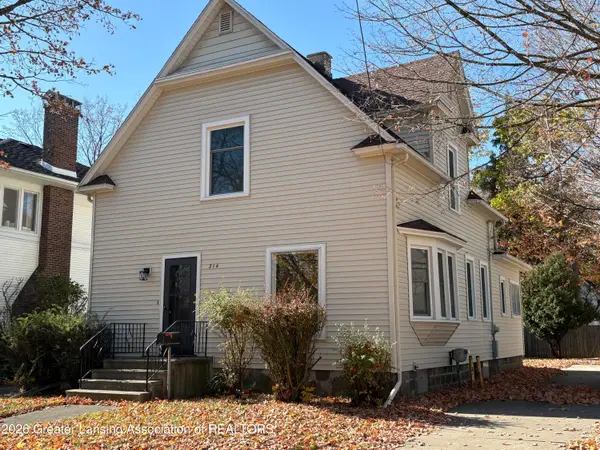 $199,900Active4 beds 2 baths1,464 sq. ft.
214 Pleasant Street, Charlotte, MI 48813
MLS# 300336Listed by: WEICHERT, REALTORS- EMERALD PROPERTIES - New
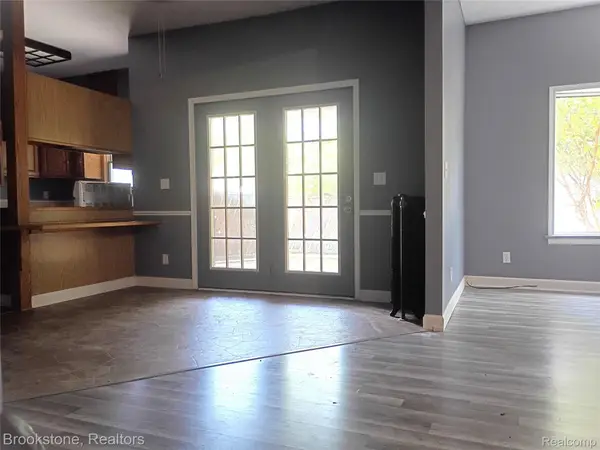 $149,900Active2 beds 2 baths1,050 sq. ft.
510 Pleasant Street # 2, Charlotte, MI 48813
MLS# 20261088524Listed by: BROOKSTONE, REALTORS LLC - New
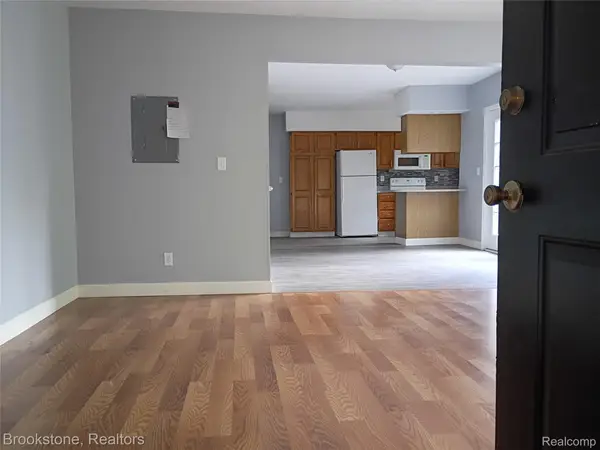 $147,900Active2 beds 2 baths1,050 sq. ft.
510 Pleasant Street # 4, Charlotte, MI 48813
MLS# 20261088538Listed by: BROOKSTONE, REALTORS LLC - New
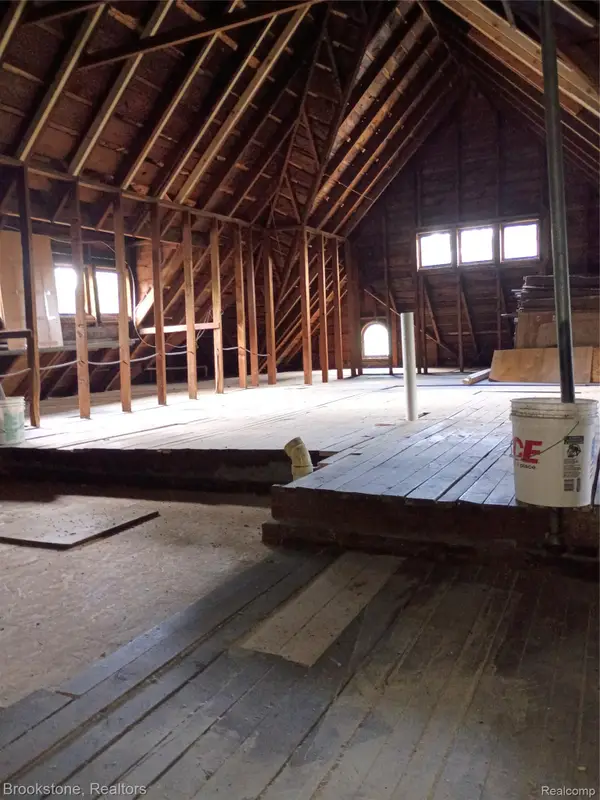 $45,000Active1 beds 1 baths700 sq. ft.
510 Pleasant Street # 7, Charlotte, MI 48813
MLS# 20261088560Listed by: BROOKSTONE, REALTORS LLC - New
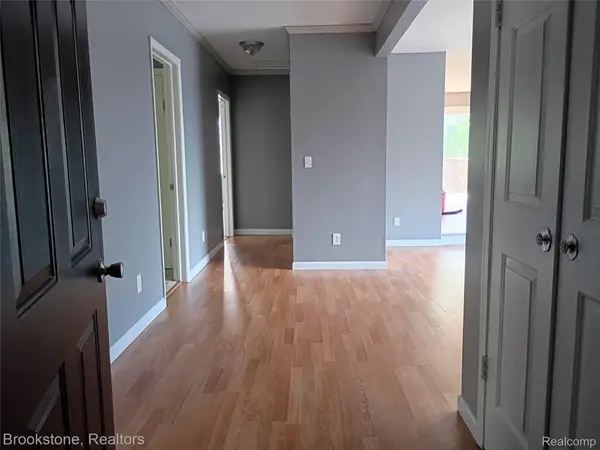 $154,900Active3 beds 2 baths1,010 sq. ft.
510 Pleasant Street # 6, Charlotte, MI 48813
MLS# 20261088423Listed by: BROOKSTONE, REALTORS LLC - New
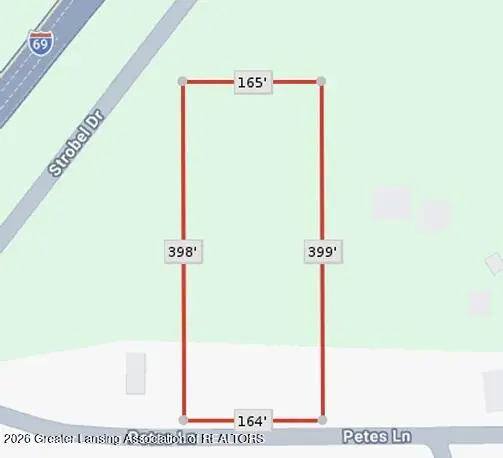 $45,000Active1.51 Acres
7787 Petes Lane, Charlotte, MI 48813
MLS# 300289Listed by: MAZZOLA AND COMPANY REAL ESTATE


Protect your home and budget from life's surprises with an Assurant Home Warranty, backed by a partner that supports you through every step of homeownership. Explore Plans.
©2026 Century 21 Real Estate LLC. All rights reserved. CENTURY 21®, the CENTURY 21 Logo and C21® are service marks owned by Century 21 Real Estate LLC. Century 21 Real Estate LLC fully supports the principles of the Fair Housing Act and the Equal Opportunity Act. Each office is independently owned and operated. Listing information is deemed reliable but not guaranteed accurate.