7672 E 48th Street, Chase, MI 49623
Local realty services provided by:CENTURY 21 Metro Brokers
7672 E 48th Street,Chase, MI 49623
$329,900
- 3 Beds
- 2 Baths
- 1,627 sq. ft.
- Single family
- Active
Listed by: tricia wirth
Office: results real estate llc.
MLS#:72026031064
Source:MI_REALCOMP
Price summary
- Price:$329,900
- Price per sq. ft.:$202.77
About this home
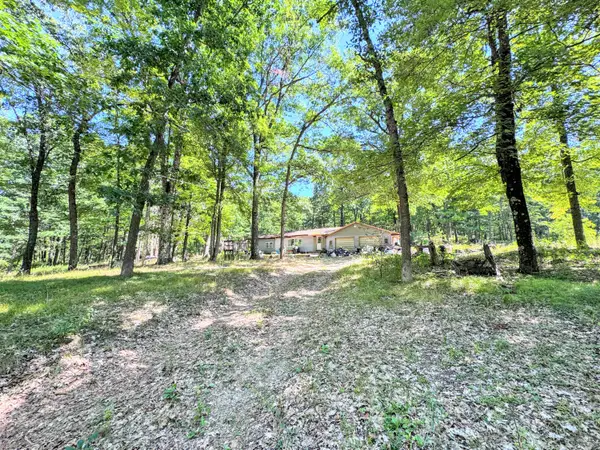
Your Up North Lifestyle Starts Here.Imagine owning a property where every season brings a new adventure. Nestled on 30 private wooded acres in the heart of Northern Michigan's recreational paradise, this exceptional 3-bedroom, 2-bath home offers the perfect blend of comfort, privacy, and outdoor opportunity. Whether your ideal day includes trail riding, snowmobiling, hunting, fishing, hiking, or simply unwinding around a campfire, you'll find it all right here. Located just minutes from extensive ORV and snowmobile trail systems, thousands of acres of state land, and countless lakes and rivers, this property places some of Michigan's best outdoor recreation right at your doorstep. Inside, rustic wood accents create a warm lodge-like atmosphere that perfectly complements the surrounding landscape. The thoughtfully designed floor plan features a spacious kitchen complete with a pantry, an eat-up bar with added seating, and a custom live-edge liquor buffet that serves as a stunningfocal point for entertaining family and friends. Step outside onto the patio and enjoy peaceful evenings watching deer, turkey, and other wildlife frequent the property. The land itself is equally impressive. Rolling wooded terrain provides beauty, privacy, and excellent habitat for wildlife. Hunters will appreciate the turnkey setup featuring three ground blinds and four ladder blinds already strategically positioned throughout the property. A large 30' x 48' pole barn with concrete floors and electricity offers ample room for ATVs, snowmobiles, boats, equipment, tools, and recreational gear. Whether you're searching for a year-round residence, a hunting retreat, a family getaway, or your own private recreational headquarters, this rare property delivers the space, amenities, and location to fully embrace the Up North lifestyle you've been dreaming about. Ride. Hunt. Fish. Explore. Relax. Repeat....
Contact an agent
Home facts
- Year built:2016
- Listing ID #:72026031064
- Added:65 day(s) ago
- Updated:August 26, 2026 at 10:15 AM
Rooms and interior
- Bedrooms:3
- Total bathrooms:2
- Full bathrooms:2
- Rooms Total:9
- Living area:1,627 sq. ft.
Heating and cooling
- Heating:Forced Air, Propane, Wood
Structure and exterior
- Roof:Composition
- Year built:2016
- Building area:1,627 sq. ft.
- Lot area:30 Acres
- Lot Features:Hilly Ravine, Wooded
- Architectural Style:Ranch
- Construction Materials:Vinyl Siding
- Exterior Features:Deck
- Foundation Description:Crawl Space, Permanent
Utilities
- Water:Well
- Sewer:Septic Tank
Finances and disclosures
- Price:$329,900
- Price per sq. ft.:$202.77
- Tax amount:$3,832
Features and amenities
- Laundry features:Main Level
Parking
- Parking description:Detached
- Garage spaces:2

New listings near 7672 E 48th Street
- New
 $77,500Active13.06 Acres
V/L 13.06A E 84th St, Reed City, MI 49677
MLS# 26045444Listed by: TERRAQUEST REAL ESTATE & LAND COMPANY - New
 $49,900Active3.35 Acres
3+/- Acres S Frank Smith Road, Chase, MI 49623
MLS# 26045174Listed by: RESULTS REAL ESTATE LLC - New
 $119,000Active3 beds 1 baths816 sq. ft.
7022 S Queens Highway, Chase, MI 49623
MLS# 26044868Listed by: CHRIS JANE SELLS HOUSES - New
 $101,000Active2 beds 1 baths591 sq. ft.
7137 S Deer Lake, Reed City, MI 49677
MLS# 70553871Listed by: HOMETOWN REALTY REED CITY, LLC - New
 $285,000Active3 beds 1 baths1,348 sq. ft.
8533 U.s. 10, Chase, MI 49623
MLS# 26043820Listed by: CB SCHMIDT BIG RAPIDS - New
 $55,000Active10 Acres
2679 S State, Chase, MI 49623
MLS# 26043376Listed by: CROSSROADS REALTY OF MICHIGAN  $89,900Active3 beds 7 baths624 sq. ft.
5140 S Kings Highway, Chase, MI 49623
MLS# 26042504Listed by: NORTH WEST REALTY, LLC $360,000Active2 beds 1 baths1,120 sq. ft.
5821 S Queens, Chase, MI 49623
MLS# 70550107Listed by: REAL ESTATE ONE OF EVART $185,000Active3 beds 1 baths1,152 sq. ft.
6918 S Saddler Road, Chase, MI 49623
MLS# 26039223Listed by: RESULTS REAL ESTATE LLC
 $57,900Active5 Acres
5369 E 68th Street, Chase, MI 49623
MLS# 26035245Listed by: CENTURY 21 SIGNATURE REALTY


Protect your home and budget from life's surprises with an Assurant Home Warranty, backed by a partner that supports you through every step of homeownership. Explore Plans.
©2026 Century 21 Real Estate LLC. All rights reserved. CENTURY 21®, the CENTURY 21 Logo and C21® are service marks owned by Century 21 Real Estate LLC. Century 21 Real Estate LLC fully supports the principles of the Fair Housing Act and the Equal Opportunity Act. Each office is independently owned and operated. Listing information is deemed reliable but not guaranteed accurate.