21564 Denton, Chassell, MI 49916
Local realty services provided by:CENTURY 21 Realty North
21564 Denton,Chassell, MI 49916
$269,500
- 3 Beds
- 2 Baths
- 1,380 sq. ft.
- Single family
- Active
Listed by: thomas tikkanen
Office: superior properties -real estate sales and rentals
MLS#:50214416
Source:MI_REALSOURCE
Price summary
- Price:$269,500
- Price per sq. ft.:$121.89
About this home
The owners say "Sell!" and reduced this wonderful ranch-style manufactured home to a bargain price of $269,500! Nestled along Denton Road near the Pilgrim River in beautiful Portage Township. Avoid traffic, as you are just minutes from Houghton and the MTU campus! This well-maintained 3-bedroom, 2-bath home offers inviting one-level living in a peaceful countryside setting. Enjoy morning coffee or evening sunsets from the wonderful deck overlooking the flower garden and spacious yard. The full basement adds valuable living space with a partially finished recreation room and family room, plus a large workshop with abundant workspace and cabinetry. You need to see this home to appreciate it!
Contact an agent
Home facts
- Year built:1995
- Subdivision & Development:none
- Listing ID #:50214416
- Added:63 day(s) ago
- Updated:September 11, 2026 at 10:58 AM
Rooms and interior
- Bedrooms:3
- Total bathrooms:2
- Full bathrooms:2
- Rooms Total:11
- Dining Description:On Main Level
- Kitchen Description:Dishwasher, Microwave, On Main Level, Range/Oven, Refrigerator
- Bedroom Description:Bedroom 1 on Main Level, Bedroom 2 on Main Level, Bedroom 3 on Main Level
- Basement Description:Block, Full, Outside Entrance, Partially Finished
- Living area:1,380 sq. ft.
Heating and cooling
- Cooling:Ceiling Fan(s)
- Heating:Forced Air, Natural Gas
Structure and exterior
- Year built:1995
- Building area:1,380 sq. ft.
- Lot area:1.03 Acres
- Architectural Style:Manufactured, Ranch
- Construction Materials:Vinyl Siding
- Exterior Features:Deck, Porch
- Foundation Description:Basement, Block
- Levels:1 Story
Utilities
- Sewer:Septic
Finances and disclosures
- Price:$269,500
- Price per sq. ft.:$121.89
- Tax amount:$2,272
Features and amenities
- Appliances:Dishwasher, Dryer, Microwave, Range/Oven, Refrigerator, Washer
- Laundry features:Dryer, Washer
- Amenities:Cathedral/Vaulted Ceiling, Window Treatment(s)
 Provided through IDX via MiRealSource. Courtesy of MiRealSource Shareholder. Copyright MiRealSource. The information published and disseminated by MiRealSource is communicated verbatim, without change by MiRealSource, as filed with MiRealSource by its members. The accuracy of all information, regardless of source, is not guaranteed or warranted. All information should be independently verified. Copyright 2026 MiRealSource. All rights reserved. The information provided hereby constitutes proprietary information of MiRealSource, Inc. and its shareholders, affiliates and licensees and may not be reproduced or transmitted in any form or by any means, electronic or mechanical, including photocopy, recording, scanning or any information storage and retrieval system, without written permission from MiRealSource, Inc.
New listings near 21564 Denton
- New

 $109,000Active10 Acres
TBD Tapiola, Chassell, MI 49916
MLS# 50221302Listed by: CENTURY 21 AFFILIATED - New
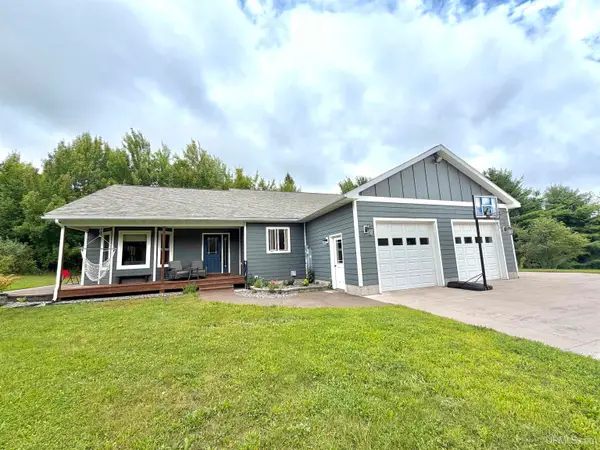 $549,000Active4 beds 3 baths1,608 sq. ft.
21584 Chassell Painesdale, Chassell, MI 49916
MLS# 50220378Listed by: NORTHERN MICHIGAN LAND BROKERS - H  $49,900Active0.16 Acres
41941 Wilson Memorial, Chassell, MI 49916
MLS# 50219740Listed by: NORTHERN MICHIGAN LAND BROKERS - H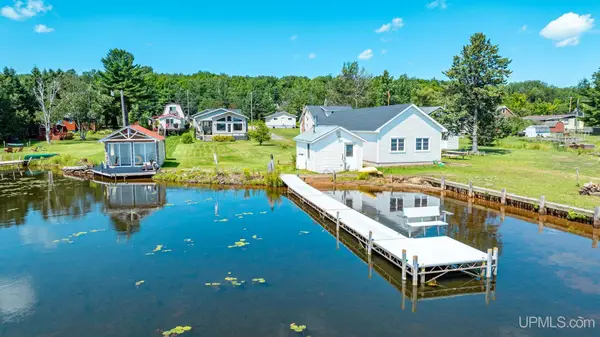 $389,000Pending3 beds 2 baths1,576 sq. ft.
42720 Lakeshore, Chassell, MI 49916
MLS# 50217849Listed by: UP NORTH REALTY $449,000Active3 beds 2 baths1,462 sq. ft.
36841 River, Chassell, MI 49916
MLS# 50216597Listed by: CENTURY 21 AFFILIATED $199,000Active6.05 Acres
44065 Us Hwy 41, Chassell, MI 49916
MLS# 50216136Listed by: SAVU REALTY $399,900Pending3 beds 2 baths1,781 sq. ft.
25659 S Entry, Chassell, MI 49916
MLS# 50215939Listed by: CENTURY 21 AFFILIATED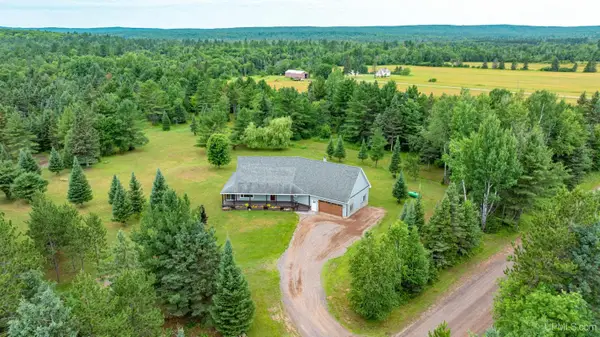 $395,000Active4 beds 3 baths1,845 sq. ft.
36689 River, Chassell, MI 49916
MLS# 50215848Listed by: CENTURY 21 AFFILIATED $499,000Active3 beds 3 baths1,600 sq. ft.
41261 Half Moon Beach, Chassell, MI 49916
MLS# 50215035Listed by: HARRIS STATE WIDE


Protect your home and budget from life's surprises with an Assurant Home Warranty, backed by a partner that supports you through every step of homeownership. Explore Plans.
©2026 Century 21 Real Estate LLC. All rights reserved. CENTURY 21®, the CENTURY 21 Logo and C21® are service marks owned by Century 21 Real Estate LLC. Century 21 Real Estate LLC fully supports the principles of the Fair Housing Act and the Equal Opportunity Act. Each office is independently owned and operated. Listing information is deemed reliable but not guaranteed accurate.