
E3712 26th, Chatham, MI 49816
Local realty services provided by:CENTURY 21 Realty North
E3712 26th,Chatham, MI 49816
$289,500
- 4 Beds
- 2 Baths
- 1,334 sq. ft.
- Single family
- Active
Listed by: amy schieding
Office: re/max superiorland
MLS#:50224459
Source:MI_REALSOURCE
Price summary
- Price:$289,500
- Price per sq. ft.:$179.37
About this home
Enjoy privacy, space, and easy access to the outdoor recreation the Upper Peninsula is known for with this well-maintained 4-bedroom, 2-bath home. The main level offers a spacious and functional layout featuring a well-appointed kitchen, large dining area, comfortable living room, and a convenient laundry/pantry addition completed in 2019, providing extra space and abundant storage. Also on the main floor are two bedrooms and two full bathrooms, with plenty of windows allowing natural light throughout. The lower level adds two generously sized bedrooms with ample closet space, along with additional storage. Recent improvements include new doors, windows, and siding in 2019, along with new radiant heat for added comfort and efficiency. The home is also topped with a durable metal roof. Outside, you'll find a detached 2-car garage with power, an additional storage shed, and plenty of room for recreational equipment and outdoor gear. Relax on the back deck and enjoy the peaceful surroundings and frequent wildlife, or take advantage of the area's many opportunities for hiking, biking, ATV riding, snowmobiling, fishing, and hunting. A comfortable year-round home with thoughtful updates, plenty of space inside and out, and a setting made for enjoying Upper Peninsula living....
Contact an agent
Home facts
- Year built:1975
- Subdivision & Development:NA
- Listing ID #:50224459
- Added:1 day(s) ago
- Updated:October 10, 2026 at 04:04 PM
Rooms and interior
- Bedrooms:4
- Total bathrooms:2
- Full bathrooms:2
- Dining Description:On First Level
- Kitchen Description:Dishwasher, On First Level, Range/Oven, Refrigerator
- Bedroom Description:Bedroom 1 on First Level, Bedroom 2 on First Level, Bedroom 3 in Basement, Bedroom 4 in Basement
- Basement Description:Block, Full, Partially Finished
- Living area:1,334 sq. ft.
Heating and cooling
- Cooling:Ceiling Fan(s)
- Heating:Boiler, LP/Propane Gas, Radiant
Structure and exterior
- Year built:1975
- Building area:1,334 sq. ft.
- Lot area:2.76 Acres
- Architectural Style:Ranch
- Construction Materials:Aluminum, Vinyl Siding, Vinyl Trim, Wood
- Exterior Features:Deck, Garden Area, Porch
- Foundation Description:Basement, Block
- Levels:1 Story
Utilities
- Sewer:Septic
Finances and disclosures
- Price:$289,500
- Price per sq. ft.:$179.37
- Tax amount:$1,036
Features and amenities
- Appliances:Dishwasher, Range/Oven, Refrigerator
- Laundry features:On First Level
- Amenities:Bay Window, Cathedral/Vaulted Ceiling
Parking
- Parking description:Detached Garage
- Garage spaces:2
 Provided through IDX via MiRealSource. Courtesy of MiRealSource Shareholder. Copyright MiRealSource. The information published and disseminated by MiRealSource is communicated verbatim, without change by MiRealSource, as filed with MiRealSource by its members. The accuracy of all information, regardless of source, is not guaranteed or warranted. All information should be independently verified. Copyright 2026 MiRealSource. All rights reserved. The information provided hereby constitutes proprietary information of MiRealSource, Inc. and its shareholders, affiliates and licensees and may not be reproduced or transmitted in any form or by any means, electronic or mechanical, including photocopy, recording, scanning or any information storage and retrieval system, without written permission from MiRealSource, Inc.
New listings near E3712 26th
 $379,900Active3 beds 2 baths1,400 sq. ft.
N4750 S Samuelson, Chatham, MI 49816
MLS# 50223144Listed by: RE/MAX SUPERIORLAND $689,000Active3 beds 2 baths2,460 sq. ft.
3638 M-67, Chatham, MI 49816
MLS# 50220645Listed by: BIG C REALTY-M $549,000Active3 beds 2 baths1,630 sq. ft.
3761 N M-67, Chatham, MI 49816
MLS# 50217503Listed by: NEXTHOME SUPERIOR LIVING $349,900Pending3 beds 2 baths2,112 sq. ft.
3417 M-67, Chatham, MI 49816
MLS# 71026032360Listed by: HOMEREALTY HOLLAND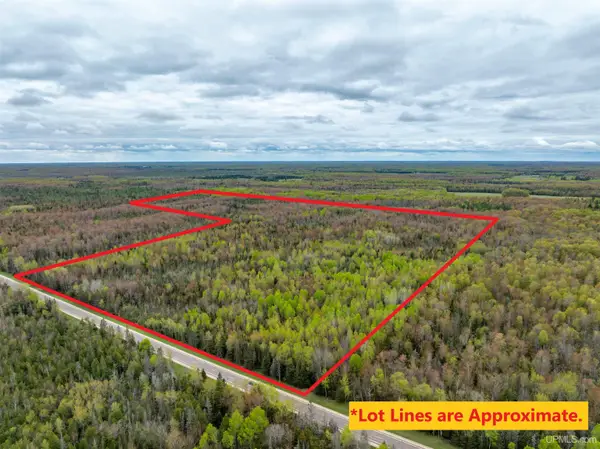 $220,000Active118.43 Acres
TBD M67, Chatham, MI 49816
MLS# 50163479Listed by: RE/MAX SUPERIORLAND


Protect your home and budget from life's surprises with an Assurant Home Warranty, backed by a partner that supports you through every step of homeownership. Explore Plans.
©2026 Century 21 Real Estate LLC. All rights reserved. CENTURY 21®, the CENTURY 21 Logo and C21® are service marks owned by Century 21 Real Estate LLC. Century 21 Real Estate LLC fully supports the principles of the Fair Housing Act and the Equal Opportunity Act. Each office is independently owned and operated. Listing information is deemed reliable but not guaranteed accurate.