
480 E Seymour Street, Cheboygan, MI 49721
Local realty services provided by:CENTURY 21 Northland
480 E Seymour Street,Cheboygan, MI 49721
$340,000
- 3 Beds
- 2 Baths
- 1,500 sq. ft.
- Single family
- Active
Listed by: missy koszegi
Office: coldwell banker schmidt cheboygan
MLS#:201840867
Source:MI_WWBR
Price summary
- Price:$340,000
- Price per sq. ft.:$226.67
About this home
Move-in ready 3BR/2BA home combining in-town convenience with a peaceful country feel! Nestled in a quiet neighborhood with mature trees close to downtown and bike trails, this top-to-bottom update features a new roof, fresh paint, and luxury vinyl plank flooring. The redesigned kitchen boasts new cabinetry, quartz countertops, modern finishes, and all-new appliances. Both bathrooms shine with granite counters and updated flooring. Comfort is covered with central air and natural gas heat, plus a 2-car attached garage. Outside, enjoy a large backyard, a spacious two-level deck for entertaining, and a 20x16 powered shed--ideal for a workshop, hobbies, or extra storage. Conveniently located close to the biking trail and downtown amenities.
Contact an agent
Home facts
- Year built:1997
- Subdivision & Development:T38N,R1W
- Listing ID #:201840867
- Added:91 day(s) ago
- Updated:September 16, 2026 at 03:14 PM
Rooms and interior
- Bedrooms:3
- Total bathrooms:2
- Full bathrooms:2
- Living area:1,500 sq. ft.
Heating and cooling
- Heating:Central Air, Forced Air, Heating, Natural Gas
Structure and exterior
- Year built:1997
- Building area:1,500 sq. ft.
- Lot area:0.72 Acres
- Architectural Style:Ranch
- Exterior Features:Deck, Extra Garage, Landscaped, Patio/Porch
Finances and disclosures
- Price:$340,000
- Price per sq. ft.:$226.67
Features and amenities
- Amenities:Blinds, Ceiling Fan, Doorwall
Parking
- Garage:Yes
New listings near 480 E Seymour Street
- New
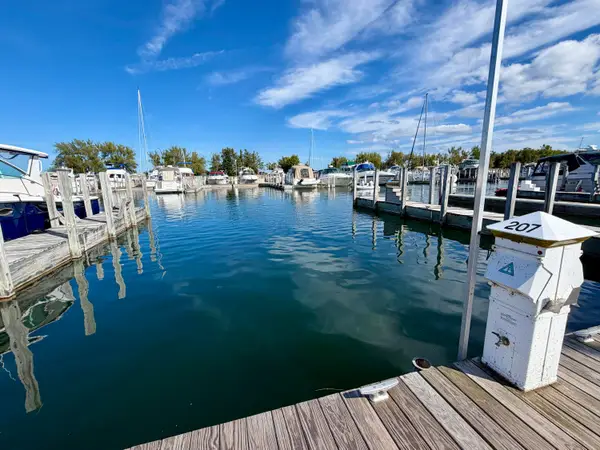 $16,000Active0 Acres
902 Boat Club Drive, Cheboygan, MI 49721
MLS# 201842829Listed by: COLDWELL BANKER SCHMIDT CHEBOYGAN - New
 $499,900Active4 beds 2 baths1,392 sq. ft.
8269 Cordwood Trail, Cheboygan, MI 49721
MLS# 201842841Listed by: REAL BROKER LLC - PETOSKEY - New
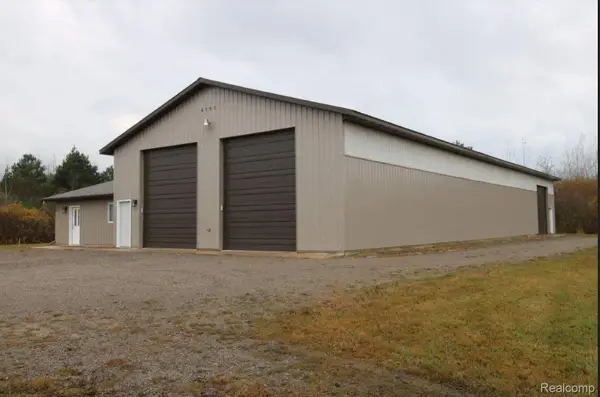 $399,000Active2 beds 1 baths768 sq. ft.
6595 Little Canada Road, Cheboygan, MI 49721
MLS# 20261074511Listed by: BERKSHIRE HATHAWAY HOMESERVICES KEE REALTY
 $259,900Pending3 beds 2 baths1,836 sq. ft.
3961 Mullett Burt Road, Cheboygan, MI 49721
MLS# 201842803Listed by: COLDWELL BANKER SCHMIDT INDIAN RIVER- New
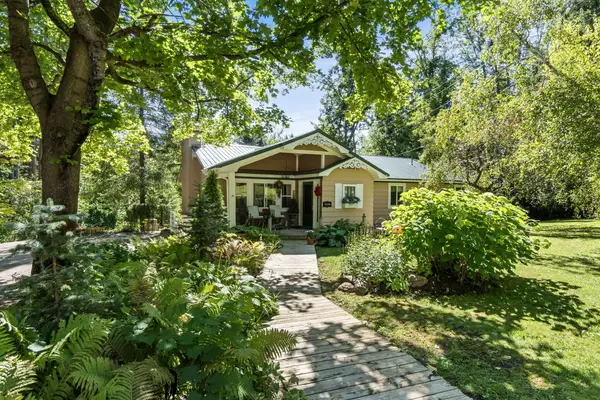 $566,900Active5 beds 4 baths3,800 sq. ft.
7117 N Straits Highway, Cheboygan, MI 49721
MLS# 201842787Listed by: BERKSHIRE HATHAWAY HOMESERVICES INDIAN RIVER - New
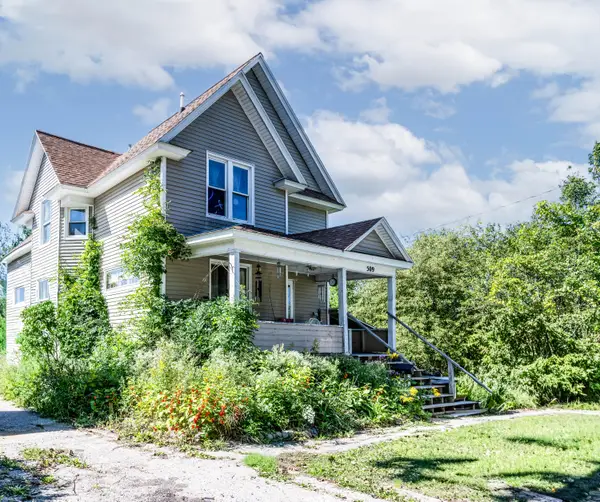 $249,900Active4 beds 2 baths2,979 sq. ft.
509 N Ball Street, Cheboygan, MI 49721
MLS# 201842785Listed by: COLDWELL BANKER SCHMIDT CHEBOYGAN - New
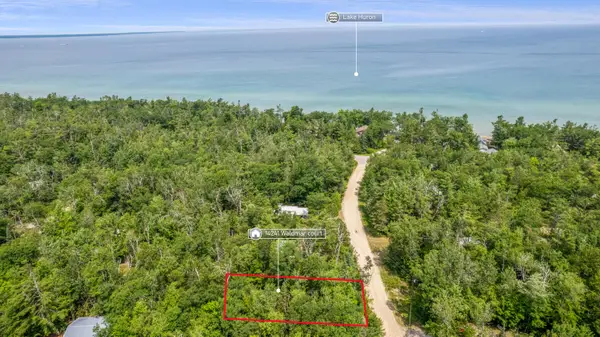 $6,900Active0.24 Acres
14241 Waldmar Court, Cheboygan, MI 49721
MLS# 201842716Listed by: COLDWELL BANKER SCHMIDT CHEBOYGAN - New
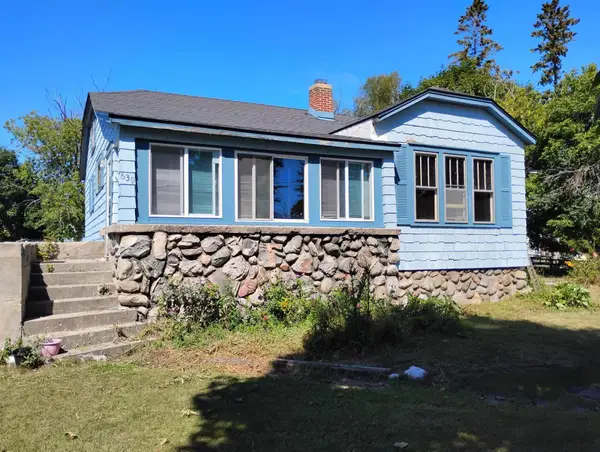 $125,000Active2 beds 1 baths1,690 sq. ft.
639 Duncan Avenue, Cheboygan, MI 49721
MLS# 201842707Listed by: KW NORTHERN MICHIGAN TEAM PARTNERS - New
 $265,000Active0.63 Acres
3282 Edgewater Drive, Cheboygan, MI 49721
MLS# 201842701Listed by: COLDWELL BANKER SCHMIDT CHEBOYGAN  $229,000Active3 beds 2 baths1,540 sq. ft.
208 Duncan Avenue, Cheboygan, MI 49721
MLS# 201842678Listed by: COLDWELL BANKER SCHMIDT CHEBOYGAN


Protect your home and budget from life's surprises with an Assurant Home Warranty, backed by a partner that supports you through every step of homeownership. Explore Plans.
©2026 Century 21 Real Estate LLC. All rights reserved. CENTURY 21®, the CENTURY 21 Logo and C21® are service marks owned by Century 21 Real Estate LLC. Century 21 Real Estate LLC fully supports the principles of the Fair Housing Act and the Equal Opportunity Act. Each office is independently owned and operated. Listing information is deemed reliable but not guaranteed accurate.