
3950 Queen Oaks Drive, Chelsea, MI 48118
Local realty services provided by:CENTURY 21 Bayshore Real Estate
3950 Queen Oaks Drive,Chelsea, MI 48118
$559,900
- 4 Beds
- 4 Baths
- - sq. ft.
- Single family
- Sold
Listed by: richard taylor
Office: the charles reinhart company
MLS#:26038214
Source:MI_MICHRIC
Sorry, we are unable to map this address
Price summary
- Price:$559,900
About this home
Welcome to Queen Oaks Drive, one of Chelsea's most peaceful and picturesque enclaves within the award-winning Chelsea School District. Perfectly positioned on an extraordinary 14.6-acre estate, this beautifully built residence offers breathtaking panoramic views in every direction, creating a private retreat where nature and luxury exist in perfect harmony. This exceptional 4-bedroom, 3.5-bathroom home offers 1,886 square feet of thoughtfully designed living space above grade, a full basement with abundant storage and future finishing potential, and an attached two-car garage. Surrounded by rolling meadows, mature hardwoods, and tranquil natural beauty, every season provides a spectacular backdrop. Step inside to discover an expansive living room and an inviting open-concept floor plan designed for both everyday living and effortless entertaining. Rich hardwood flooring, custom lighting, and quality craftsmanship create an atmosphere of warmth, elegance, and sophistication throughout. The chef-inspired kitchen is the heart of the home, featuring stainless steel appliances including a double oven, beautiful cherry cabinetry, a farmhouse-style stainless steel sink, custom built-ins, and abundant workspace for preparing memorable meals. The upper level offers three spacious bedrooms and two full bathrooms, while the lower level serves as a luxurious private retreat with an expansive primary suite, a beautifully appointed ensuite bathroom, and a comfortable family room highlighted by a charming wood-burning fireplace. A convenient main-floor laundry room further enhances everyday functionality. A delightful three-season room provides the perfect place to relax and take in the surrounding views while enjoying the beauty of the outdoors in comfort. The full basement provides exceptional storage or the opportunity to create additional finished living space tailored to your needs. A separate storage shed offers ample room for tools, equipment, and outdoor essentials. The grounds are truly unforgettable. Wander through open meadows, towering hardwoods, and serene natural landscapes that make this remarkable property feel like your own private northern Michigan getaway. Despite its peaceful setting, you're just minutes from downtown Chelsea's charming shops, restaurants, and entertainment, with convenient access to I-94 for an easy commute to Ann Arbor, Jackson, and beyond....
Contact an agent
Home facts
- Year built:1977
- Listing ID #:26038214
- Added:51 day(s) ago
- Updated:September 14, 2026 at 07:37 AM
Rooms and interior
- Bedrooms:4
- Total bathrooms:4
- Full bathrooms:3
- Half bathrooms:1
- Rooms Total:13
- Kitchen Description:Dishwasher, Disposal, Microwave, Oven, Range, Refrigerator
- Basement:Yes
Heating and cooling
- Heating:Forced Air
- Central air:Yes
Structure and exterior
- Year built:1977
- Lot Features:Wooded
- Construction Materials:Vinyl Siding
Utilities
- Water:Well
Finances and disclosures
- Price:$559,900
- Tax amount:$5,973 (2026)
Parking
- Garage:Yes
- Garage spaces:2
New listings near 3950 Queen Oaks Drive
- New
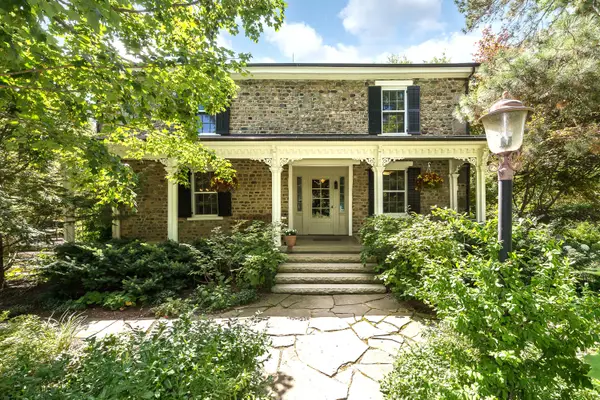 $1,595,000Active5 beds 4 baths4,420 sq. ft.
10725 Jerusalem Road, Chelsea, MI 48118
MLS# 26048491Listed by: THE CHARLES REINHART COMPANY - New
 $465,000Active2 beds 3 baths2,384 sq. ft.
225 Pierce Lake Drive, Chelsea, MI 48118
MLS# 26048044Listed by: THE CHARLES REINHART COMPANY - New
 $449,500Active3 beds 3 baths2,394 sq. ft.
2855 Hayes Road, Chelsea, MI 48118
MLS# 26047651Listed by: THE CHARLES REINHART COMPANY - New
 $409,000Active3 beds 3 baths2,244 sq. ft.
106 Village Place Drive, Chelsea, MI 48118
MLS# 81026047253Listed by: THE CHARLES REINHART COMPANY
- New
 $284,900Active2 beds 2 baths1,486 sq. ft.
743 Creekstone, Chelsea, MI 48118
MLS# 70556859Listed by: THE CHARLES REINHART COMPANY  $275,000Pending3 beds 1 baths1,014 sq. ft.
120 Clardale Court, Chelsea, MI 48118
MLS# 81026047169Listed by: THE CHARLES REINHART COMPANY- New
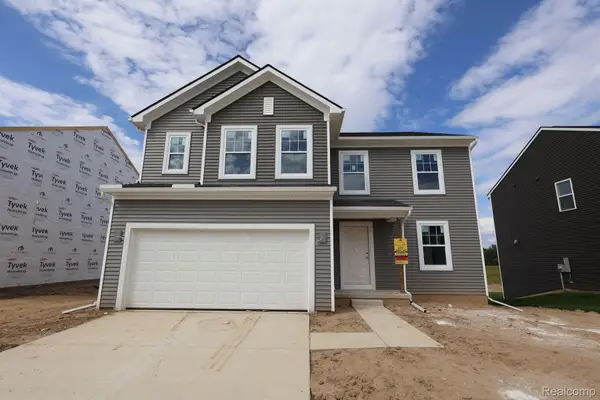 $467,910Active3 beds 3 baths2,149 sq. ft.
623 Harvest Way, Chelsea, MI 48118
MLS# 20261071428Listed by: M/I HOMES OF MICHIGAN, LLC - New
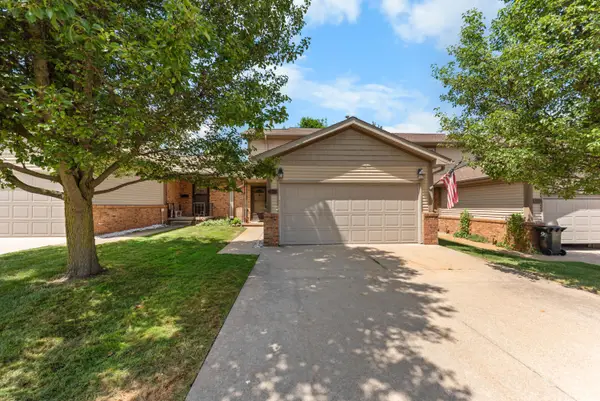 $279,900Active2 beds 2 baths1,964 sq. ft.
908 Moore Drive, Chelsea, MI 48118
MLS# 81026047120Listed by: THE CHARLES REINHART COMPANY - New
 $550,000Active4 beds 3 baths2,453 sq. ft.
590 Park Lane Road, Chelsea, MI 48118
MLS# 81026047123Listed by: THE CHARLES REINHART COMPANY - New
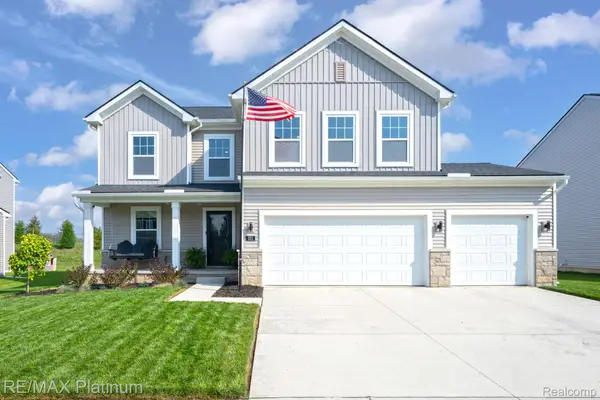 $525,000Active3 beds 3 baths2,270 sq. ft.
521 Elm Street, Chelsea, MI 48118
MLS# 20261069718Listed by: RE/MAX PLATINUM


Protect your home and budget from life's surprises with an Assurant Home Warranty, backed by a partner that supports you through every step of homeownership. Explore Plans.
©2026 Century 21 Real Estate LLC. All rights reserved. CENTURY 21®, the CENTURY 21 Logo and C21® are service marks owned by Century 21 Real Estate LLC. Century 21 Real Estate LLC fully supports the principles of the Fair Housing Act and the Equal Opportunity Act. Each office is independently owned and operated. Listing information is deemed reliable but not guaranteed accurate.