
11904 Peet RD, Chesaning, MI 48616
Local realty services provided by:CENTURY 21 Curran & Oberski
11904 Peet RD,Chesaning, MI 48616
$285,000
- 3 Beds
- 1 Baths
- 1,174 sq. ft.
- Single family
- Pending
Listed by: janet kovach
Office: re/max new image
MLS#:61050216555
Source:MI_REALCOMP
Price summary
- Price:$285,000
- Price per sq. ft.:$242.76
About this home
Location! Location! Location! Beautiful home inside & Out!! This well maintained 3 bedroom home with an abundance of storage space inside & out is conveniently located within 2 miles of Chesaning! Hickory cabinets and stainless steel appliances in kitchen, Hardwood floors throughout Living room, Dining area and bedrooms. Gorgeous property with mature trees, 2 outbuildings. 40x32 pole barn features a finished area with heat & sink for gatherings/rec room. 32x24 barn perfect for storage or animals - electric, water, & loft. 1 Year Home Warranty!
Contact an agent
Home facts
- Year built:1948
- Subdivision & Development:N/A
- Listing ID #:61050216555
- Added:45 day(s) ago
- Updated:September 13, 2026 at 08:06 AM
Rooms and interior
- Bedrooms:3
- Total bathrooms:1
- Full bathrooms:1
- Rooms Total:8
- Flooring:Hardwood
- Kitchen Description:Eat-in Kitchen
- Basement Description:Block
- Living area:1,174 sq. ft.
Heating and cooling
- Cooling:Central Air
- Heating:Forced Air, Propane
Structure and exterior
- Year built:1948
- Building area:1,174 sq. ft.
- Lot area:3.16 Acres
- Architectural Style:Ranch
- Construction Materials:Vinyl Siding
- Exterior Features:Patio, Porch
- Foundation Description:Block, Crawl Space
- Levels:One
Utilities
- Water:Well
- Sewer:Septic Tank
Finances and disclosures
- Price:$285,000
- Price per sq. ft.:$242.76
- Tax amount:$3,817
Features and amenities
- Appliances:Dishwasher, Dryer, Microwave, Oven, Range, Refrigerator, Washer
- Amenities:High Speed Internet
Parking
- Parking description:Attached, Electricity In Garage, Garage Door Opener, Heated Garage, Three Car Garage
- Garage spaces:3

New listings near 11904 Peet RD
- New
 $138,900Active2 beds 1 baths832 sq. ft.
407 SW Wood St, Chesaning, MI 48616
MLS# 50221620Listed by: MAIN STREET REAL ESTATE - New
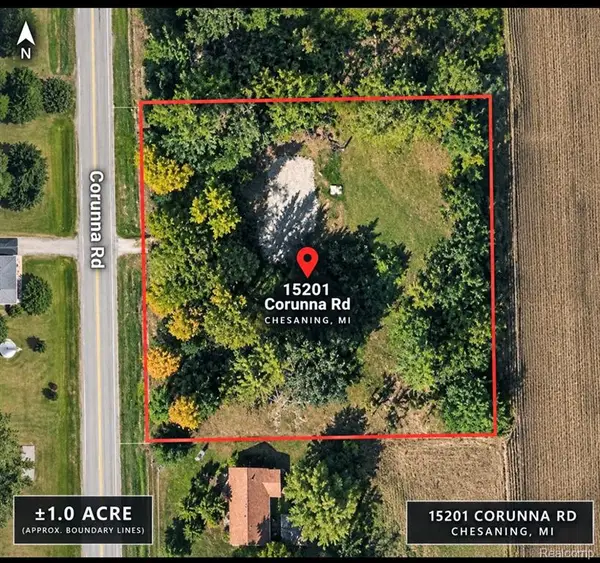 $45,000Active1.39 Acres
15201 Corunna, Chesaning, MI 48616
MLS# 61029533Listed by: AAA MCNAMARA PROPERTIES INC  $199,900Pending3 beds 2 baths1,502 sq. ft.
6250 Ferden Road, Chesaning, MI 48616
MLS# 20261072309Listed by: KNOCKOUT REAL ESTATE $449,900Active3 beds 2 baths2,396 sq. ft.
16807 Oakley, Chesaning, MI 48616
MLS# 50220532Listed by: RE/MAX NEW IMAGE $35,000Active4.34 Acres
14228 Bishop, Chesaning, MI 48616
MLS# 50220423Listed by: REMAX RIGHT CHOICE $577,500Active75.08 Acres
0 Ditch Road, Chesaning, MI 48616
MLS# 26045860Listed by: THE CHARLES REINHART COMPANY $190,000Pending2 beds 2 baths1,556 sq. ft.
118 Commercial ST, Chesaning, MI 48616
MLS# 60050219881Listed by: RE/MAX OF OWOSSO $295,000Active3 beds 3 baths1,468 sq. ft.
9800 Ferden, Chesaning, MI 48616
MLS# 50216959Listed by: THE HOME OFFICE REALTY LLC $285,000Pending3 beds 3 baths2,201 sq. ft.
7200 Volkmer RD, Chesaning, MI 48616
MLS# 61050219222Listed by: RE/MAX NEW IMAGE $350,000Pending3 beds 2 baths1,868 sq. ft.
14720 Lincoln Road, Chesaning, MI 48616
MLS# 20261061541Listed by: KNOCKOUT REAL ESTATE


Protect your home and budget from life's surprises with an Assurant Home Warranty, backed by a partner that supports you through every step of homeownership. Explore Plans.
©2026 Century 21 Real Estate LLC. All rights reserved. CENTURY 21®, the CENTURY 21 Logo and C21® are service marks owned by Century 21 Real Estate LLC. Century 21 Real Estate LLC fully supports the principles of the Fair Housing Act and the Equal Opportunity Act. Each office is independently owned and operated. Listing information is deemed reliable but not guaranteed accurate.