8080 Peet, Chesaning, MI 48616
Local realty services provided by:CENTURY 21 Northland
8080 Peet,Chesaning, MI 48616
$389,000
- 4 Beds
- 3 Baths
- 2,016 sq. ft.
- Single family
- Pending
Listed by: annie houlihan
Office: berkshire hathaway homeservices
MLS#:50224203
Source:MI_REALSOURCE
Price summary
- Price:$389,000
- Price per sq. ft.:$115.77
About this home
Acreage, Privacy & an Incredible Pole Barn! Looking for room to breathe, space to work, and a place to enjoy the outdoors? This well-maintained 4-bedroom, 2.5-bath home on 2.5 acres offers the perfect blend of comfortable living, privacy, and country charm. Step inside to an inviting open floor plan highlighted by a wall of windows overlooking the deck and backyard. It’s the perfect spot to relax, entertain, or enjoy watching the wildlife right from home. The kitchen features a large island and stainless steel appliances that stay with the home. There are 2 bedrooms on the main floor ( the 4th one is currently being used as an office) 2 bedrooms are upstairs and they have new carpet. The basement offers even more flexibility with plenty of room for storage or hobbies. The furnace and air were updated in Oct of 2026, adding to the home's list of recent improvements. And then there’s the 40' x 50' pole barn — a true standout feature! With a concrete floor and tons of space, it’s ideal for storing equipment, working on projects, pursuing hobbies, setting up a workshop, or creating your own recreational space. The possibilities are endless. With 2.5 acres to enjoy, a spacious home, abundant storage, and an impressive pole barn, this property offers the space and flexibility that’s hard to find....
Contact an agent
Home facts
- Year built:2005
- Subdivision & Development:none
- Listing ID #:50224203
- Added:13 day(s) ago
- Updated:October 12, 2026 at 01:07 AM
Rooms and interior
- Bedrooms:4
- Total bathrooms:3
- Full bathrooms:2
- Half bathrooms:1
- Dining Description:On Main Level
- Kitchen Description:Dishwasher, Range/Oven, Refrigerator
- Bedroom Description:Bedroom 1 on Main Level, Bedroom 2 on Main Level, Bedroom 3 on Second Level, Bedroom 4 on Second Level
- Basement Description:Full
- Living area:2,016 sq. ft.
Heating and cooling
- Cooling:Ceiling Fan(s), Central A/C
- Heating:Forced Air, Natural Gas
Structure and exterior
- Year built:2005
- Building area:2,016 sq. ft.
- Lot area:2.59 Acres
- Architectural Style:Cape Cod, Modular
- Construction Materials:Aluminum
- Exterior Features:Deck, Garden Area, Porch
- Foundation Description:Basement
- Levels:2 Story
Utilities
- Water:Private Well
- Sewer:Septic
Finances and disclosures
- Price:$389,000
- Price per sq. ft.:$115.77
- Tax amount:$4,226
Features and amenities
- Appliances:Dishwasher, Dryer, Range/Oven, Refrigerator, Washer
- Laundry features:Dryer, Washer
Parking
- Parking description:2 Spaces, Attached Garage, Electric in Garage, Garage Door Opener
- Garage spaces:3
 Provided through IDX via MiRealSource. Courtesy of MiRealSource Shareholder. Copyright MiRealSource. The information published and disseminated by MiRealSource is communicated verbatim, without change by MiRealSource, as filed with MiRealSource by its members. The accuracy of all information, regardless of source, is not guaranteed or warranted. All information should be independently verified. Copyright 2026 MiRealSource. All rights reserved. The information provided hereby constitutes proprietary information of MiRealSource, Inc. and its shareholders, affiliates and licensees and may not be reproduced or transmitted in any form or by any means, electronic or mechanical, including photocopy, recording, scanning or any information storage and retrieval system, without written permission from MiRealSource, Inc. MI_REALSOURCE Member Broker: Brad Platt
New listings near 8080 Peet
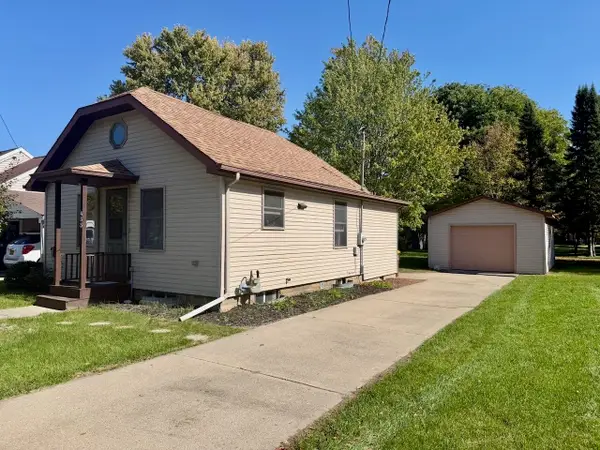 $109,900Pending2 beds 1 baths845 sq. ft.
433 S Line, Chesaning, MI 48616
MLS# 50224380Listed by: REMAX TRI COUNTY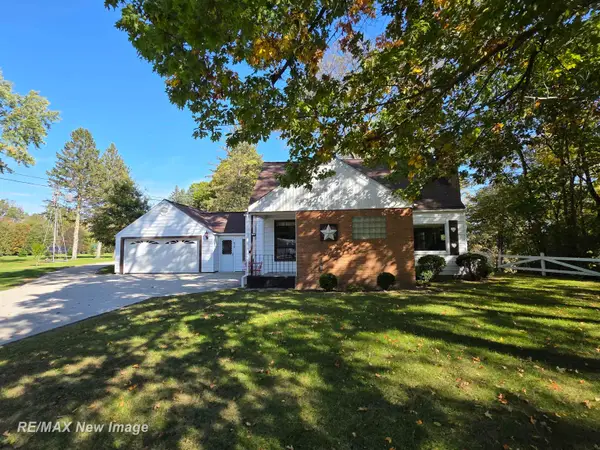 $245,000Pending2 beds 2 baths2,173 sq. ft.
810 N Line ST, Chesaning, MI 48616
MLS# 61050224087Listed by: RE/MAX NEW IMAGE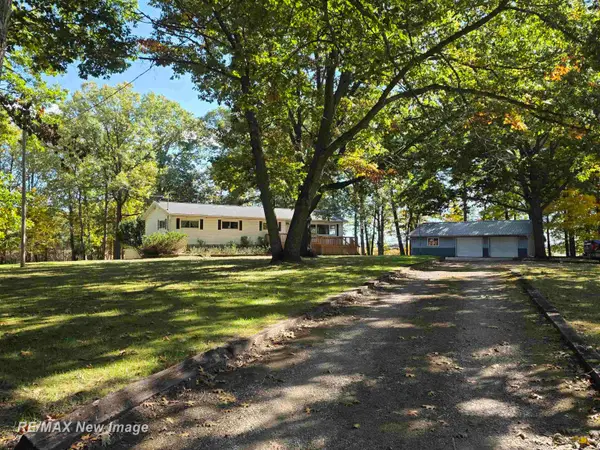 $269,900Active2 beds 2 baths1,440 sq. ft.
13977 W Burt, Chesaning, MI 48616
MLS# 50223968Listed by: RE/MAX NEW IMAGE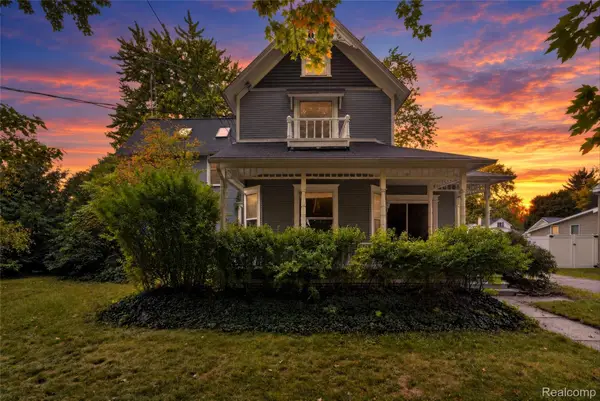 $154,000Active4 beds 2 baths2,262 sq. ft.
430 S Front Street, Chesaning, MI 48616
MLS# 20261079892Listed by: KELLER WILLIAMS FIRST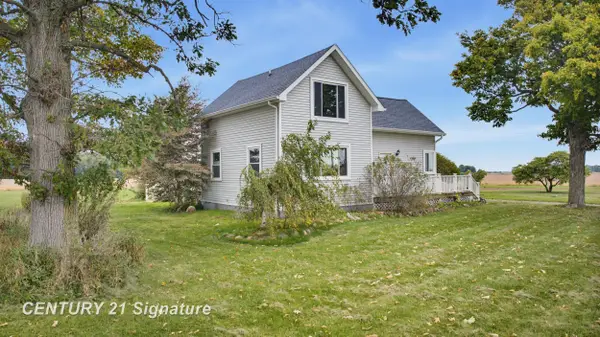
 $227,500Active2 beds 2 baths1,728 sq. ft.
19422 Stuart, Chesaning, MI 48616
MLS# 50223811Listed by: CENTURY 21 SIGNATURE REALTY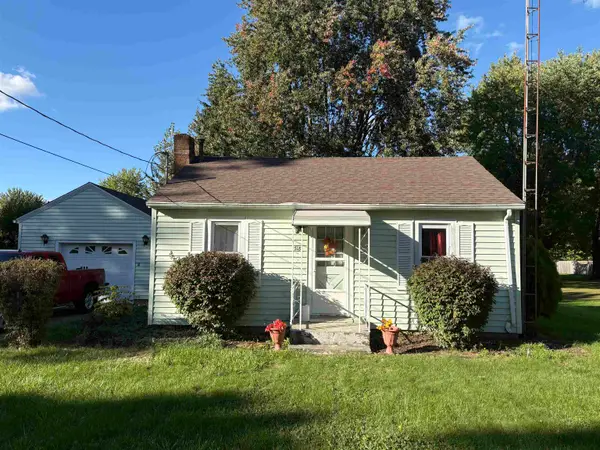 $120,000Pending2 beds 1 baths788 sq. ft.
718 Thayer ST, Chesaning, MI 48616
MLS# 60050223751Listed by: MICHIGAN HOMES & REAL ESTATE LLC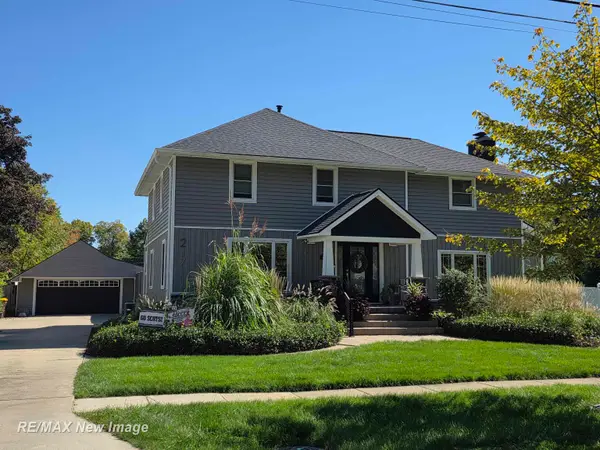 $342,900Active3 beds 2 baths2,598 sq. ft.
217 S Wood, Chesaning, MI 48616
MLS# 50223700Listed by: RE/MAX NEW IMAGE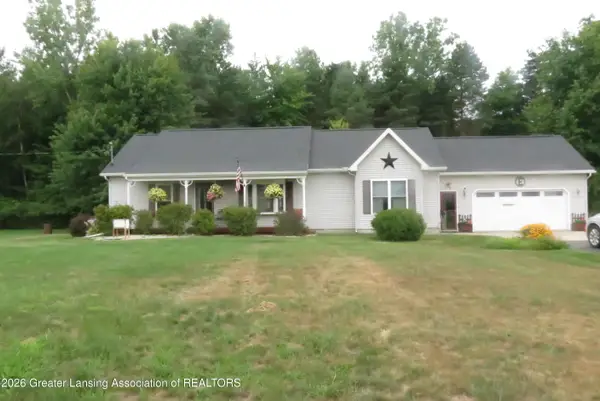 $264,900Active3 beds 2 baths1,512 sq. ft.
14785 W Brady Road, Chesaning, MI 48616
MLS# 299600Listed by: CENTURY 21 AFFILIATED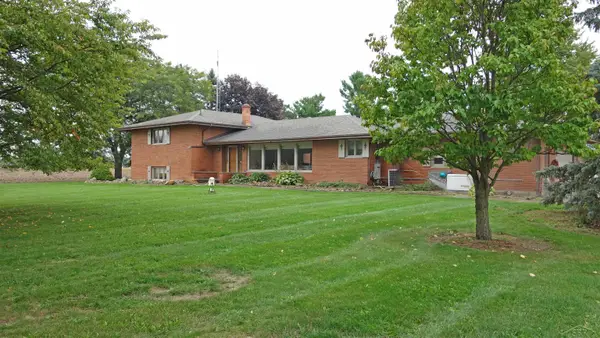 $575,000Pending4 beds 3 baths3,108 sq. ft.
9485 Ditch, Chesaning, MI 48616
MLS# 50223456Listed by: REMAX TRI COUNTY


Protect your home and budget from life's surprises with an Assurant Home Warranty, backed by a partner that supports you through every step of homeownership. Explore Plans.
©2026 Century 21 Real Estate LLC. All rights reserved. CENTURY 21®, the CENTURY 21 Logo and C21® are service marks owned by Century 21 Real Estate LLC. Century 21 Real Estate LLC fully supports the principles of the Fair Housing Act and the Equal Opportunity Act. Each office is independently owned and operated. Listing information is deemed reliable but not guaranteed accurate.