
124 Peterson, Cheshire, MI 49055
Local realty services provided by:CENTURY 21 Realty North
124 Peterson,Gobles, MI 49055
$348,800
- 2 Beds
- 1 Baths
- 1,345 sq. ft.
- Single family
- Active
Listed by: luann defouw
Office: re/max advantage
MLS#:70521725
Source:MI_REALSOURCE
Price summary
- Price:$348,800
- Price per sq. ft.:$259.33
- Monthly HOA dues:$10.42
About this home
Must see...Move right in .Enjoy your year round lake life. Close to golf courses, ski resort, hiking trails. This 2 BR 1 full bath open floor plan has a large mud/laundry room with utility sink. Lots of natural light with lake views from over 20 windows. Ample storage throughout. Large 3 season sun porch for beautiful sunsets and peaceful mornings.200 amp service/Generac generator. XL storage shed for toys. Oversized 2 car garage with expansive loft/guest area incl WIFI/tv streaming. Maintenance free, fully fenced yard boasts 40 ft lakefront with 50 ft dock and no steps. The property could be rented as an Airbnb and provide a nice income. Start making life long memories. 3 generations establishes this neighborhood. Bonuses galore
Contact an agent
Home facts
- Year built:1976
- Listing ID #:70521725
- Added:124 day(s) ago
- Updated:July 29, 2026 at 10:46 AM
Rooms and interior
- Bedrooms:2
- Total bathrooms:1
- Full bathrooms:1
- Rooms Total:6
- Kitchen Description:Range/Oven, Refrigerator
- Living area:1,345 sq. ft.
Heating and cooling
- Heating:Forced Air, LP/Propane Gas
Structure and exterior
- Year built:1976
- Building area:1,345 sq. ft.
- Lot area:0.13 Acres
- Construction Materials:Aluminum
- Foundation Description:Crawl
- Levels:1 Story
Finances and disclosures
- Price:$348,800
- Price per sq. ft.:$259.33
- Tax amount:$3,127
Features and amenities
- Appliances:Dryer, Range/Oven, Refrigerator, Washer
- Laundry features:Dryer, Washer
Parking
- Parking description:Detached Garage, Garage Door Opener, Side Loading Garage
- Garage spaces:2
 Provided through IDX via MiRealSource. Courtesy of MiRealSource Shareholder. Copyright MiRealSource. The information published and disseminated by MiRealSource is communicated verbatim, without change by MiRealSource, as filed with MiRealSource by its members. The accuracy of all information, regardless of source, is not guaranteed or warranted. All information should be independently verified. Copyright 2026 MiRealSource. All rights reserved. The information provided hereby constitutes proprietary information of MiRealSource, Inc. and its shareholders, affiliates and licensees and may not be reproduced or transmitted in any form or by any means, electronic or mechanical, including photocopy, recording, scanning or any information storage and retrieval system, without written permission from MiRealSource, Inc.
New listings near 124 Peterson
- New
 $125,000Active10 Acres
1125 39th, Allegan, MI 49010
MLS# 70546951Listed by: CITY2SHORE REAL ESTATE HOLLAND 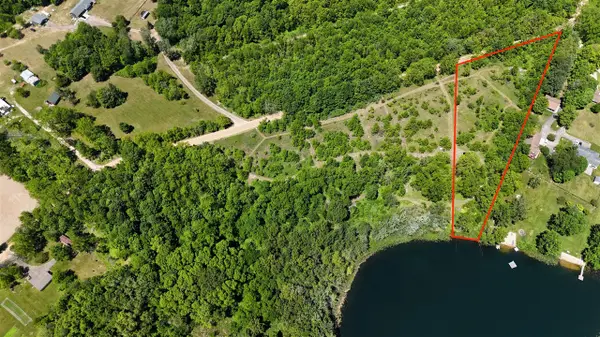 $130,000Active3 Acres
115 40th, Allegan, MI 49010
MLS# 70546297Listed by: APEX REALTY GROUP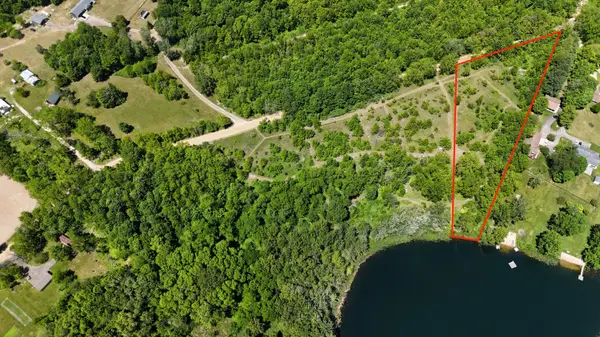 $130,000Active3 Acres
115 40th Street #Lot 1, Allegan, MI 49010
MLS# 26036621Listed by: APEX REALTY GROUP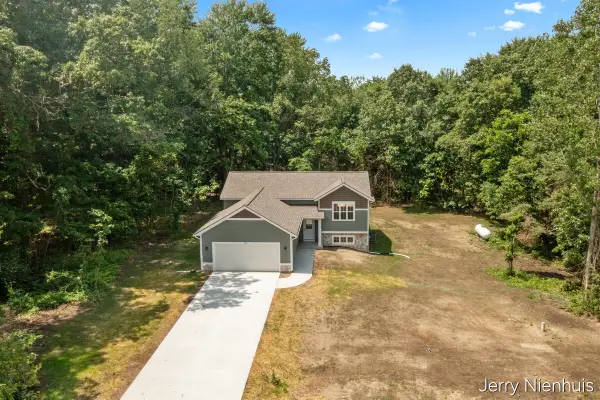 $374,900Active3 beds 2 baths1,134 sq. ft.
912 Blueberry Pine #35, Allegan, MI 49010
MLS# 70543655Listed by: KELLER WILLIAMS LAKESHORE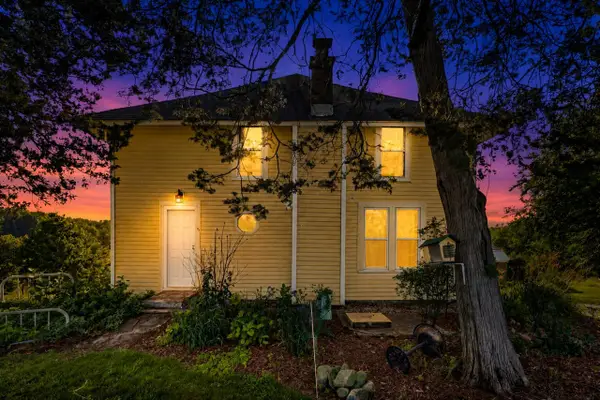 $424,500Pending4 beds 2 baths1,976 sq. ft.
579 38th, Allegan, MI 49010
MLS# 70542600Listed by: EPIQUE REALTY $40,000Active0.14 Acres
3734 109th, Allegan, MI 49010
MLS# 70541988Listed by: RW DANIELS REALTY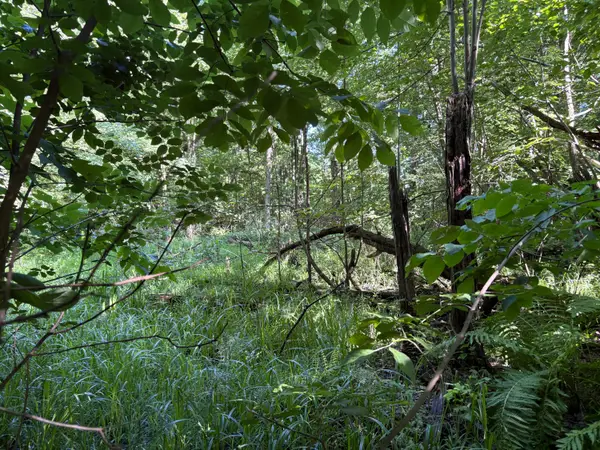 $62,300Active3.03 Acres
104th Avenue, Allegan, MI 49010
MLS# 26032014Listed by: COLDWELL BANKER SNELLER REAL ESTATE $499,900Active4 beds 2 baths2,312 sq. ft.
84 Thelen Drive, Gobles, MI 49055
MLS# 69026030791Listed by: MITTEN SHORES REAL ESTATE, LLC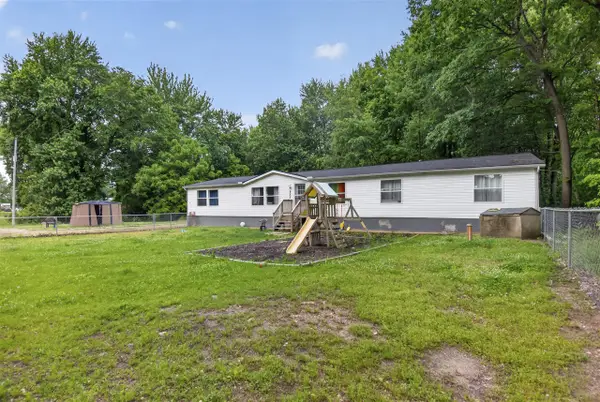 $214,900Pending4 beds 2 baths1,782 sq. ft.
4503 106th, Allegan, MI 49010
MLS# 70538711Listed by: FIVE STAR REAL ESTATE-HOLLAND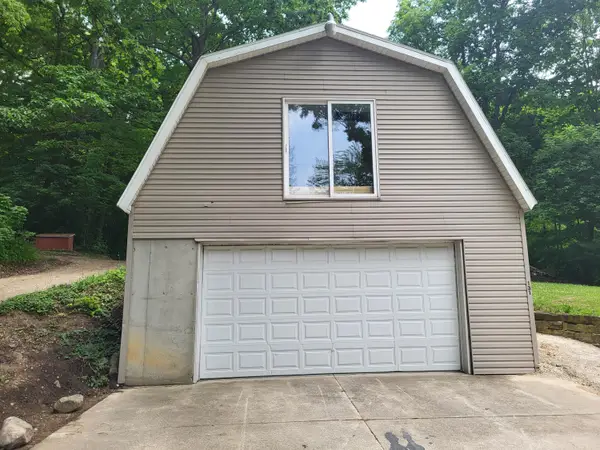 $164,900Pending0 Acres
131 Peterson Drive, Gobles, MI 49055
MLS# 26028047Listed by: FIVE STAR REAL ESTATE


Protect your home and budget from life's surprises with an Assurant Home Warranty, backed by a partner that supports you through every step of homeownership. Explore Plans.
©2026 Century 21 Real Estate LLC. All rights reserved. CENTURY 21®, the CENTURY 21 Logo and C21® are service marks owned by Century 21 Real Estate LLC. Century 21 Real Estate LLC fully supports the principles of the Fair Housing Act and the Equal Opportunity Act. Each office is independently owned and operated. Listing information is deemed reliable but not guaranteed accurate.