
25300 23 Mile, Chesterfield, MI 48051
Local realty services provided by:CENTURY 21 Signature Realty
25300 23 Mile,Chesterfield Twp, MI 48051
$375,000
- 3 Beds
- 2 Baths
- 1,295 sq. ft.
- Single family
- Active
Listed by: anthony drewek
Office: realty executives home towne chesterfield
MLS#:50126469
Source:MI_REALSOURCE
Price summary
- Price:$375,000
- Price per sq. ft.:$289.58
About this home
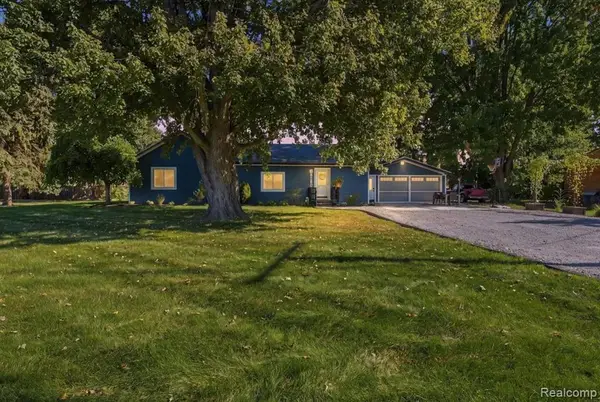
Great location for shopping and schools property is also zoned office or light industrial on 23 mile high traffic area for small business also great location for landscaping or contractor immediate occupancy value in the land work out of house zoned office or light industrial Great for contractor to work out of house with 1.53 acres
Contact an agent
Home facts
- Year built:1945
- Subdivision & Development:aldor estates prec10
- Listing ID #:50126469
- Added:610 day(s) ago
- Updated:October 10, 2026 at 05:37 AM
Rooms and interior
- Bedrooms:3
- Total bathrooms:2
- Full bathrooms:1
- Half bathrooms:1
- Rooms Total:9
- Dining Description:On First Level
- Kitchen Description:Disposal, On First Level, Range/Oven, Refrigerator
- Bedroom Description:Bedroom 1 on First Level, Bedroom 2 on First Level, Bedroom 3 on First Level
- Living area:1,295 sq. ft.
Heating and cooling
- Cooling:Ceiling Fan(s)
- Heating:Forced Air, Natural Gas
Structure and exterior
- Year built:1945
- Building area:1,295 sq. ft.
- Lot area:1.53 Acres
- Architectural Style:Ranch
- Construction Materials:Aluminum, Vinyl Siding, Vinyl Trim
- Exterior Features:Storms/Screens, Street Lights
- Foundation Description:Crawl
- Levels:1 Story
Utilities
- Water:Public Water
- Sewer:Public Sanitary
Finances and disclosures
- Price:$375,000
- Price per sq. ft.:$289.58
- Tax amount:$5,086
Features and amenities
- Appliances:Disposal, Dryer, Range/Oven, Refrigerator, Washer
- Laundry features:Dryer, On First Level, Washer
Parking
- Parking description:Detached Garage, Electric in Garage, Garage Door Opener, Side Loading Garage
- Garage spaces:2
 Provided through IDX via MiRealSource. Courtesy of MiRealSource Shareholder. Copyright MiRealSource. The information published and disseminated by MiRealSource is communicated verbatim, without change by MiRealSource, as filed with MiRealSource by its members. The accuracy of all information, regardless of source, is not guaranteed or warranted. All information should be independently verified. Copyright 2026 MiRealSource. All rights reserved. The information provided hereby constitutes proprietary information of MiRealSource, Inc. and its shareholders, affiliates and licensees and may not be reproduced or transmitted in any form or by any means, electronic or mechanical, including photocopy, recording, scanning or any information storage and retrieval system, without written permission from MiRealSource, Inc. MI_REALSOURCE Member Broker: Andrew Hauck
New listings near 25300 23 Mile
- New
 $274,800Active2 beds 3 baths1,650 sq. ft.
53192 Pineridge, Chesterfield, MI 48051
MLS# 50224475Listed by: REAL ESTATE ONE CHESTERFIELD - Open Sun, 12 to 2pmNew
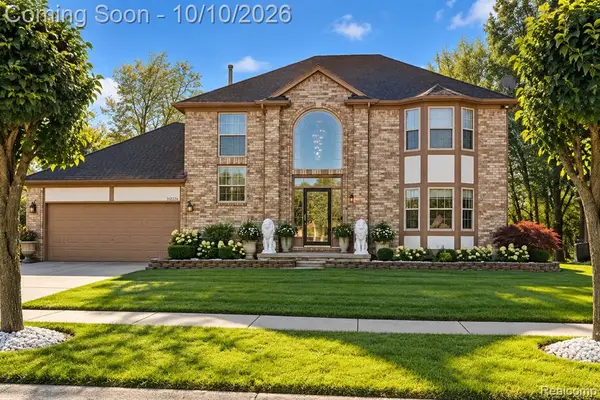
 $359,900Active3 beds 2 baths2,067 sq. ft.
28487 Cotton, Chesterfield, MI 48047
MLS# 61037579Listed by: BERKSHIRE HATHAWAY HOMESERVICES KEE REALTY OXFORD - New
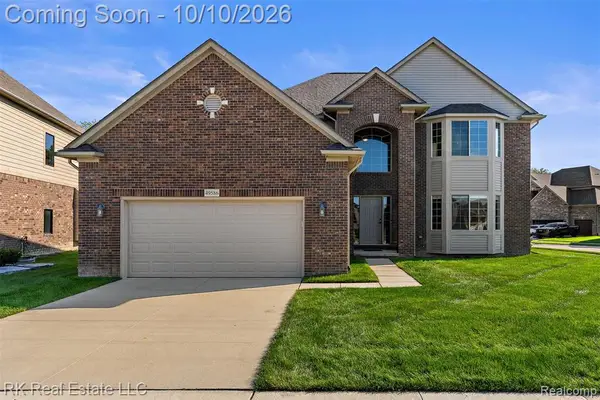
 $475,000Active3 beds 3 baths1,929 sq. ft.
31251 Broderick, Chesterfield, MI 48051
MLS# 61037613Listed by: COMMUNITY CHOICE REALTY INC - New
 $449,900Active3 beds 3 baths2,416 sq. ft.
33704 Roselawn, Chesterfield, MI 48047
MLS# 61037086Listed by: KW PLATINUM - Open Sat, 11am to 3pmNew
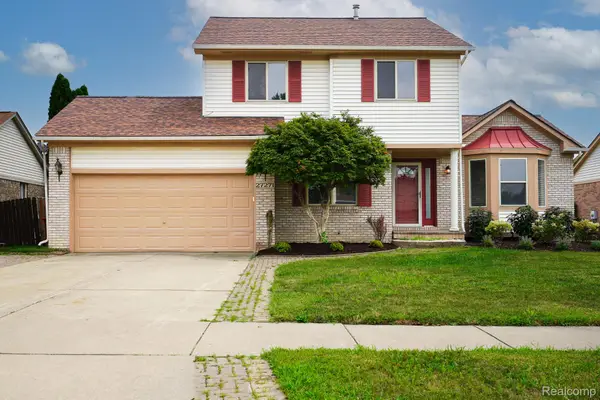
 $449,000Active4 beds 3 baths2,352 sq. ft.
49586 Manistee, Chesterfield, MI 48047
MLS# 61037054Listed by: RK REAL ESTATE LLC - New
 $354,900Active3 beds 2 baths1,697 sq. ft.
27271 Sparrow CT, NewBaltimore, MI 48051
MLS# 20261081525Listed by: JOHN GRAHAM REALTY, LLC - New
 $354,900Active3 beds 2 baths1,697 sq. ft.
27271 Sparrow, New Baltimore, MI 48051
MLS# 61037013Listed by: JOHN GRAHAM REALTY, LLC - Open Sat, 11am to 1pmNew
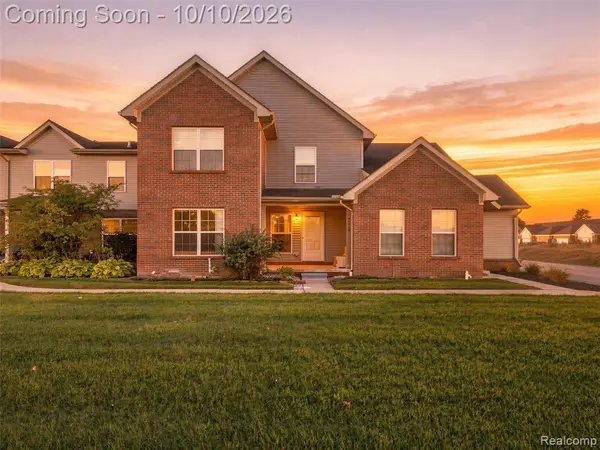 $229,900Active2 beds 3 baths1,144 sq. ft.
48728 Chester, Chesterfield, MI 48047
MLS# 61036961Listed by: EXP REALTY MAIN - New
 $319,900Active3 beds 3 baths1,832 sq. ft.
25992 Briar Towne, Chesterfield, MI 48051
MLS# 61036989Listed by: AMERICAN REALTORS - New
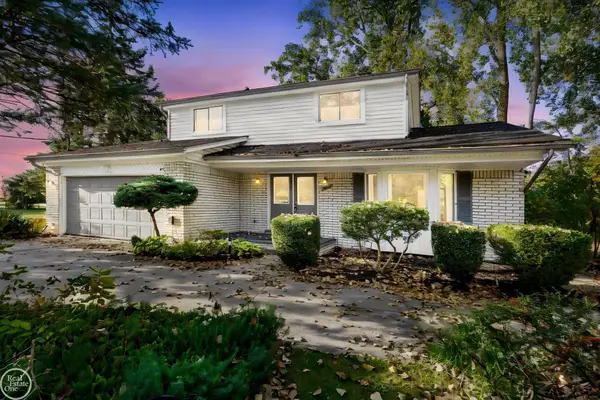 $386,999Active4 beds 2 baths2,259 sq. ft.
33614 Lakeview, Chesterfield, MI 48047
MLS# 50224077Listed by: REAL ESTATE ONE CHESTERFIELD


Protect your home and budget from life's surprises with an Assurant Home Warranty, backed by a partner that supports you through every step of homeownership. Explore Plans.
©2026 Century 21 Real Estate LLC. All rights reserved. CENTURY 21®, the CENTURY 21 Logo and C21® are service marks owned by Century 21 Real Estate LLC. Century 21 Real Estate LLC fully supports the principles of the Fair Housing Act and the Equal Opportunity Act. Each office is independently owned and operated. Listing information is deemed reliable but not guaranteed accurate.