
26266 Pine Gate DR, Chesterfield, MI 48051
Local realty services provided by:CENTURY 21 Affiliated
26266 Pine Gate DR,Chesterfield, MI 48051
$405,000
- 3 Beds
- 3 Baths
- 1,414 sq. ft.
- Single family
- Active
Upcoming open houses
- Sun, Oct 2501:00 pm - 02:30 pm
Listed by: maricela meza, teresa meza
Office: realty of america
MLS#:20261084876
Source:MI_REALCOMP
Price summary
- Price:$405,000
- Price per sq. ft.:$286.42
About this home
Welcome home to this beautiful 2020 newer-construction home in the Woodlands community of Chesterfield. Offering 3 spacious bedrooms and 3 full baths, it blends modern comfort with open living spaces and natural light throughout. The finished lower-level room provides flexible space for guests, a home office, or recreation. Enjoy a quiet neighborhood setting close to Gratiot, I-94, shopping, dining, and Lake St. Clair. Move-in ready and perfectly located.
Contact an agent
Home facts
- Year built:2020
- Subdivision & Development:WOODLANDS CONDO
- Listing ID #:20261084876
- Added:1 day(s) ago
- Updated:October 21, 2026 at 12:16 PM
Rooms and interior
- Bedrooms:3
- Total bathrooms:3
- Full bathrooms:3
- Rooms Total:8
- Basement Description:Unfinished
- Living area:1,414 sq. ft.
Heating and cooling
- Heating:Forced Air, Natural Gas
Structure and exterior
- Year built:2020
- Building area:1,414 sq. ft.
- Lot area:0.16 Acres
- Architectural Style:Ranch
- Construction Materials:Brick, Vinyl Siding
- Foundation Description:Basement, Brick Mortar, Poured
- Levels:One
Utilities
- Water:Public
- Sewer:Public Sewer
Finances and disclosures
- Price:$405,000
- Price per sq. ft.:$286.42
- Tax amount:$6,012
Parking
- Parking description:Attached, Two Car Garage
- Garage spaces:2

New listings near 26266 Pine Gate DR
- New
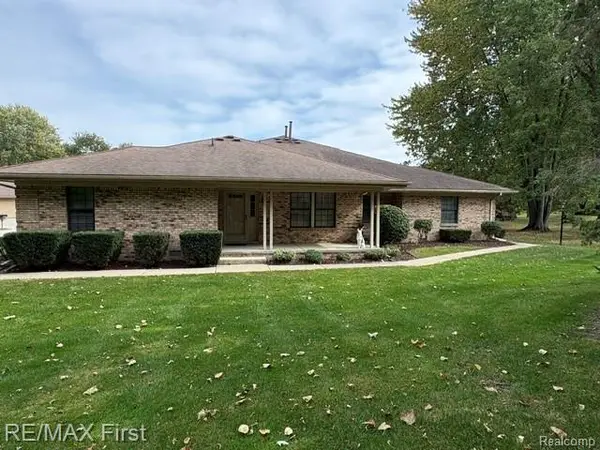 $179,900Active2 beds 2 baths1,101 sq. ft.
33520 Meldrum ST, Chesterfield, MI 48047
MLS# 20261083026Listed by: RE/MAX FIRST - New
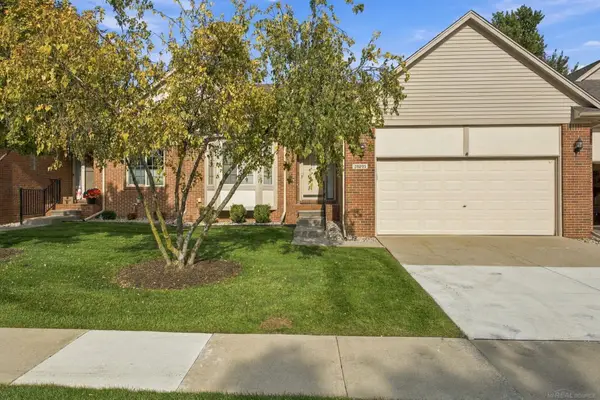 $290,000Active2 beds 2 baths1,369 sq. ft.
28201 Cottonwood CT, Chesterfield, MI 48047
MLS# 58050224771Listed by: EPIQUE INC. - New
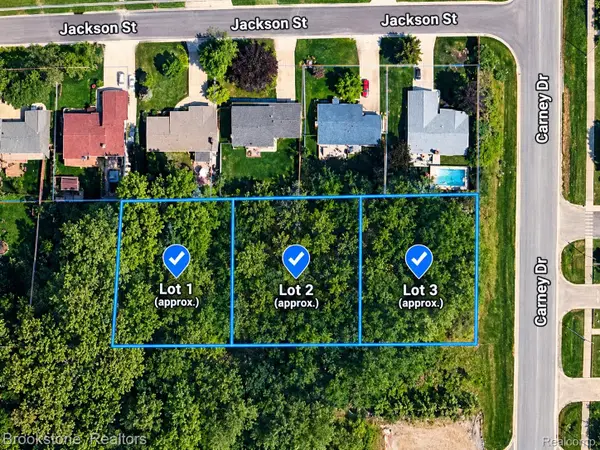 $99,900Active0.22 Acres
3 Lots Hugo ST, StClair, MI 48079
MLS# 20261084240Listed by: BROOKSTONE, REALTORS LLC - New
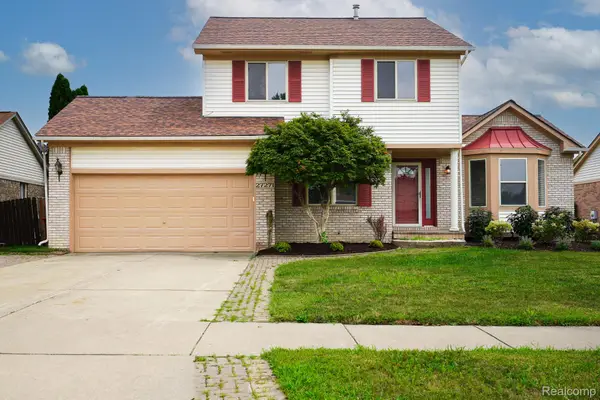 $349,900Active3 beds 2 baths1,697 sq. ft.
27271 Sparrow CT, NewBaltimore, MI 48051
MLS# 20261084351Listed by: JOHN GRAHAM REALTY, LLC 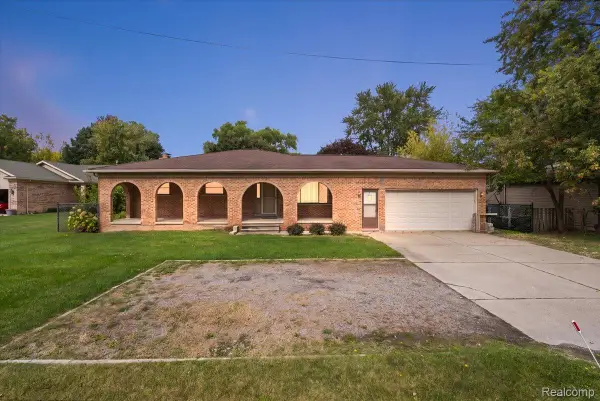 $239,000Pending3 beds 2 baths2,728 sq. ft.
48969 Callens RD, Chesterfield, MI 48047
MLS# 20261083538Listed by: KELLER WILLIAMS LAKESIDE- New
 $240,000Active2 beds 2 baths1,645 sq. ft.
28380 Adler Park DR S 24 # 260, Chesterfield, MI 48051
MLS# 20261082387Listed by: SIMPLIHOM - New
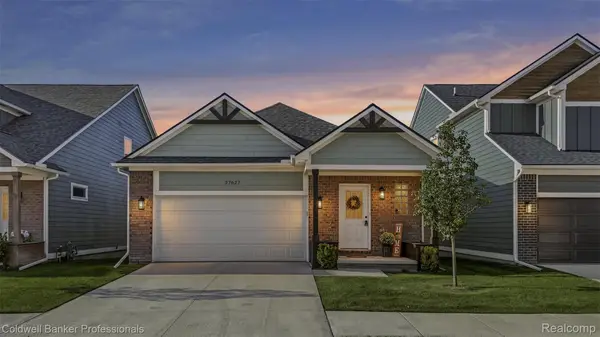 $379,900Active2 beds 2 baths1,560 sq. ft.
27627 Maryjane LN E, Chesterfield, MI 48047
MLS# 20261084895Listed by: COLDWELL BANKER PROFESSIONALS-BIRM - New
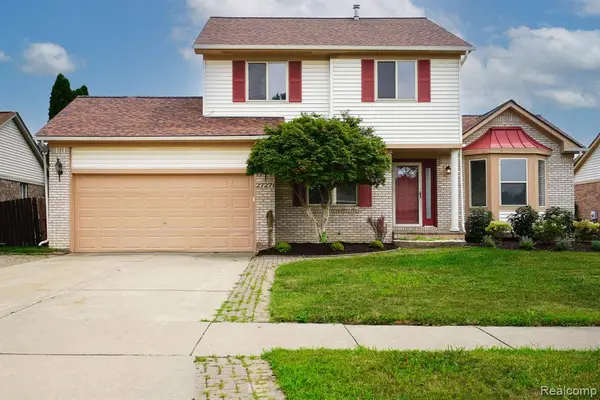 $349,900Active3 beds 2 baths1,697 sq. ft.
27271 Sparrow, New Baltimore, MI 48051
MLS# 61039785Listed by: JOHN GRAHAM REALTY, LLC - New
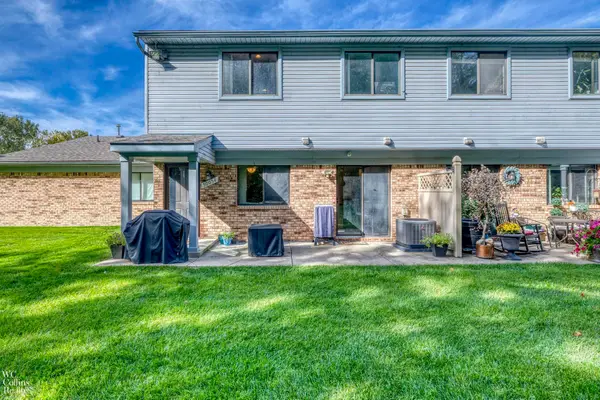 $159,900Active2 beds 2 baths1,088 sq. ft.
50054 S Jimmy, Chesterfield, MI 48047
MLS# 50225086Listed by: W.C. COLLINS REALTY


Protect your home and budget from life's surprises with an Assurant Home Warranty, backed by a partner that supports you through every step of homeownership. Explore Plans.
©2026 Century 21 Real Estate LLC. All rights reserved. CENTURY 21®, the CENTURY 21 Logo and C21® are service marks owned by Century 21 Real Estate LLC. Century 21 Real Estate LLC fully supports the principles of the Fair Housing Act and the Equal Opportunity Act. Each office is independently owned and operated. Listing information is deemed reliable but not guaranteed accurate.