
28520 Wales, Chesterfield, MI 48047
Local realty services provided by:CENTURY 21 Northland
28520 Wales,Chesterfield Twp, MI 48047
$390,000
- 3 Beds
- 4 Baths
- 1,597 sq. ft.
- Single family
- Active
Listed by: valerie devaney
Office: realty executives home towne chesterfield
MLS#:50227542
Source:MI_REALSOURCE
Price summary
- Price:$390,000
- Price per sq. ft.:$125.93
About this home
Welcome home to this beautifully maintained, original-owner ranch in desirable Chesterfield Township! Offering approximately 1,600 square feet of thoughtfully designed living space, this exceptional 3-bedroom, 3.5-bath home combines quality craftsmanship, custom details, and comfortable living. The spacious ranch floor plan features a stunning custom-built natural fireplace, convenient main-floor laundry, and beautiful custom-tiled bathrooms. The home offers an attached two-car garage, a full basement with an additional full bathroom, and two oversized attic storage spaces providing exceptional storage options. Additional highlights include a high-efficiency furnace and a newer roof. Step outside to enjoy the deck and paver patio, surrounded by professionally designed, mature landscaping. A sprinkler system helps keep the outdoor spaces looking their best throughout the season. Ideally located near 23 Mile and I-94, with convenient access to shopping, restaurants, and major expressways, this lovingly cared-for home offers the perfect combination of location, functionality, and pride of ownership. Original-owner homes like this are a special find. Don't miss the opportunity to make this beautiful Chesterfield Township ranch your own!...
Contact an agent
Home facts
- Year built:1999
- Subdivision & Development:Stonehedge Sub
- Listing ID #:50227542
- Added:2 day(s) ago
- Updated:November 15, 2026 at 08:17 AM
Rooms and interior
- Bedrooms:3
- Total bathrooms:4
- Full bathrooms:3
- Half bathrooms:1
- Flooring:Ceramic Floors, Hardwood Floors
- Kitchen Description:Dishwasher, Disposal, Microwave, Range/Oven, Refrigerator
- Bedroom Description:Bedroom 1 on Entry Level, Bedroom 2 on Entry Level, Bedroom 3 on Entry Level
- Basement Description:Poured
- Living area:1,597 sq. ft.
Heating and cooling
- Cooling:Ceiling Fan(s), Central A/C
- Heating:Forced Air, Natural Gas
Structure and exterior
- Year built:1999
- Building area:1,597 sq. ft.
- Lot area:0.19 Acres
- Architectural Style:Ranch
- Construction Materials:Brick
- Exterior Features:Deck, Fenced Yard, Lawn Sprinkler, Patio, Porch, Sidewalks
- Foundation Description:Basement, Poured
- Levels:1 Story
Utilities
- Water:Public Water
- Sewer:Public Sanitary
Finances and disclosures
- Price:$390,000
- Price per sq. ft.:$125.93
- Tax amount:$3,566
Features and amenities
- Appliances:Dishwasher, Disposal, Dryer, Humidifier, Microwave, Range/Oven, Refrigerator, Washer
- Laundry features:Dryer, Washer
- Amenities:9 ft + Ceilings, Bay Window, Cathedral/Vaulted Ceiling, Sidewalks, Skylights, Storage, Sump Pump, Walk-In Closet, Window Treatment(s)
Parking
- Parking description:Attached Garage, Garage
- Garage spaces:2
 Provided through IDX via MiRealSource. Courtesy of MiRealSource Shareholder. Copyright MiRealSource. The information published and disseminated by MiRealSource is communicated verbatim, without change by MiRealSource, as filed with MiRealSource by its members. The accuracy of all information, regardless of source, is not guaranteed or warranted. All information should be independently verified. Copyright 2026 MiRealSource. All rights reserved. The information provided hereby constitutes proprietary information of MiRealSource, Inc. and its shareholders, affiliates and licensees and may not be reproduced or transmitted in any form or by any means, electronic or mechanical, including photocopy, recording, scanning or any information storage and retrieval system, without written permission from MiRealSource, Inc. MI_REALSOURCE Member Broker: Brad Platt
New listings near 28520 Wales
- New
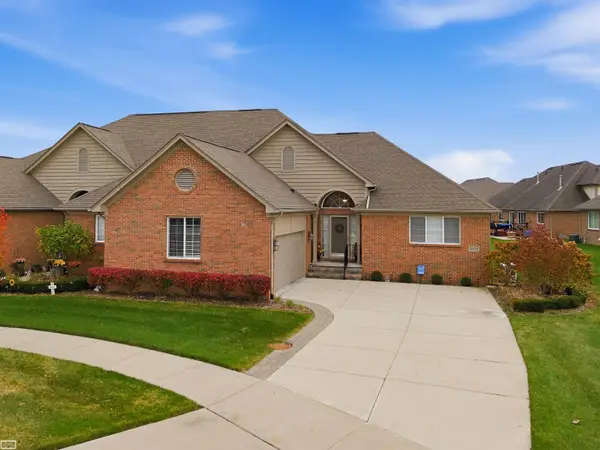 $399,900Active2 beds 2 baths1,621 sq. ft.
49510 Keweenaw, Chesterfield, MI 48047
MLS# 50227695Listed by: REALTY EXECUTIVES HOME TOWNE SHELBY - New
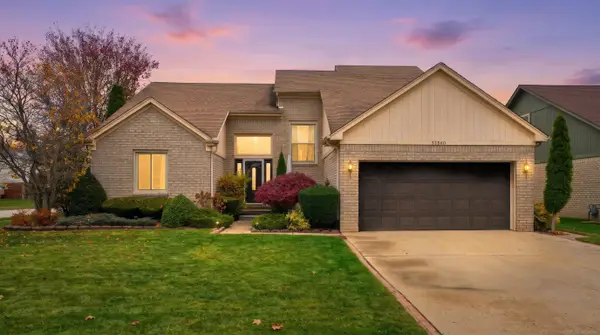 $349,900Active4 beds 4 baths2,268 sq. ft.
52860 Muirfield, Chesterfield, MI 48051
MLS# 50227663Listed by: OAK AND STONE REAL ESTATE - New
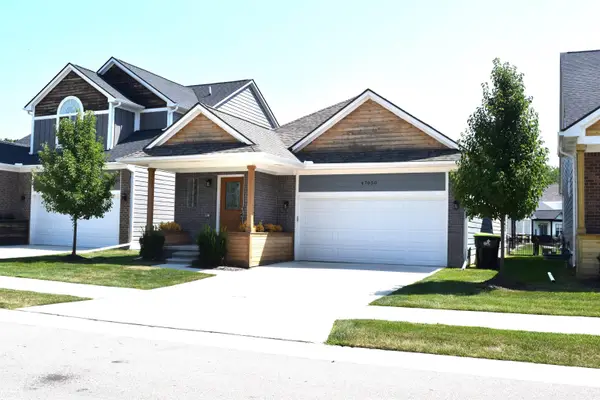 $354,900Active2 beds 2 baths1,422 sq. ft.
47050 Brookview, Chesterfield Twp, MI 48047
MLS# 50227564Listed by: REALTY EXECUTIVES HOME TOWNE CHESTERFIELD - New
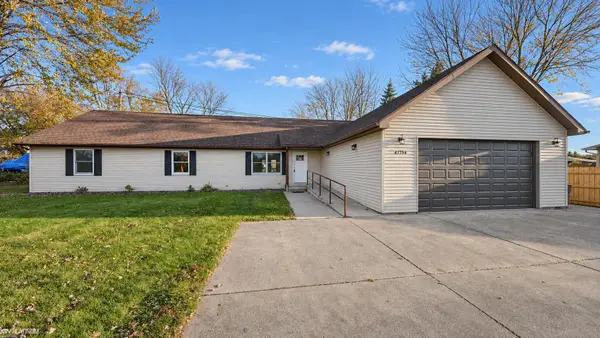 $399,000Active5 beds 2 baths2,016 sq. ft.
47754 Sugarbush, Chesterfield, MI 48047
MLS# 50227480Listed by: KW PLATINUM - Open Sun, 12 to 3pmNew
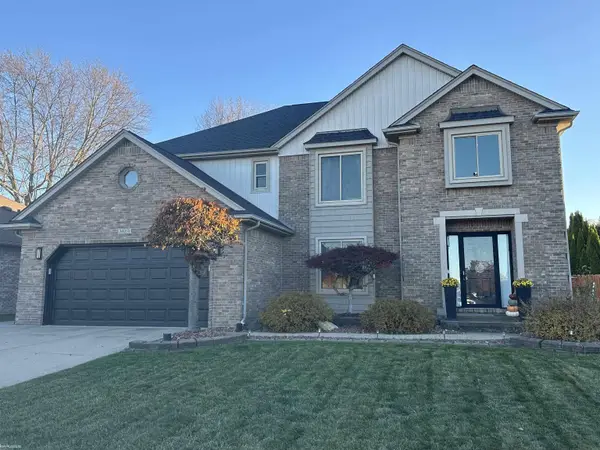 $490,000Active3 beds 4 baths2,201 sq. ft.
34058 Summerhill, Chesterfield, MI 48047
MLS# 50227334Listed by: KW PLATINUM - New
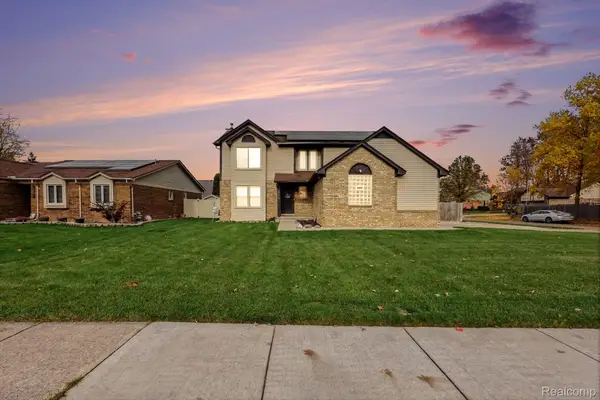 $349,900Active3 beds 3 baths2,688 sq. ft.
26449 Birchcrest DR, Chesterfield, MI 48051
MLS# 20261091143Listed by: MARKET ELITE INC - New
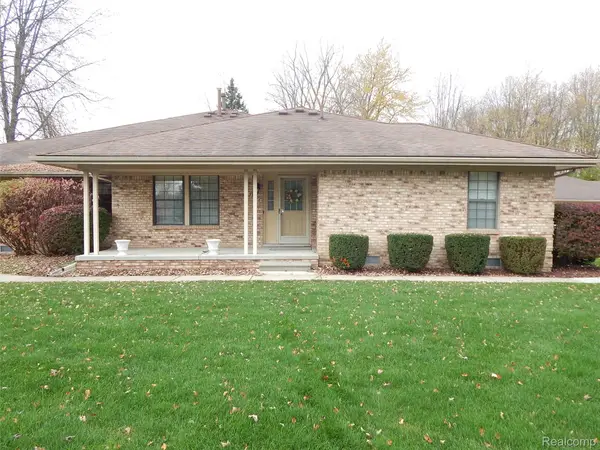 $184,900Active2 beds 2 baths1,101 sq. ft.
33526 Meldrum ST 5 # 17, Chesterfield, MI 48047
MLS# 20261090830Listed by: BERKSHIRE HATHAWAY HOMESERVICES KEE REALTY FT GRA - New
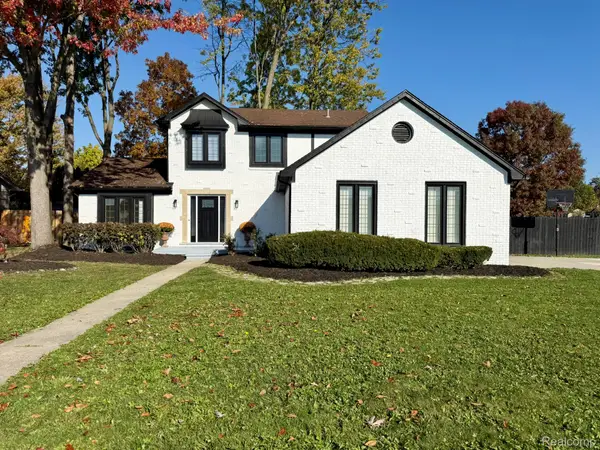 $379,000Active3 beds 3 baths2,902 sq. ft.
26751 Fairwood DR, Chesterfield, MI 48051
MLS# 20261087592Listed by: MY REALTY LLC - New
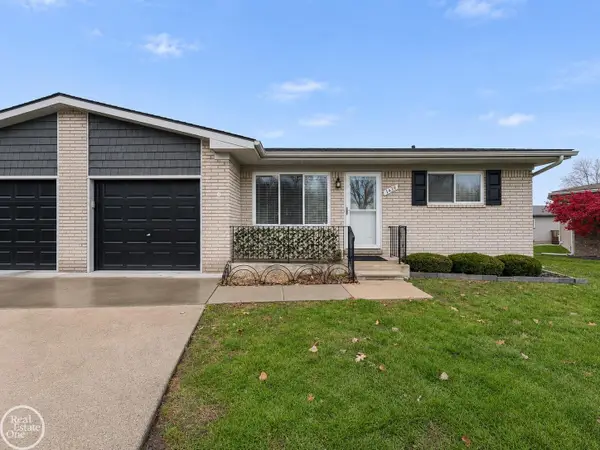 $169,800Active3 beds 1 baths981 sq. ft.
47439 Brent, Chesterfield, MI 48047
MLS# 50227180Listed by: REAL ESTATE ONE CHESTERFIELD


Protect your home and budget from life's surprises with an Assurant Home Warranty, backed by a partner that supports you through every step of homeownership. Explore Plans.
©2026 Century 21 Real Estate LLC. All rights reserved. CENTURY 21®, the CENTURY 21 Logo and C21® are service marks owned by Century 21 Real Estate LLC. Century 21 Real Estate LLC fully supports the principles of the Fair Housing Act and the Equal Opportunity Act. Each office is independently owned and operated. Listing information is deemed reliable but not guaranteed accurate.