
47375 Bayside, Chesterfield, MI
Local realty services provided by:CENTURY 21 Realty North
47375 Bayside,Chesterfield, MI
$459,900
- 4 Beds
- 3 Baths
- 2,574 sq. ft.
- Single family
- Active
Listed by: jessica lefevere
Office: exp realty shelby twp
MLS#:61035362
Source:MI_REALSOURCE
Price summary
- Price:$459,900
- Price per sq. ft.:$178.67
- Monthly HOA dues:$30
About this home
SELLER OFFERING $7,500 TOWARD A 2-1 INTEREST RATE BUYDOWN! Take advantage of this fantastic opportunity to reduce your mortgage payments during the first two years of homeownership! Welcome to this beautiful, move-in-ready, 4-bedroom, 2.5-bath home built in 2022, offering 2,574 square feet of spacious living in desirable Chesterfield Township! The thoughtfully designed open-concept floor plan offers the perfect combination of modern style, comfort, and functionality. Enjoy a spacious living area with a cozy fireplace, a beautiful kitchen, and plenty of room for entertaining. Upstairs, you'll find four generously sized bedrooms, including a primary suite with its own private bathroom. Step outside to your fully fenced backyard featuring an expansive 12x30 deck, perfect for entertaining, relaxing, and enjoying summer evenings. The unfinished basement provides additional space and endless possibilities to make it your own. Enjoy the benefits of newer construction without the wait or additional expenses of starting from scratch! SELLER INCENTIVE: $7,500 TOWARD A 2-1 TEMPORARY INTEREST RATE BUYDOWN WITH AN ACCEPTABLE OFFER! Subject to lender approval and loan program guidelines. Don't miss your opportunity to own this beautiful home. Schedule your private showing today!...
Contact an agent
Home facts
- Year built:2022
- Subdivision & Development:Bayside Commons Condo
- Listing ID #:61035362
- Added:21 day(s) ago
- Updated:October 20, 2026 at 10:37 PM
Rooms and interior
- Bedrooms:4
- Total bathrooms:3
- Full bathrooms:2
- Half bathrooms:1
- Rooms Total:13
- Dining Description:On Entry Level
- Kitchen Description:Dishwasher, Microwave, On Entry Level, Range/Oven, Refrigerator
- Bedroom Description:Bedroom 1 on Second Level, Bedroom 2 on Second Level, Bedroom 3 on Second Level, Bedroom 4 on Second Level
- Basement Description:Unfinished
- Living area:2,574 sq. ft.
Heating and cooling
- Cooling:Ceiling Fan(s), Central A/C
- Heating:Forced Air, Natural Gas
Structure and exterior
- Year built:2022
- Building area:2,574 sq. ft.
- Lot area:0.13 Acres
- Architectural Style:Colonial
- Construction Materials:Brick, Vinyl Siding
- Exterior Features:Fenced Yard
- Foundation Description:Basement
- Levels:2 Story
Utilities
- Water:Public Water
Finances and disclosures
- Price:$459,900
- Price per sq. ft.:$178.67
- Tax amount:$8,148
Features and amenities
- Appliances:Dishwasher, Dryer, Microwave, Range/Oven, Refrigerator, Washer
- Laundry features:Dryer, On Second Level, Washer
Parking
- Parking description:Attached Garage
- Garage spaces:2
 Provided through IDX via MiRealSource. Courtesy of MiRealSource Shareholder. Copyright MiRealSource. The information published and disseminated by MiRealSource is communicated verbatim, without change by MiRealSource, as filed with MiRealSource by its members. The accuracy of all information, regardless of source, is not guaranteed or warranted. All information should be independently verified. Copyright 2026 MiRealSource. All rights reserved. The information provided hereby constitutes proprietary information of MiRealSource, Inc. and its shareholders, affiliates and licensees and may not be reproduced or transmitted in any form or by any means, electronic or mechanical, including photocopy, recording, scanning or any information storage and retrieval system, without written permission from MiRealSource, Inc.
New listings near 47375 Bayside
- New
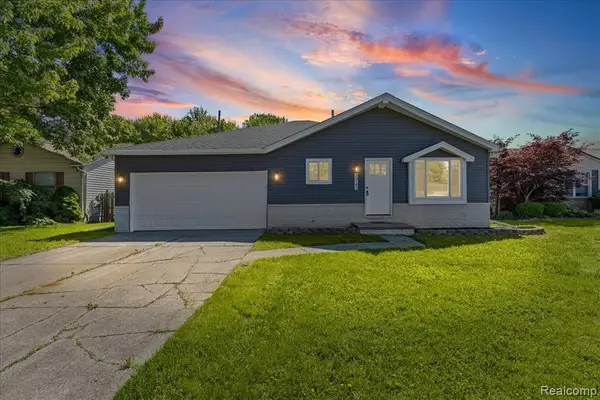 $320,000Active4 beds 2 baths1,404 sq. ft.
50192 Salisbury, New Baltimore, MI 48047
MLS# 61041332Listed by: REAL COLLECTIVE REALTY - New
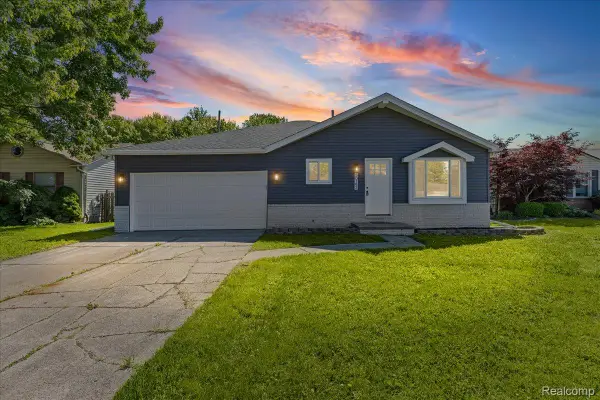 $320,000Active4 beds 2 baths1,404 sq. ft.
50192 Salisbury, NewBaltimore, MI 48047
MLS# 20261086007Listed by: REAL COLLECTIVE REALTY - New
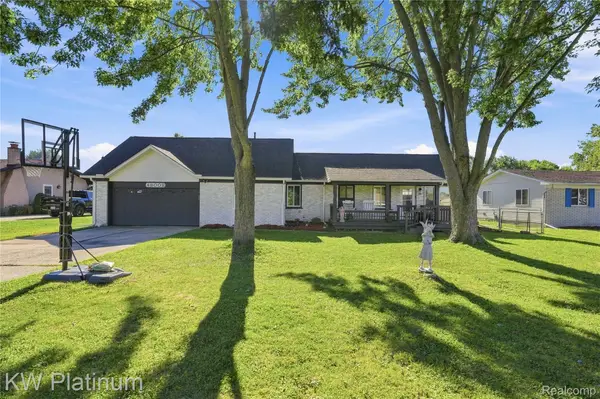 $325,000Active3 beds 2 baths1,959 sq. ft.
48008 Forbes DR, Chesterfield, MI 48047
MLS# 20261085897Listed by: KW PLATINUM - New
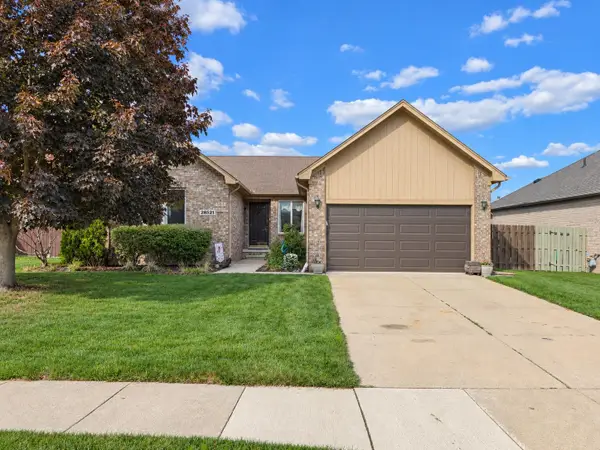 $374,900Active3 beds 3 baths1,666 sq. ft.
28521 Wales, Chesterfield, MI 48047
MLS# 50225721Listed by: BERKSHIRE HATHAWAY HOMESERVICES KEE REALTY NB - New
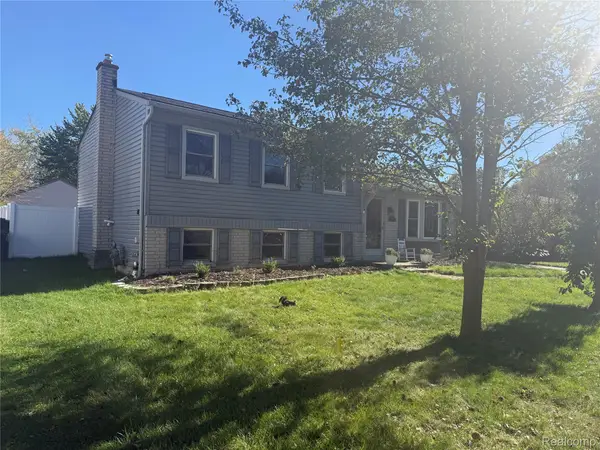 $299,000Active3 beds 2 baths1,549 sq. ft.
50436 Spruce DR, Chesterfield, MI 48047
MLS# 20261084967Listed by: GATEWAY BROKERAGE - New
 $599,900Active3 beds 3 baths2,775 sq. ft.
29645 Hickey RD, NewBaltimore, MI 48051
MLS# 20261085198Listed by: EDGE REALTY, LLC - New
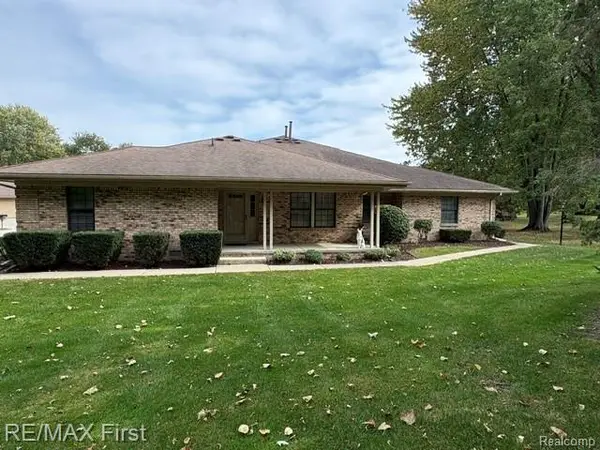 $179,900Active2 beds 2 baths1,101 sq. ft.
33520 Meldrum ST, Chesterfield, MI 48047
MLS# 20261083026Listed by: RE/MAX FIRST - New
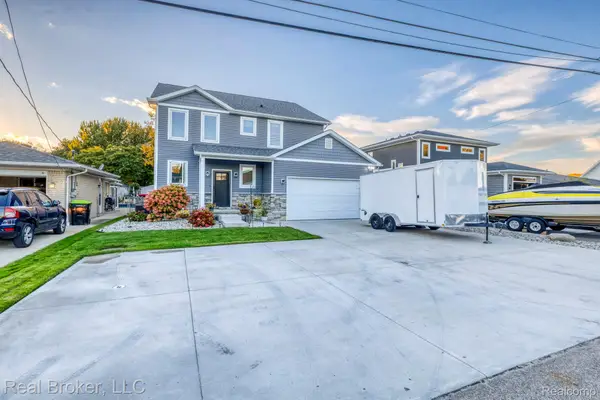 $650,000Active3 beds 3 baths2,273 sq. ft.
46059 Edgewater DR, Chesterfield, MI 48047
MLS# 20261083119Listed by: REAL BROKER, LLC - Open Sat, 12 to 2pmNew
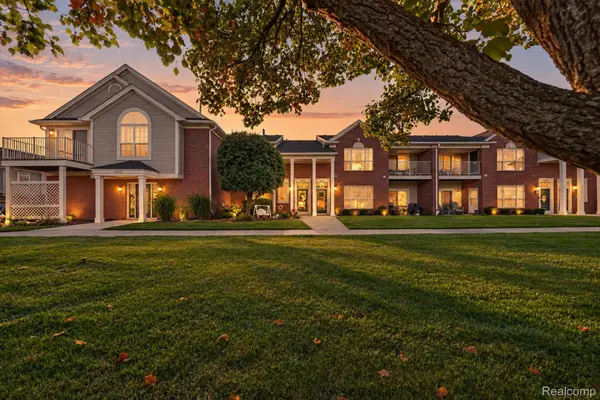 $225,000Active2 beds 2 baths1,562 sq. ft.
51791 Adler Park DR W 817 # 41, Chesterfield, MI 48051
MLS# 20261084003Listed by: LEONE REALTY INC 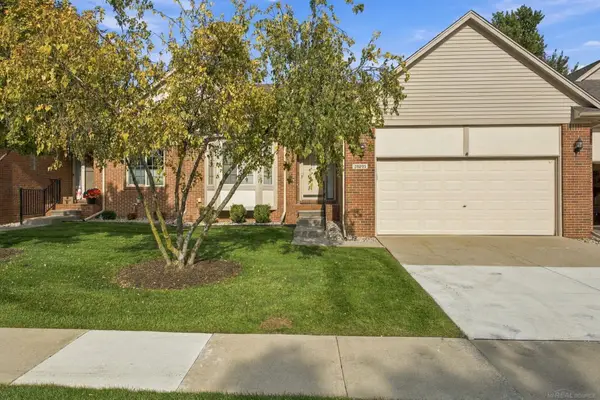 $290,000Pending2 beds 2 baths1,369 sq. ft.
28201 Cottonwood CT, Chesterfield, MI 48047
MLS# 58050224771Listed by: EPIQUE INC.


Protect your home and budget from life's surprises with an Assurant Home Warranty, backed by a partner that supports you through every step of homeownership. Explore Plans.
©2026 Century 21 Real Estate LLC. All rights reserved. CENTURY 21®, the CENTURY 21 Logo and C21® are service marks owned by Century 21 Real Estate LLC. Century 21 Real Estate LLC fully supports the principles of the Fair Housing Act and the Equal Opportunity Act. Each office is independently owned and operated. Listing information is deemed reliable but not guaranteed accurate.