49234 Michelle Ann, Chesterfield, MI 48051
Local realty services provided by:CENTURY 21 Northland
49234 Michelle Ann,Chesterfield Twp, MI 48051
$279,900
- 3 Beds
- 2 Baths
- 1,660 sq. ft.
- Single family
- Active
Listed by: christopher taylor
Office: keller williams realty lakeside
MLS#:50216961
Source:MI_REALSOURCE
Price summary
- Price:$279,900
- Price per sq. ft.:$168.61
About this home
Welcome to this spacious 3-bedroom, 1.5-bath tri-level home offering 1,660 square feet of comfortable living space in a desirable Chesterfield Township neighborhood. The versatile floor plan features multiple living areas, including a lower-level office or den that's perfect for working from home, a hobby room, or additional flex space. Many of the major updates have already been completed, including a new furnace and central air (2021), roof (2022), sump pump (2022), and sewer line to the street (2018), allowing the next owner to focus on making the space their own. Outside, you'll enjoy a fenced backyard, deck, and attached 2-car garage, providing plenty of room for entertaining, pets, and everyday living. Whether you're looking for your first home or your next opportunity to add your own personal style, this home offers solid value with many of the big-ticket improvements already in place.
Contact an agent
Home facts
- Year built:1976
- Subdivision & Development:Queen Josephine Courts Sub
- Listing ID #:50216961
- Added:1 day(s) ago
- Updated:August 02, 2026 at 10:28 AM
Rooms and interior
- Bedrooms:3
- Total bathrooms:2
- Full bathrooms:1
- Half bathrooms:1
- Kitchen Description:Dishwasher, Disposal, On Main Level, Range/Oven, Refrigerator
- Bedroom Description:Bedroom 1 on Upper Level, Bedroom 2 on Upper Level, Bedroom 3 on Upper Level
- Living area:1,660 sq. ft.
Heating and cooling
- Cooling:Ceiling Fan(s), Central A/C
- Heating:Forced Air, Natural Gas
Structure and exterior
- Year built:1976
- Building area:1,660 sq. ft.
- Lot area:0.17 Acres
- Architectural Style:Split Level, Tri-Level
- Construction Materials:Aluminum
- Exterior Features:Deck, Fenced Yard
- Foundation Description:Crawl
Utilities
- Water:Public Water
- Sewer:Public Sanitary
Finances and disclosures
- Price:$279,900
- Price per sq. ft.:$168.61
- Tax amount:$3,525
Features and amenities
- Appliances:Dishwasher, Disposal, Dryer, Range/Oven, Refrigerator, Washer
- Laundry features:Dryer, Washer
Parking
- Parking description:Detached Garage, Garage Door Opener
- Garage spaces:2
 Provided through IDX via MiRealSource. Courtesy of MiRealSource Shareholder. Copyright MiRealSource. The information published and disseminated by MiRealSource is communicated verbatim, without change by MiRealSource, as filed with MiRealSource by its members. The accuracy of all information, regardless of source, is not guaranteed or warranted. All information should be independently verified. Copyright 2026 MiRealSource. All rights reserved. The information provided hereby constitutes proprietary information of MiRealSource, Inc. and its shareholders, affiliates and licensees and may not be reproduced or transmitted in any form or by any means, electronic or mechanical, including photocopy, recording, scanning or any information storage and retrieval system, without written permission from MiRealSource, Inc. MI_REALSOURCE Member Broker: Brad Platt
New listings near 49234 Michelle Ann
- New
 $299,900Active3 beds 2 baths1,256 sq. ft.
50516 Jim, Chesterfield, MI 48047
MLS# 61016864Listed by: FIRST EQUITY REALTY CORPORATION - Open Sun, 12 to 4pmNew
 $574,900Active4 beds 3 baths2,864 sq. ft.
26 Woodland, Chesterfield, MI 48047
MLS# 61016756Listed by: NATIONAL REALTY CENTERS, INC - New
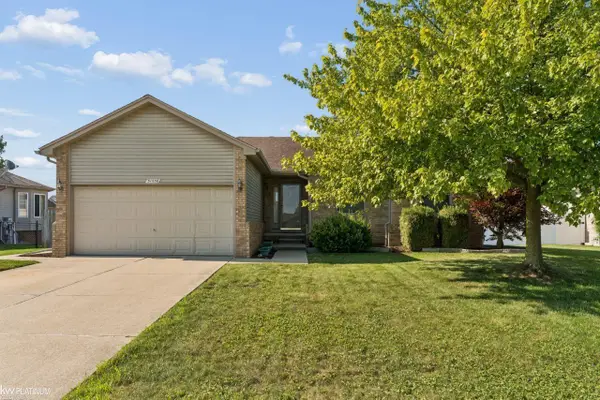 $325,000Active3 beds 2 baths1,252 sq. ft.
31058 Blue Heron, Chesterfield, MI 48047
MLS# 50216900Listed by: KW PLATINUM - New
 $270,000Active18 Acres
48700 Donner, New Baltimore, MI 48047
MLS# 50216838Listed by: PILOT PROPERTY GROUP - RESIDENTIAL LLC - New
 $379,000Active3 beds 3 baths1,836 sq. ft.
26820 Alray, Chesterfield, MI 48051
MLS# 61016452Listed by: SIGNATURE SOTHEBY'S INTERNATIONAL REALTY BHAM - New
 $599,000Active4 beds 3 baths2,823 sq. ft.
26574 Bronx, Chesterfield, MI 48051
MLS# 70549263Listed by: COLDWELL BANKER PROFESSIONALS - New
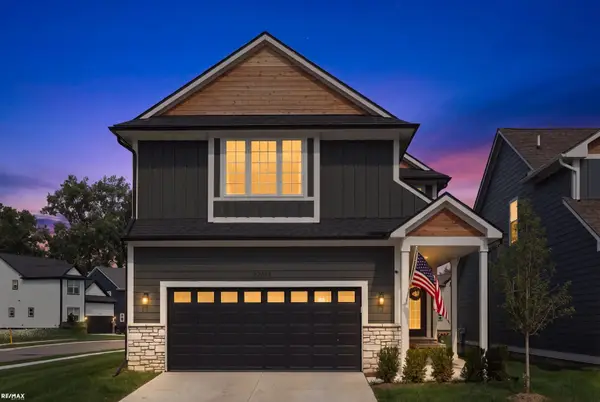 $464,900Active3 beds 3 baths2,403 sq. ft.
27615 Maryjane, Chesterfield Twp, MI 48047
MLS# 50216710Listed by: RE/MAX ECLIPSE - New

 $589,000Active4 beds 3 baths2,573 sq. ft.
49570 Manistee, Chesterfield Twp, MI 48047
MLS# 50216711Listed by: CENTURY 21 PROFESSIONALS  $325,000Pending3 beds 4 baths1,255 sq. ft.
48064 Meadow, New Baltimore, MI 48051
MLS# 61015611Listed by: REAL ESTATE ONE-CLINTON TWP


Protect your home and budget from life's surprises with an Assurant Home Warranty, backed by a partner that supports you through every step of homeownership. Explore Plans.
©2026 Century 21 Real Estate LLC. All rights reserved. CENTURY 21®, the CENTURY 21 Logo and C21® are service marks owned by Century 21 Real Estate LLC. Century 21 Real Estate LLC fully supports the principles of the Fair Housing Act and the Equal Opportunity Act. Each office is independently owned and operated. Listing information is deemed reliable but not guaranteed accurate.