
50577 Bower, Chesterfield, MI 48047
Local realty services provided by:CENTURY 21 Northland
50577 Bower,Chesterfield, MI 48047
$299,900
- 3 Beds
- 2 Baths
- 1,948 sq. ft.
- Single family
- Active
Upcoming open houses
- Sun, Aug 1611:00 am - 01:00 pm
Listed by: nick ottenbacher
Office: brookstone, realtors llc.
MLS#:61021221
Source:MI_REALSOURCE
Price summary
- Price:$299,900
- Price per sq. ft.:$153.95
About this home
*** Open House Sunday 8/16 11am-1pm*** Welcome to this charming and nicely updated tri-level home offering a move-in-ready interior, thoughtful updates, and a peaceful setting backing to open land! The inviting main level features a cathedral ceiling in the living room and kitchen, creating a bright and spacious feel, while the floor plan flows seamlessly. The updated kitchen features granite countertops, a beautiful stone backsplash, and tile flooring that continues into the dining area. Both bathrooms also feature durable tile flooring. The spacious primary bedroom offers convenient private access to the full bathroom. The lower level was updated in 2020 with new drywall, flooring, and a completely updated half bath, providing additional living space and flexibility. Outside, enjoy the fully fenced backyard that backs to open land, offering a peaceful backdrop and plenty of privacy. The oversized 2.5-car detached garage includes a dedicated workshop area, providing excellent space for vehicles, storage, hobbies, or projects. The brick and vinyl exterior offers low-maintenance curb appeal, while the quiet neighborhood setting is conveniently located just a short drive to downtown New Baltimore, local amenities, restaurants and parks. Located within the award-winning Anchor Bay School District. A well-maintained home with great updates, an open layout, spacious garage, and an exceptional backyard setting--this one won't last long! Schedule your showing today!...
Contact an agent
Home facts
- Year built:1974
- Subdivision & Development:Seadenville Sub
- Listing ID #:61021221
- Added:1 day(s) ago
- Updated:August 14, 2026 at 06:25 PM
Rooms and interior
- Bedrooms:3
- Total bathrooms:2
- Full bathrooms:1
- Half bathrooms:1
- Rooms Total:11
- Dining Description:On Entry Level
- Kitchen Description:Dishwasher, On Entry Level, Range/Oven, Refrigerator
- Bedroom Description:Bedroom 1 on Upper Level, Bedroom 2 on Upper Level, Bedroom 3 on Upper Level
- Living area:1,948 sq. ft.
Heating and cooling
- Cooling:Ceiling Fan(s), Central A/C
- Heating:Forced Air, Natural Gas
Structure and exterior
- Year built:1974
- Building area:1,948 sq. ft.
- Lot area:0.18 Acres
- Architectural Style:Split Level, Tri-Level
- Construction Materials:Brick, Vinyl Siding
- Exterior Features:Fenced Yard
- Foundation Description:Crawl
Utilities
- Water:Public Water
Finances and disclosures
- Price:$299,900
- Price per sq. ft.:$153.95
- Tax amount:$4,189
Features and amenities
- Appliances:Dishwasher, Dryer, Range/Oven, Refrigerator, Washer
- Laundry features:Dryer, On Lower Level, Washer
Parking
- Parking description:Detached Garage
- Garage spaces:3
 Provided through IDX via MiRealSource. Courtesy of MiRealSource Shareholder. Copyright MiRealSource. The information published and disseminated by MiRealSource is communicated verbatim, without change by MiRealSource, as filed with MiRealSource by its members. The accuracy of all information, regardless of source, is not guaranteed or warranted. All information should be independently verified. Copyright 2026 MiRealSource. All rights reserved. The information provided hereby constitutes proprietary information of MiRealSource, Inc. and its shareholders, affiliates and licensees and may not be reproduced or transmitted in any form or by any means, electronic or mechanical, including photocopy, recording, scanning or any information storage and retrieval system, without written permission from MiRealSource, Inc. MI_REALSOURCE Member Broker: Brad Platt
New listings near 50577 Bower
- New
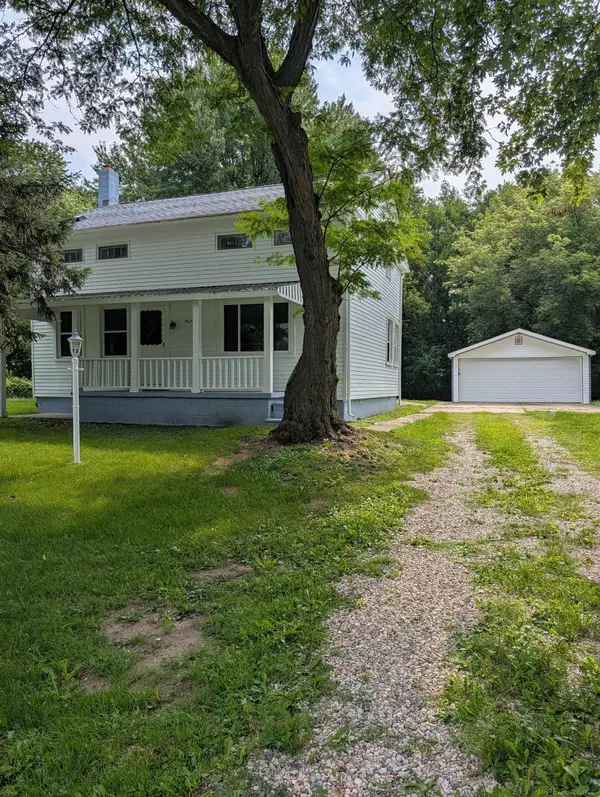 $314,900Active3 beds 2 baths1,536 sq. ft.
50730 Fairchild, Chesterfield, MI 48051
MLS# 50218556Listed by: HOMECOIN.COM - New
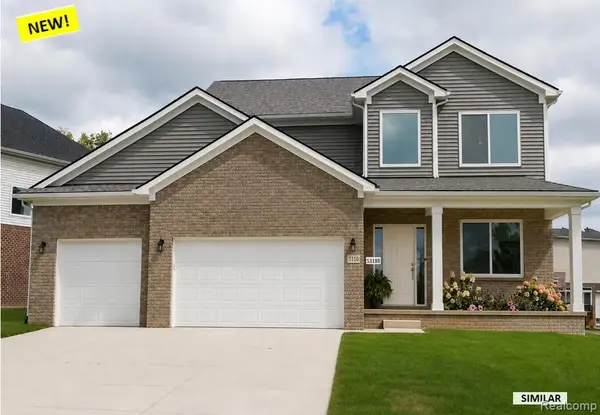 $474,900Active4 beds 3 baths2,205 sq. ft.
53188 Woodland Meadows, New Baltimore, MI 48047
MLS# 61021309Listed by: CASPER PHILLIP CONNOLLY - New
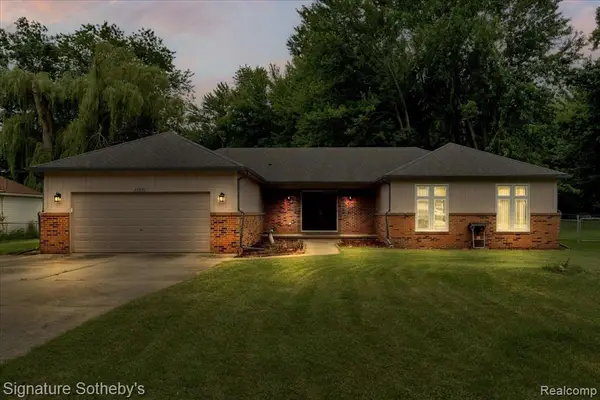 $350,000Active3 beds 3 baths1,836 sq. ft.
26820 Alray, Chesterfield, MI
MLS# 61021349Listed by: SIGNATURE SOTHEBY'S INTERNATIONAL REALTY BHAM - New
 $340,000Active3 beds 3 baths1,743 sq. ft.
28355 Gamble, Chesterfield, MI 48047
MLS# 61021203Listed by: KELLER WILLIAMS LAKESIDE - Open Sat, 12 to 2pmNew
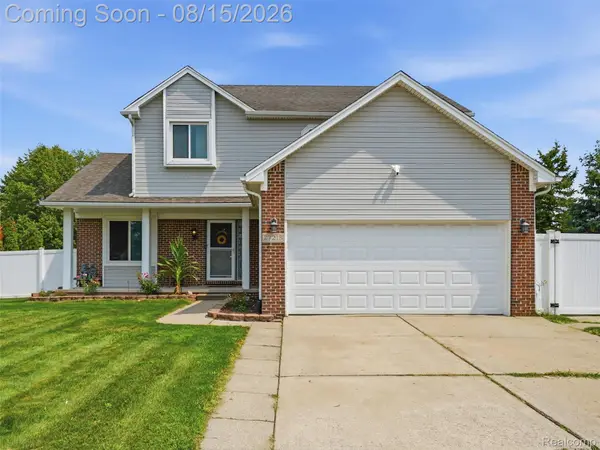 $325,000Active3 beds 3 baths2,473 sq. ft.
27215 Eagle Court, NewBaltimore, MI 48051
MLS# 20261058309Listed by: EXP REALTY - New
 $385,000Active3 beds 3 baths1,247 sq. ft.
48343 Forbes, Chesterfield, MI 48047
MLS# 50218450Listed by: KW PLATINUM PORT HURON - Coming Soon
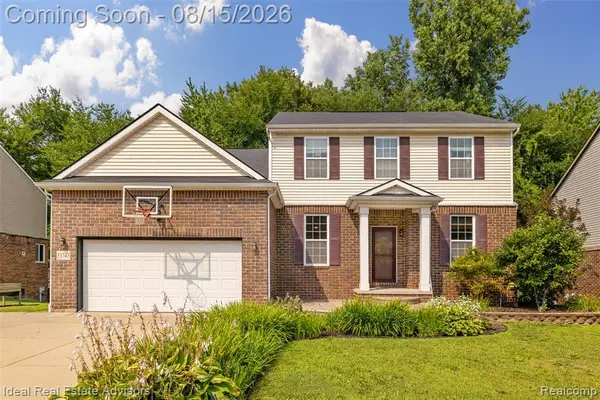 $469,500Coming Soon5 beds 3 baths
51743 Leshan, New Baltimore, MI 48047
MLS# 61020845Listed by: IDEAL REAL ESTATE ADVISORS LLC - New
 $84,900Active3 beds 2 baths
52543 Potomac Court, Chesterfield, MI 48051
MLS# 61020884Listed by: PARADISE REALTY II LLC - New
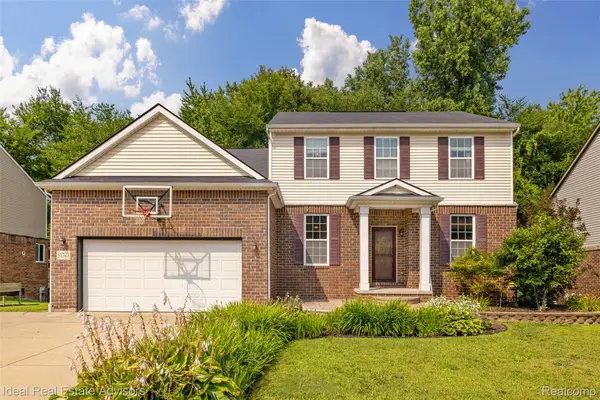 $469,500Active5 beds 3 baths2,766 sq. ft.
51743 Leshan Drive, NewBaltimore, MI 48047
MLS# 20261058105Listed by: IDEAL REAL ESTATE ADVISORS LLC


Protect your home and budget from life's surprises with an Assurant Home Warranty, backed by a partner that supports you through every step of homeownership. Explore Plans.
©2026 Century 21 Real Estate LLC. All rights reserved. CENTURY 21®, the CENTURY 21 Logo and C21® are service marks owned by Century 21 Real Estate LLC. Century 21 Real Estate LLC fully supports the principles of the Fair Housing Act and the Equal Opportunity Act. Each office is independently owned and operated. Listing information is deemed reliable but not guaranteed accurate.