
25300 23 mile RD, Chesterfield, MI 48051
Local realty services provided by:CENTURY 21 Dynamic Realty
25300 23 mile RD,Chesterfield, MI 48051
$375,000
- 3 Beds
- 2 Baths
- 1,295 sq. ft.
- Single family
- Active
Listed by: anthony drewek
Office: realty executives home towne chesterfield
MLS#:58050126469
Source:MI_REALCOMP
Price summary
- Price:$375,000
- Price per sq. ft.:$289.58
About this home
Great location for shopping and schools property is also zoned office or light industrial on 23 mile high traffic area for small business also great location for landscaping or contractor immediate occupancy value in the land work out of house zoned office or light industrial Great for contractor to work out of house with 1.53 acres
Contact an agent
Home facts
- Year built:1945
- Subdivision & Development:ALDOR ESTATES PREC10
- Listing ID #:58050126469
- Added:833 day(s) ago
- Updated:October 23, 2026 at 10:05 AM
Rooms and interior
- Bedrooms:3
- Total bathrooms:2
- Full bathrooms:1
- Half bathrooms:1
- Rooms Total:9
- Living area:1,295 sq. ft.
Heating and cooling
- Cooling:Ceiling Fans
- Heating:Forced Air, Natural Gas
Structure and exterior
- Year built:1945
- Building area:1,295 sq. ft.
- Lot area:1.53 Acres
- Lot Features:Main Street
- Architectural Style:Ranch
- Construction Materials:Aluminum Siding, Vinyl Siding
- Foundation Description:Crawl Space
- Levels:One
Utilities
- Water:Public
- Sewer:Public Sewer
Finances and disclosures
- Price:$375,000
- Price per sq. ft.:$289.58
- Tax amount:$5,086
Features and amenities
- Appliances:Disposal, Dryer, Oven, Range, Refrigerator, Washer
Parking
- Parking description:Detached, Electricity In Garage, Garage Door Opener, Side Entrance, Two Car Garage
- Garage spaces:2

New listings near 25300 23 mile RD
- New
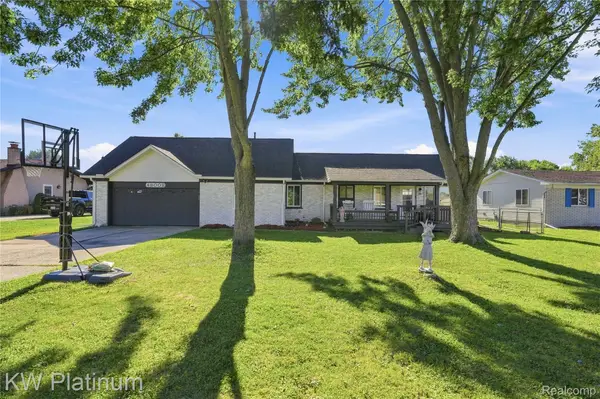 $325,000Active3 beds 2 baths1,959 sq. ft.
48008 Forbes DR, Chesterfield, MI 48047
MLS# 20261085897Listed by: KW PLATINUM - New
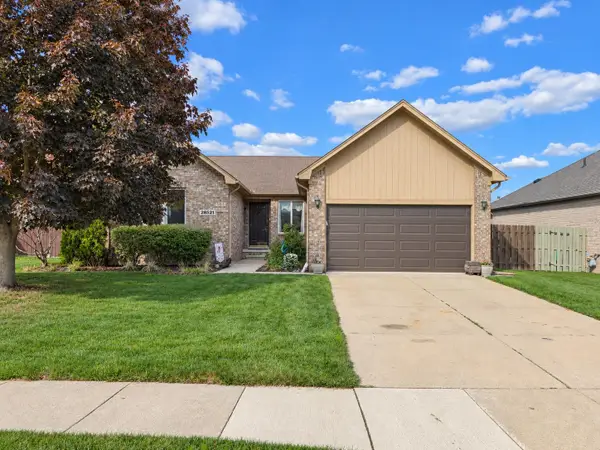 $374,900Active3 beds 3 baths1,666 sq. ft.
28521 Wales, Chesterfield, MI 48047
MLS# 50225721Listed by: BERKSHIRE HATHAWAY HOMESERVICES KEE REALTY NB - New
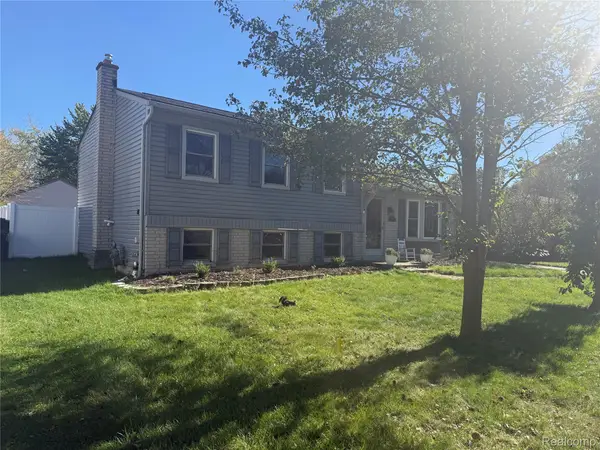 $299,000Active3 beds 2 baths1,549 sq. ft.
50436 Spruce DR, Chesterfield, MI 48047
MLS# 20261084967Listed by: GATEWAY BROKERAGE - New
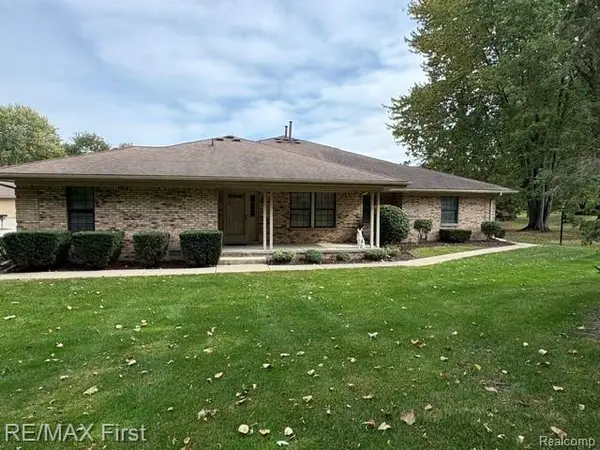 $179,900Active2 beds 2 baths1,101 sq. ft.
33520 Meldrum ST, Chesterfield, MI 48047
MLS# 20261083026Listed by: RE/MAX FIRST - New
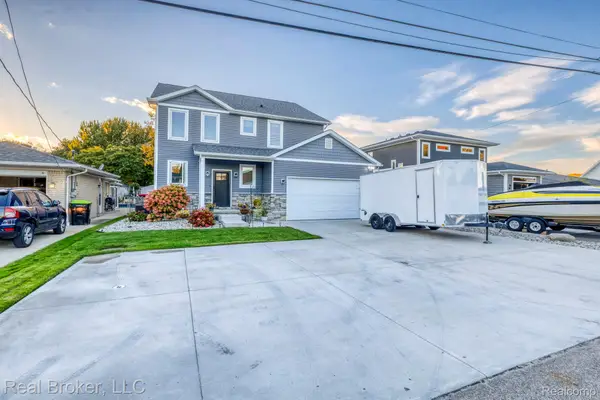 $650,000Active3 beds 3 baths2,273 sq. ft.
46059 Edgewater DR, Chesterfield, MI 48047
MLS# 20261083119Listed by: REAL BROKER, LLC - Open Sat, 12 to 2pmNew
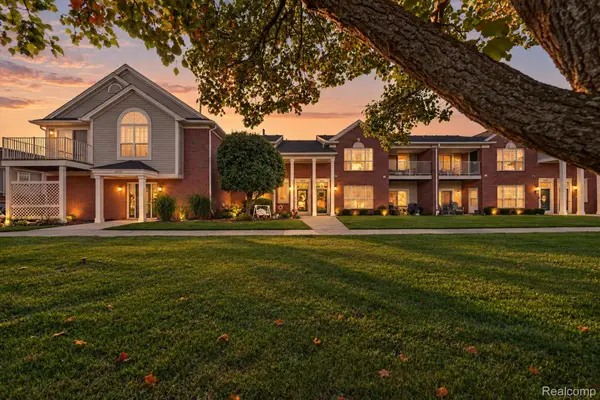 $225,000Active2 beds 2 baths1,562 sq. ft.
51791 Adler Park DR W 817 # 41, Chesterfield, MI 48051
MLS# 20261084003Listed by: LEONE REALTY INC 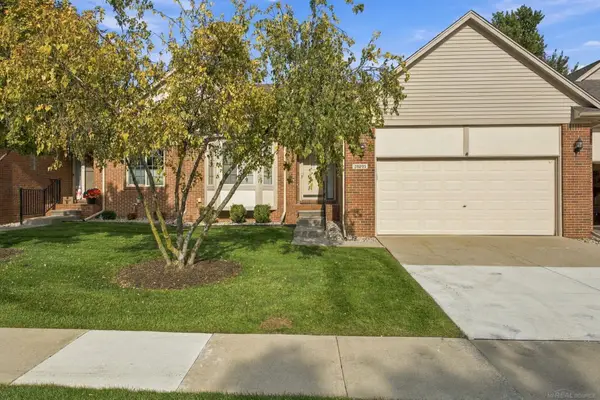 $290,000Pending2 beds 2 baths1,369 sq. ft.
28201 Cottonwood CT, Chesterfield, MI 48047
MLS# 58050224771Listed by: EPIQUE INC.- Open Sun, 11am to 1pmNew
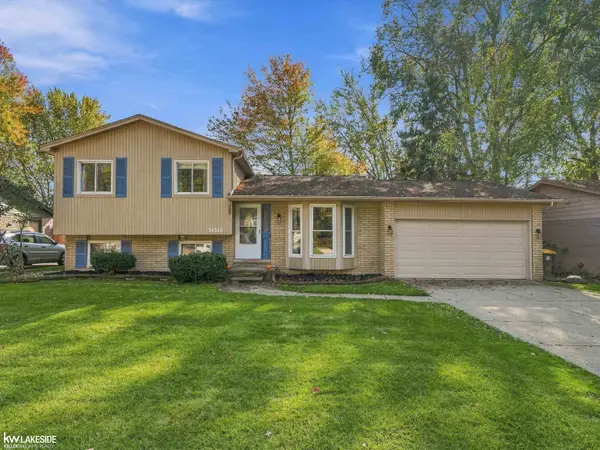 $315,000Active3 beds 2 baths1,714 sq. ft.
34310 LAKEWOOD DR, Chesterfield, MI 48047
MLS# 58050225005Listed by: KELLER WILLIAMS REALTY LAKESIDE - New
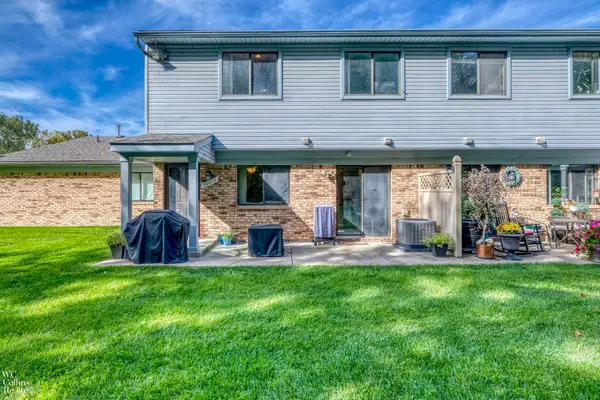 $159,900Active2 beds 2 baths1,088 sq. ft.
50054 S Jimmy CT, Chesterfield, MI 48047
MLS# 58050225086Listed by: W.C. COLLINS REALTY - New
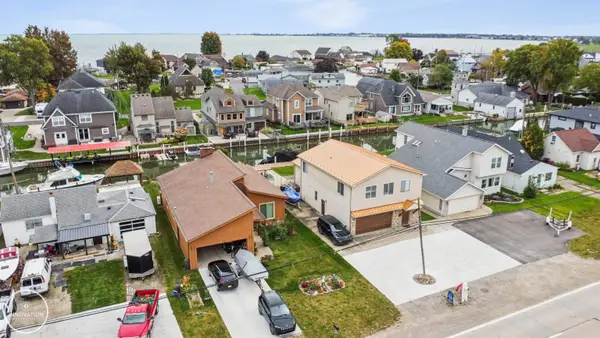 $499,400Active4 beds 3 baths2,222 sq. ft.
45590 Jefferson AVE, Chesterfield, MI 48047
MLS# 58050225091Listed by: INNOVATION REAL ESTATE SPECIALISTS INC.


Protect your home and budget from life's surprises with an Assurant Home Warranty, backed by a partner that supports you through every step of homeownership. Explore Plans.
©2026 Century 21 Real Estate LLC. All rights reserved. CENTURY 21®, the CENTURY 21 Logo and C21® are service marks owned by Century 21 Real Estate LLC. Century 21 Real Estate LLC fully supports the principles of the Fair Housing Act and the Equal Opportunity Act. Each office is independently owned and operated. Listing information is deemed reliable but not guaranteed accurate.