
26384 Mapleridge, Chesterfield, MI 48051
Local realty services provided by:CENTURY 21 Signature Realty
26384 Mapleridge,Chesterfield, MI 48051
$369,995
- 3 Beds
- 4 Baths
- 1,690 sq. ft.
- Single family
- Pending
Listed by: daniel jacob
Office: jake group real estate inc
MLS#:60957413
Source:MI_REALSOURCE
Price summary
- Price:$369,995
- Price per sq. ft.:$148.59
About this home
? A Warm, Upscale Colonial Designed for Comfort and Flexibility ? Step into this warm and beautifully cared-for colonial that offers incredible space and versatility. With 3 full bedrooms plus two additional finished bedrooms in basement - both with closets - . Featuring 2 full baths and 2 half baths with granite counter tops , 1,685 sq ft of inviting living space, above ground and 800 sf finished basement for a total of 2485sf , of useable living space ,the layout feels bright, open, and comfortable . . Enjoy stylish Pergo flooring, a cozy step-down family room with fireplace , with updated neutral decor and a well appointed kitchen with Corian counters . The spacious master bedroom stands out with its charming floor to ceiling bay window that fills the room with natural light and a walk in closet and master bathroom The finished basement expands the home's functionality, offering two large flex rooms with closets that work perfectly as guest spaces, additional bedrooms, offices, playrooms, or hobby areas. The home also includes all new updated windows installed just 6 years ago with a lifetime warranty This home has been exceptionally well maintained throughout. Outdoor living is just as impressive, with a fully fenced backyard designed for relaxation and play, an above-ground heated pool for endless summer fun and an oversized driveway providing extra parking. The garage features large built in cabinets and a bonus room perfect for potting plants, projects, or additional storage. Warm, luxurious, and move-in ready, this home delivers style, comfort, and space for all....
Contact an agent
Home facts
- Year built:1990
- Subdivision & Development:Greenview Woods Estates Sub 3
- Listing ID #:60957413
- Added:308 day(s) ago
- Updated:October 09, 2026 at 08:57 AM
Rooms and interior
- Bedrooms:3
- Total bathrooms:4
- Full bathrooms:2
- Half bathrooms:2
- Rooms Total:11
- Kitchen Description:Disposal
- Basement Description:Finished
- Living area:1,690 sq. ft.
Heating and cooling
- Heating:Forced Air, Natural Gas
Structure and exterior
- Year built:1990
- Building area:1,690 sq. ft.
- Lot area:0.2 Acres
- Architectural Style:Colonial
- Construction Materials:Brick
- Exterior Features:Deck, Porch
- Foundation Description:Basement
- Levels:2 Story
Utilities
- Water:Public Water
Finances and disclosures
- Price:$369,995
- Price per sq. ft.:$148.59
- Tax amount:$3,123
Features and amenities
- Appliances:Disposal
- Pool features:Above Ground Pool
Parking
- Parking description:Attached Garage, Garage Door Opener, Workshop
- Garage spaces:3
 Provided through IDX via MiRealSource. Courtesy of MiRealSource Shareholder. Copyright MiRealSource. The information published and disseminated by MiRealSource is communicated verbatim, without change by MiRealSource, as filed with MiRealSource by its members. The accuracy of all information, regardless of source, is not guaranteed or warranted. All information should be independently verified. Copyright 2026 MiRealSource. All rights reserved. The information provided hereby constitutes proprietary information of MiRealSource, Inc. and its shareholders, affiliates and licensees and may not be reproduced or transmitted in any form or by any means, electronic or mechanical, including photocopy, recording, scanning or any information storage and retrieval system, without written permission from MiRealSource, Inc. MI_REALSOURCE Member Broker: Andrew Hauck
New listings near 26384 Mapleridge
- New
 $449,900Active3 beds 3 baths2,416 sq. ft.
33704 Roselawn, Chesterfield, MI 48047
MLS# 61037086Listed by: KW PLATINUM - Open Sat, 11am to 3pmNew
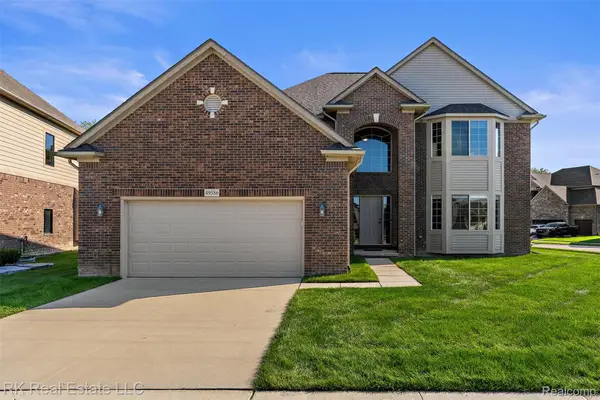 $449,000Active4 beds 3 baths2,352 sq. ft.
49586 Manistee Drive, Chesterfield, MI 48047
MLS# 20261079303Listed by: RK REAL ESTATE LLC - New
 $319,900Active3 beds 3 baths1,832 sq. ft.
25992 Briar Towne, Chesterfield, MI 48051
MLS# 61036989Listed by: AMERICAN REALTORS - Open Sat, 11am to 1pmNew
 $229,900Active2 beds 3 baths1,856 sq. ft.
48728 Chester Court, Chesterfield, MI 48047
MLS# 20261076764Listed by: EXP REALTY MAIN - New
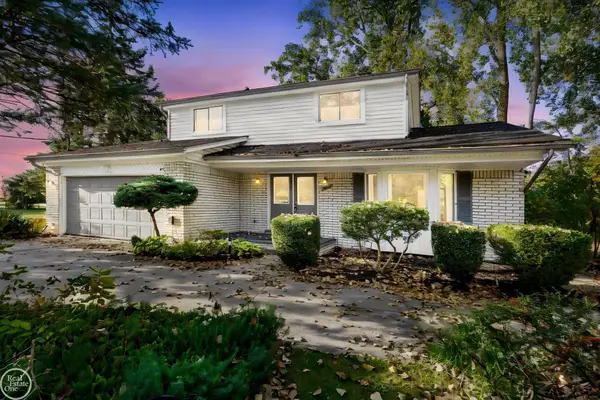 $386,999Active4 beds 2 baths2,259 sq. ft.
33614 Lakeview, Chesterfield, MI 48047
MLS# 50224077Listed by: REAL ESTATE ONE CHESTERFIELD - Open Sun, 11am to 2pmNew
 $450,000Active3 beds 3 baths2,031 sq. ft.
32830 Kathleen, Chesterfield, MI 48047
MLS# 61036626Listed by: KW DOMAIN - Open Sat, 11am to 4pmNew
 $430,000Active4 beds 4 baths2,367 sq. ft.
26863 Miela, Chesterfield, MI 48051
MLS# 61036389Listed by: KELLER WILLIAMS LAKESIDE - Open Sun, 3 to 5pmNew
 $489,900Active4 beds 3 baths2,400 sq. ft.
53391 Crawford, Chesterfield, MI 48051
MLS# 61036307Listed by: BERKSHIRE HATHAWAY HOMESERVICES KEE REALTY WASHIN - Open Sun, 1 to 4pmNew
 $394,900Active4 beds 3 baths1,709 sq. ft.
52669 Creekside, Chesterfield, MI 48047
MLS# 61036364Listed by: RE/MAX FIRST - New
 $330,000Active3 beds 3 baths1,300 sq. ft.
27125 Telstar, Chesterfield, MI 48051
MLS# 61036376Listed by: BROOKSTONE, REALTORS LLC


Protect your home and budget from life's surprises with an Assurant Home Warranty, backed by a partner that supports you through every step of homeownership. Explore Plans.
©2026 Century 21 Real Estate LLC. All rights reserved. CENTURY 21®, the CENTURY 21 Logo and C21® are service marks owned by Century 21 Real Estate LLC. Century 21 Real Estate LLC fully supports the principles of the Fair Housing Act and the Equal Opportunity Act. Each office is independently owned and operated. Listing information is deemed reliable but not guaranteed accurate.