
26578 Harvest Dr DR, Chesterfield, MI 48051
Local realty services provided by:CENTURY 21 Metro Brokers
26578 Harvest Dr DR,Chesterfield, MI 48051
$619,900
- 3 Beds
- 4 Baths
- 5,269 sq. ft.
- Single family
- Active
Listed by: brian thomas
Office: realty executives home towne chesterfield
MLS#:58050213090
Source:MI_REALCOMP
Price summary
- Price:$619,900
- Price per sq. ft.:$117.65
- Monthly HOA dues:$25.42
About this home
Price reduced!! Welcome Home to 26578 Harvest Drive, a stunning brick split level nestled in the peaceful Autumn Lake Estates subdivision. Built in 2004, this home balances timeless architectural design with modern premium upgrades on an expansive 0.31-acre lot. The main level welcomes you with a light-filled, open layout featuring soaring ceilings, pristine flooring, and effortless flow. The gourmet kitchen showcases beautiful KraftMaid natural cherry cabinetry enhanced with premium under and over cabinet lighting, elegant Absolute Black granite countertops, a center island featuring a built-in cooktop, downdraft ventilation, and seating for four. Thoughtfully designed for both everyday living and effortless entertaining, this kitchen blends exceptional craftsmanship with timeless appeal. Work comfortably from home in the private den/library, thoughtfully appointed with custom built-in oak bookcases. This versatile space is ideal for a home office, study, or quiet reading retreat. First-floor laundry room comes fully equipped with washer, dryer and abundant storage cabinets, a practical laundry tub, and a convenient built-in ironing board. The spacious primary suite offers dual walk-in closets. The luxurious en-suite bath is designed for relaxation with a whirlpool soaking tub & separate walk-in shower. A stunning curved staircase leads to the upper level, where you'll find two oversized bedrooms, each featuring its own spacious walk-in closet, providing exceptional comfort and ample storage. The third bedroom offers an adjacent bonus room for optional space. The crown jewel of this property is the stunning, professionally finished basement. Designed for high-end entertaining, it features a home theater setup alongside a gorgeous ledgestone wet bar topped with premium granite countertops. The full bath features a shower with floor-to-ceiling designer tile. Unfinished room with lots of storage as well. Step outside to your private backyard retreat featuring a beautiful paver patio that leads to an expansive deck...
Contact an agent
Home facts
- Year built:2004
- Subdivision & Development:AUTUMN LAKE ESTATES SUB
- Listing ID #:58050213090
- Added:117 day(s) ago
- Updated:October 23, 2026 at 10:05 AM
Rooms and interior
- Bedrooms:3
- Total bathrooms:4
- Full bathrooms:3
- Half bathrooms:1
- Rooms Total:11
- Kitchen Description:Eat-in Kitchen, Pantry
- Basement Description:Finished, Full
- Living area:5,269 sq. ft.
Heating and cooling
- Cooling:Ceiling Fans, Central Air
- Heating:Forced Air, Natural Gas
Structure and exterior
- Year built:2004
- Building area:5,269 sq. ft.
- Lot area:0.31 Acres
- Lot Features:Sprinklers
- Architectural Style:Split Level
- Construction Materials:Brick
- Exterior Features:Deck, Porch
- Foundation Description:Basement
Utilities
- Water:Public
- Sewer:Public Sewer
Finances and disclosures
- Price:$619,900
- Price per sq. ft.:$117.65
- Tax amount:$6,872
Features and amenities
- Amenities:Pantry
- Pool features:Above Ground, Outdoor Pool
Parking
- Parking description:Attached, Electricity In Garage, Garage, Garage Door Opener, Side Entrance, Three Car Garage
- Garage spaces:3

New listings near 26578 Harvest Dr DR
- New
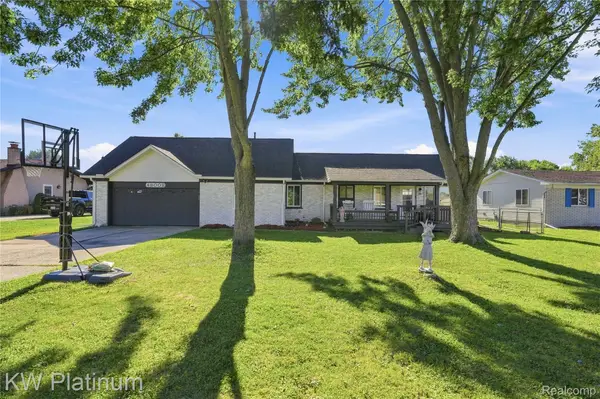 $325,000Active3 beds 2 baths1,959 sq. ft.
48008 Forbes DR, Chesterfield, MI 48047
MLS# 20261085897Listed by: KW PLATINUM - New
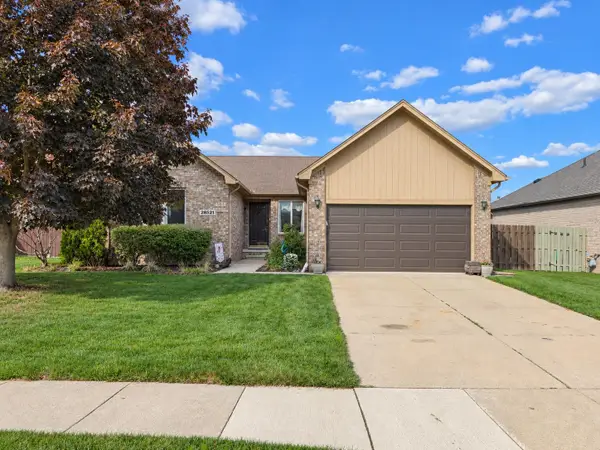 $374,900Active3 beds 3 baths1,666 sq. ft.
28521 Wales, Chesterfield, MI 48047
MLS# 50225721Listed by: BERKSHIRE HATHAWAY HOMESERVICES KEE REALTY NB - New
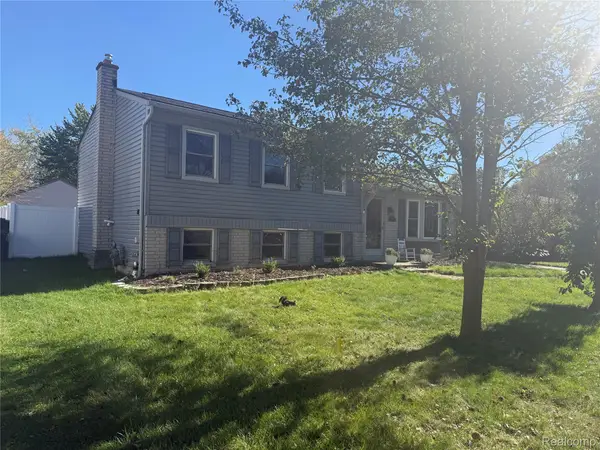 $299,000Active3 beds 2 baths1,549 sq. ft.
50436 Spruce DR, Chesterfield, MI 48047
MLS# 20261084967Listed by: GATEWAY BROKERAGE - New
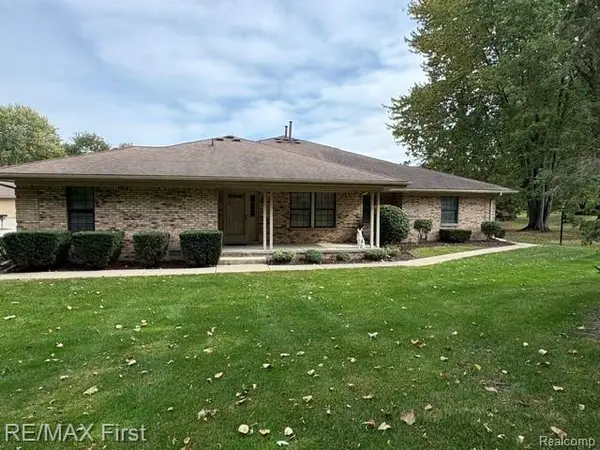 $179,900Active2 beds 2 baths1,101 sq. ft.
33520 Meldrum ST, Chesterfield, MI 48047
MLS# 20261083026Listed by: RE/MAX FIRST - New
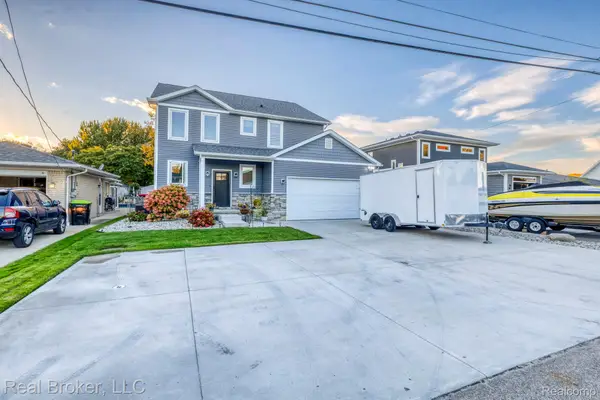 $650,000Active3 beds 3 baths2,273 sq. ft.
46059 Edgewater DR, Chesterfield, MI 48047
MLS# 20261083119Listed by: REAL BROKER, LLC - Open Sat, 12 to 2pmNew
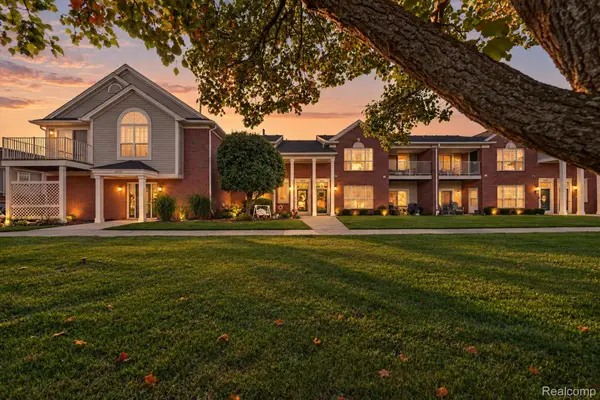 $225,000Active2 beds 2 baths1,562 sq. ft.
51791 Adler Park DR W 817 # 41, Chesterfield, MI 48051
MLS# 20261084003Listed by: LEONE REALTY INC 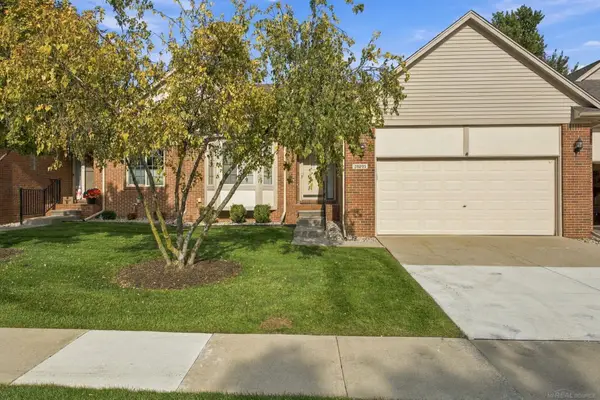 $290,000Pending2 beds 2 baths1,369 sq. ft.
28201 Cottonwood CT, Chesterfield, MI 48047
MLS# 58050224771Listed by: EPIQUE INC.- Open Sun, 11am to 1pmNew
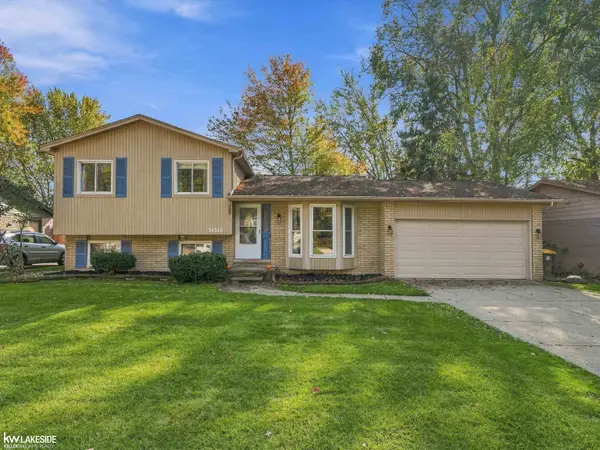 $315,000Active3 beds 2 baths1,714 sq. ft.
34310 LAKEWOOD DR, Chesterfield, MI 48047
MLS# 58050225005Listed by: KELLER WILLIAMS REALTY LAKESIDE - New
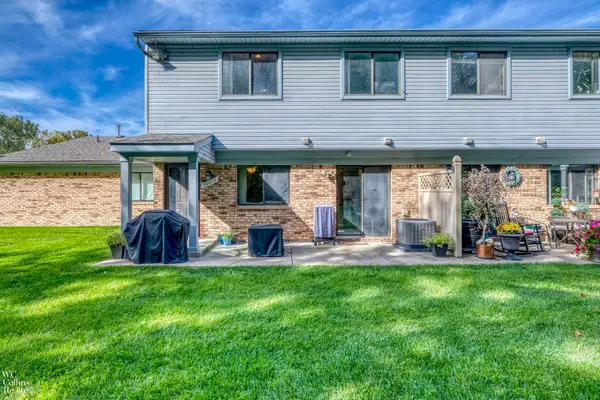 $159,900Active2 beds 2 baths1,088 sq. ft.
50054 S Jimmy CT, Chesterfield, MI 48047
MLS# 58050225086Listed by: W.C. COLLINS REALTY - New
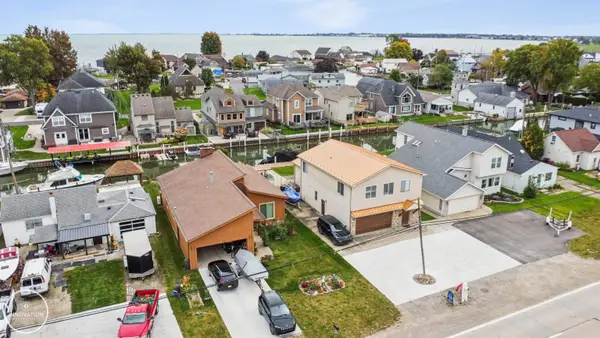 $499,400Active4 beds 3 baths2,222 sq. ft.
45590 Jefferson AVE, Chesterfield, MI 48047
MLS# 58050225091Listed by: INNOVATION REAL ESTATE SPECIALISTS INC.


Protect your home and budget from life's surprises with an Assurant Home Warranty, backed by a partner that supports you through every step of homeownership. Explore Plans.
©2026 Century 21 Real Estate LLC. All rights reserved. CENTURY 21®, the CENTURY 21 Logo and C21® are service marks owned by Century 21 Real Estate LLC. Century 21 Real Estate LLC fully supports the principles of the Fair Housing Act and the Equal Opportunity Act. Each office is independently owned and operated. Listing information is deemed reliable but not guaranteed accurate.