45850 Private Shore, Chesterfield, MI 48047
Local realty services provided by:CENTURY 21 Northland
45850 Private Shore,Chesterfield, MI 48047
$1,250,000
- 3 Beds
- 3 Baths
- 2,900 sq. ft.
- Single family
- Active
Listed by: kristie lohmann
Office: re/max first
MLS#:50213494
Source:MI_REALSOURCE
Price summary
- Price:$1,250,000
- Price per sq. ft.:$357.14
- Monthly HOA dues:$10
About this home
MOTIVATED SELLER IS RELOCATING! MUST SEE ENTERTAINER'S DREAM HOME ON LAKE ST. CLAIR! THIS CUSTOM HOME HAS BEEN TOTALLY REMODELED. UPDATES INCLUDE: ROOF & A/C (2025), FURNACE (2022), HWH (2026), GENERAC GENERATOR (2021), NEW REFRIGERATOR (2024). FEATURING 3 BEDROOMS, 2 1/2 BATHS & 2,900 SQ FT OF LIVING SPACE. SPACIOUS GREAT ROOM WITH CUSTOM BAR, SCOTSMAN ICE MAKER, REFRIGERATOR & WINE COOLER, FIREPLACE, SKYLIGHTS, VAULTED CEILINGS, CUSTOM CABINETRY & UPGRADED LIGHTING THROUGHOUT, KITCHEN FEATURES GRANITE COUNTERS & WOLF APPLIANCES, BRAZILIAN CHERRY FLOORS, REC ROOM, LIVING ROOM, OFFICE AREA, 2 CAR TANDEM GARAGE, BASEMENT HIGHLIGHTS WORKOUT ROOM, STORAGE AREA & CUSTOM WALK-IN CLOSET WITH BUILT-INS. STEP OUTSIDE TO BEAUTIFUL PATIO WITH BUILT-IN BBQ, FIREPIT, POND, WATERFRONT DECK WITH LED SOLAR LIGHTING & CAPTIVATING VIEWS OF LAKE ST. CLAIR. SALE INCLUDES CANAL LOT WITH 50 FT OF SEAWALL FOR ACCOMMODATING YOUR BOAT & 1+ CAR GARAGE WITH WORKSHOP, BUILT-IN STORAGE AT SIDE OF HOUSE. MAKE THIS YOUR HOME FEATURING MILLION DOLLAR VIEWS OF LAKE ST. CLAIR! CLOSE TO DOWNTOWN NEW BALTIMORE, RESTAURANTS, PARKS, SHOPPING & EASY ACCESS TO FREEWAYS. *MANY ITEMS CAN BE INCLUDED IN THE SALE OR HOME CAN BE SOLD TURNKEY....
Contact an agent
Home facts
- Year built:1997
- Subdivision & Development:Anchor Bay Shores
- Listing ID #:50213494
- Added:90 day(s) ago
- Updated:September 30, 2026 at 11:46 AM
Rooms and interior
- Bedrooms:3
- Total bathrooms:3
- Full bathrooms:2
- Half bathrooms:1
- Flooring:Ceramic Floors, Hardwood Floors
- Kitchen Description:Dishwasher, Microwave, On Entry Level, Range/Oven
- Bedroom Description:Bedroom 1 on Upper Level, Bedroom 2 on Entry Level, Bedroom 3 on Entry Level
- Basement Description:Block, Partially Finished
- Living area:2,900 sq. ft.
Heating and cooling
- Cooling:Ceiling Fan(s), Central A/C
- Heating:Forced Air, Natural Gas
Structure and exterior
- Year built:1997
- Building area:2,900 sq. ft.
- Lot area:0.17 Acres
- Architectural Style:Contemporary, Split Level
- Construction Materials:Stucco
- Exterior Features:BBQ/Grill Built-in, Lawn Sprinkler, Patio, Pond, Porch
- Foundation Description:Basement, Block
- Levels:2 Story
Utilities
- Water:Public Water
- Sewer:Public Sanitary
Finances and disclosures
- Price:$1,250,000
- Price per sq. ft.:$357.14
- Tax amount:$6,269
Features and amenities
- Appliances:Dishwasher, Dryer, Microwave, Range/Oven, Washer
- Laundry features:Dryer, On Lower Level, Washer
- Amenities:Cable/Internet Available, Cathedral/Vaulted Ceiling, Skylights, Sump Pump, Walk-In Closet, Wet Bar/Bar
Parking
- Parking description:3 or More Spaces, Additional Garage(s), Attached Garage, Direct Access Garage, Electric in Garage, Garage, Garage Door Opener, Heated Garage
- Garage spaces:3
 Provided through IDX via MiRealSource. Courtesy of MiRealSource Shareholder. Copyright MiRealSource. The information published and disseminated by MiRealSource is communicated verbatim, without change by MiRealSource, as filed with MiRealSource by its members. The accuracy of all information, regardless of source, is not guaranteed or warranted. All information should be independently verified. Copyright 2026 MiRealSource. All rights reserved. The information provided hereby constitutes proprietary information of MiRealSource, Inc. and its shareholders, affiliates and licensees and may not be reproduced or transmitted in any form or by any means, electronic or mechanical, including photocopy, recording, scanning or any information storage and retrieval system, without written permission from MiRealSource, Inc. MI_REALSOURCE Member Broker: Brad Platt
New listings near 45850 Private Shore
- New
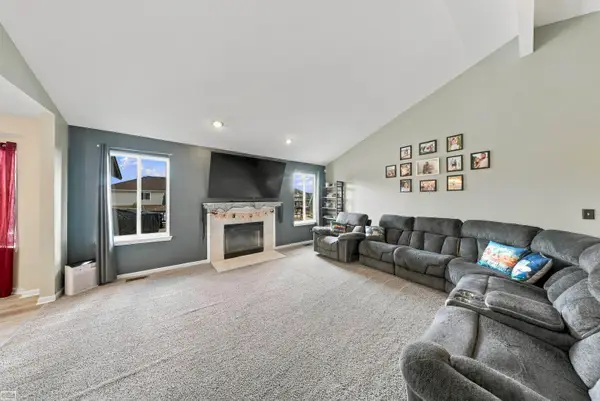 $380,000Active3 beds 3 baths2,004 sq. ft.
31108 Quail Run DR, Chesterfield, MI 48047
MLS# 58050223343Listed by: REALTY EXECUTIVES HOME TOWNE CHESTERFIELD - New
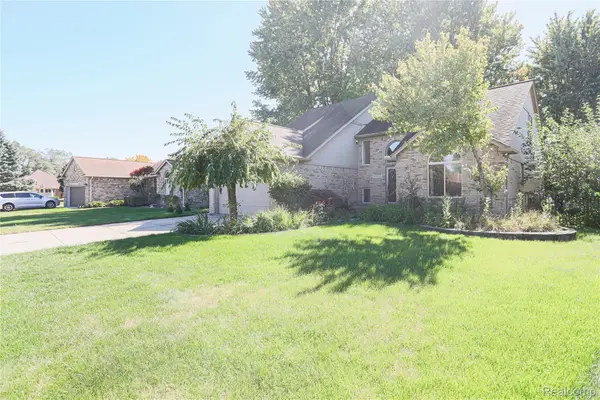 $465,000Active4 beds 4 baths3,789 sq. ft.
49205 Monte Road, Chesterfield, MI 48047
MLS# 20261078110Listed by: BERKSHIRE HATHAWAY HOMESERVICES KEE REALTY SCS - New
 $214,999Active2 beds 2 baths1,400 sq. ft.
51680 Hale, Chesterfield, MI 48051
MLS# 61034361Listed by: GSA ELITE REALTY - New
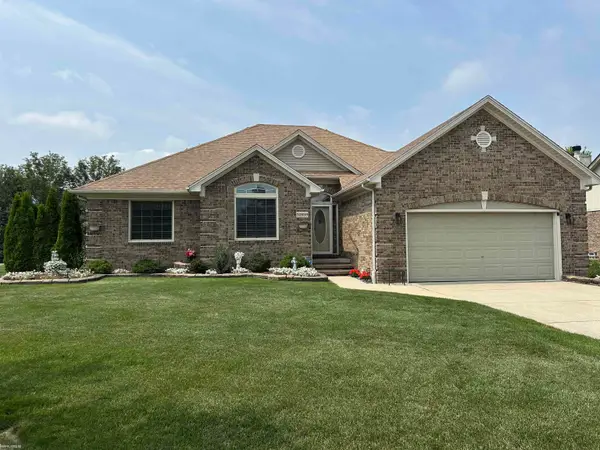 $374,900Active3 beds 3 baths1,876 sq. ft.
51959 Plum Creek DR, Chesterfield, MI 48047
MLS# 58050223258Listed by: KW PLATINUM - New
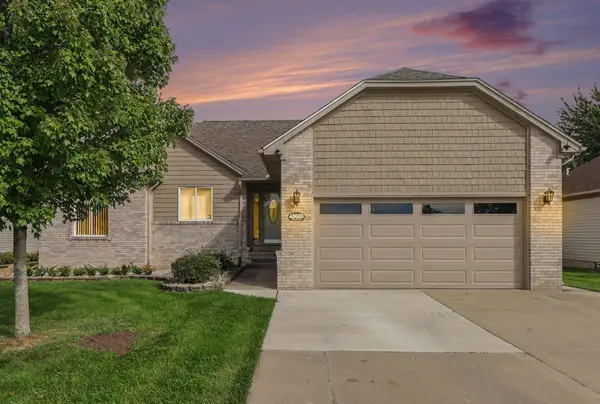 $325,000Active3 beds 2 baths2,195 sq. ft.
48680 Wheatfield Street, Chesterfield, MI 48051
MLS# 81026051644Listed by: REDFIN CORPORATION - New
 $68,500Active3 beds 2 baths
52211 Landsdowne, Chesterfield, MI 48051
MLS# 50223196Listed by: BERKSHIRE HATHAWAY HOMESERVICES KEE REALTY SCS - New

 $350,000Active3 beds 3 baths1,496 sq. ft.
51277 Misty Brook, Chesterfield, MI 48047
MLS# 50223128Listed by: CENTURY 21 PROFESSIONALS - New
 $449,900Active3 beds 4 baths3,606 sq. ft.
26663 BOSTON DR, Chesterfield, MI 48051
MLS# 58050222825Listed by: REAL ESTATE ONE INC -SCS - New
 $409,000Active3 beds 2 baths1,624 sq. ft.
32880 Killewald, Chesterfield, MI 48047
MLS# 61032863Listed by: KELLER WILLIAMS SOMERSET - New
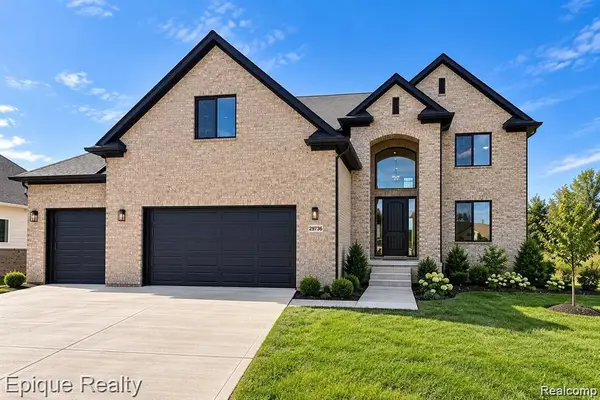 $599,000Active4 beds 3 baths2,700 sq. ft.
29769 Red Fox Lane, Chesterfield, MI 48047
MLS# 61032636Listed by: EPIQUE REALTY


Protect your home and budget from life's surprises with an Assurant Home Warranty, backed by a partner that supports you through every step of homeownership. Explore Plans.
©2026 Century 21 Real Estate LLC. All rights reserved. CENTURY 21®, the CENTURY 21 Logo and C21® are service marks owned by Century 21 Real Estate LLC. Century 21 Real Estate LLC fully supports the principles of the Fair Housing Act and the Equal Opportunity Act. Each office is independently owned and operated. Listing information is deemed reliable but not guaranteed accurate.