
46365 Community Center, Chesterfield, MI 48047
Local realty services provided by:CENTURY 21 Realty North
Listed by: kellie cimini
Office: keller williams premier
MLS#:61006490
Source:MI_REALSOURCE
Price summary
- Price:$345,000
- Price per sq. ft.:$140.64
About this home
Don't miss out on this gem! Whether you're looking for room to grow or a peaceful retreat to call your own, this tri-level home delivers on every front. Nestled on a peaceful, family-friendly cul-de-sac, this beautiful home offers the perfect blend of space, comfort, and community. Located in a desirable and welcoming neighborhood, this property is designed for both relaxed living and effortless entertaining. Enjoy distinct living zones that offer both privacy and togetherness. The flowing floor plan maximizes every square foot, creating an airy and inviting atmosphere. With a sunlit main level: The welcoming entryway leads into a bright, open living room and a spacious kitchen/dining area--perfect for morning coffee and evening dinners. The cozy lower level boasts a large family room, making it the ultimate spot for movie nights, a large home office, or a dedicated play space for a growing family. Retreat upstairs to the comfortable bedrooms, offering quiet sanctuaries away from the main living areas. With no through traffic, the expansive fenced backyard provides a safe, quiet oasis for kids, pets, and summer barbecues. Extensive updates throughout - just leaving the finer details for you to complete your own beautiful home! BATVAI...
Contact an agent
Home facts
- Year built:1976
- Subdivision & Development:Thomas Hoffman
- Listing ID #:61006490
- Added:109 day(s) ago
- Updated:October 15, 2026 at 10:36 AM
Rooms and interior
- Bedrooms:4
- Total bathrooms:2
- Full bathrooms:2
- Rooms Total:10
- Kitchen Description:On Entry Level
- Bedroom Description:Bedroom 1 on Upper Level, Bedroom 2 on Upper Level, Bedroom 3 on Lower Level, Bedroom 4 on Upper Level
- Basement Description:Partially Finished
- Living area:2,028 sq. ft.
Heating and cooling
- Heating:Forced Air, Natural Gas
Structure and exterior
- Year built:1976
- Building area:2,028 sq. ft.
- Lot area:0.41 Acres
- Architectural Style:Split Level, Tri-Level
- Construction Materials:Brick, Vinyl Siding
- Foundation Description:Basement, Crawl
Utilities
- Water:Public Water
- Sewer:Public At Street
Finances and disclosures
- Price:$345,000
- Price per sq. ft.:$140.64
- Tax amount:$4,784
Features and amenities
- Laundry features:On Lower Level
Parking
- Parking description:Attached Garage, Direct Access Garage, Electric in Garage
- Garage spaces:2
 Provided through IDX via MiRealSource. Courtesy of MiRealSource Shareholder. Copyright MiRealSource. The information published and disseminated by MiRealSource is communicated verbatim, without change by MiRealSource, as filed with MiRealSource by its members. The accuracy of all information, regardless of source, is not guaranteed or warranted. All information should be independently verified. Copyright 2026 MiRealSource. All rights reserved. The information provided hereby constitutes proprietary information of MiRealSource, Inc. and its shareholders, affiliates and licensees and may not be reproduced or transmitted in any form or by any means, electronic or mechanical, including photocopy, recording, scanning or any information storage and retrieval system, without written permission from MiRealSource, Inc.
New listings near 46365 Community Center
- Coming SoonOpen Sun, 12 to 2pm
 $290,000Coming Soon2 beds 2 baths1,369 sq. ft.
28201 Cottonwood, Chesterfield, MI 48047
MLS# 50224771Listed by: EPIQUE INC. - Coming SoonOpen Sat, 1 to 4pm
 $650,000Coming Soon3 beds 3 baths2,273 sq. ft.
46059 Edgewater, Chesterfield, MI 48047
MLS# 61038532Listed by: REAL BROKER, LLC - New
 $339,900Active3 beds 2 baths2,032 sq. ft.
28460 Wales Drive, Chesterfield, MI 48047
MLS# 26054843Listed by: 616 REALTY LLC - New
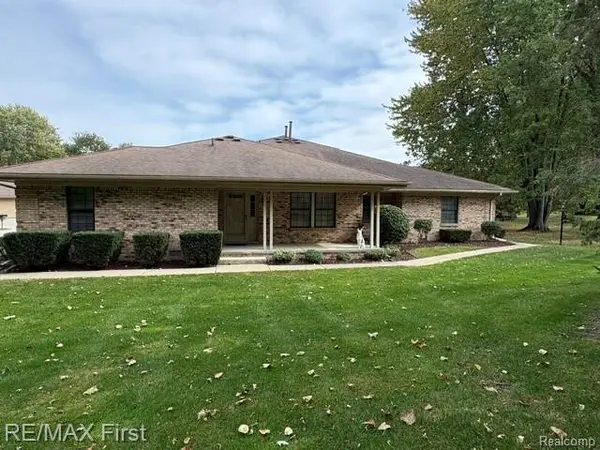 $179,900Active2 beds 2 baths1,101 sq. ft.
33520 Meldrum, Chesterfield, MI 48047
MLS# 61038525Listed by: RE/MAX FIRST - New
 $309,900Active4 beds 3 baths2,351 sq. ft.
30619 Cassie Lane, Chesterfield, MI 48051
MLS# 20261076253Listed by: FONTAINE REAL ESTATE GROUP - New
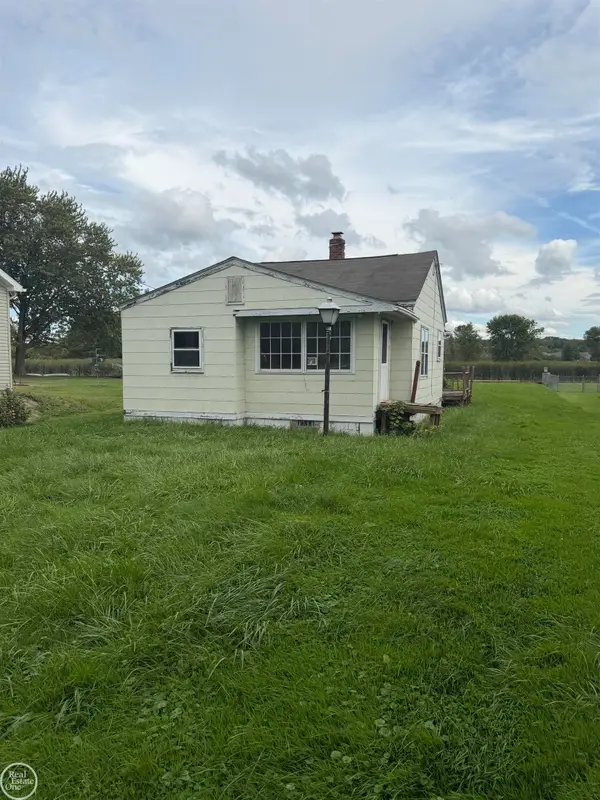 $194,500Active2 beds 1 baths655 sq. ft.
32703 Sutton, Chesterfield, MI 48047
MLS# 50224545Listed by: REAL ESTATE ONE INC -SCS - New
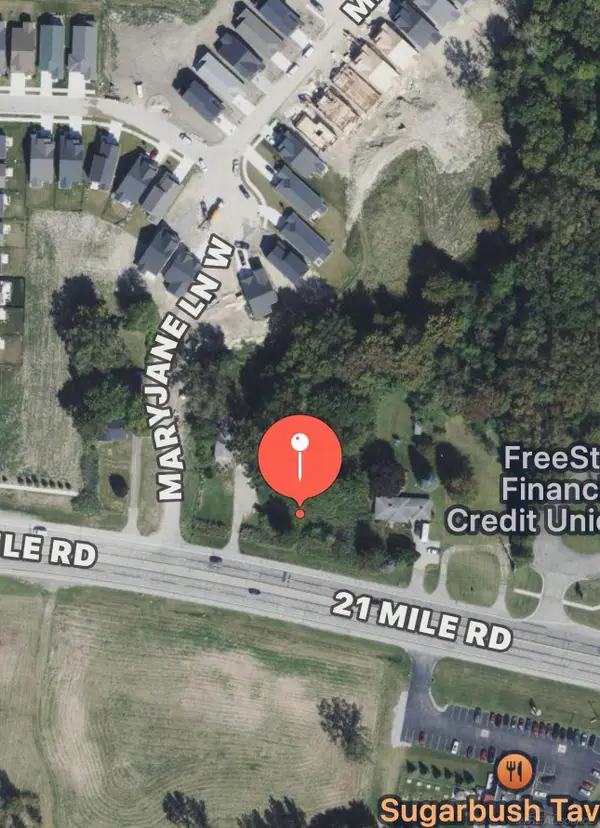 $119,900Active0.92 Acres
. 21 Mile RD, Chesterfield, MI 48047
MLS# 58050224544Listed by: FORTUNA REALTY LLC - New
 $274,800Active2 beds 3 baths1,650 sq. ft.
53192 Pineridge, Chesterfield, MI 48051
MLS# 50224475Listed by: REAL ESTATE ONE CHESTERFIELD - New
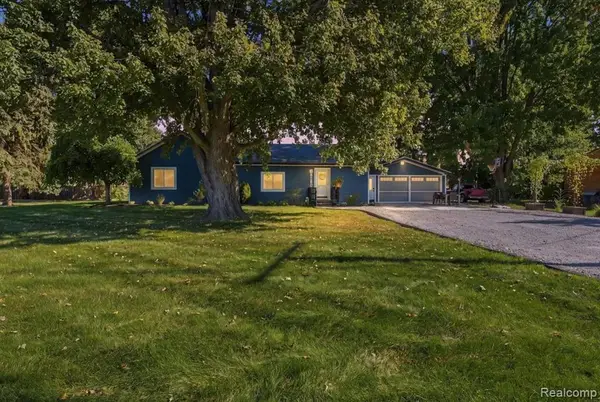 $359,900Active3 beds 2 baths2,067 sq. ft.
28487 Cotton, Chesterfield, MI 48047
MLS# 61037579Listed by: BERKSHIRE HATHAWAY HOMESERVICES KEE REALTY OXFORD - New
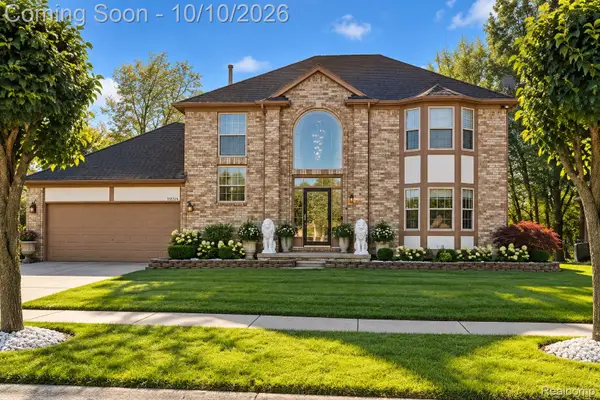 $475,000Active3 beds 3 baths3,303 sq. ft.
31251 Broderick Drive, Chesterfield, MI 48051
MLS# 20261079201Listed by: COMMUNITY CHOICE REALTY INC


Protect your home and budget from life's surprises with an Assurant Home Warranty, backed by a partner that supports you through every step of homeownership. Explore Plans.
©2026 Century 21 Real Estate LLC. All rights reserved. CENTURY 21®, the CENTURY 21 Logo and C21® are service marks owned by Century 21 Real Estate LLC. Century 21 Real Estate LLC fully supports the principles of the Fair Housing Act and the Equal Opportunity Act. Each office is independently owned and operated. Listing information is deemed reliable but not guaranteed accurate.