
47375 Bayside, Chesterfield, MI
Local realty services provided by:CENTURY 21 Realty North
47375 Bayside,Chesterfield, MI
$459,900
- 4 Beds
- 3 Baths
- 2,574 sq. ft.
- Single family
- Active
Upcoming open houses
- Sat, Oct 1001:00 pm - 03:00 pm
- Sun, Oct 1112:00 pm - 02:00 pm
Listed by: jessica lefevere
Office: exp realty shelby twp
MLS#:61035362
Source:MI_REALSOURCE
Price summary
- Price:$459,900
- Price per sq. ft.:$178.67
- Monthly HOA dues:$30
About this home
Welcome to this beautifully maintained 2022-built home in Chesterfield Township offering approximately 2,540 sq. ft. of living space, 4 bedrooms, and plenty of room to spread out! From the moment you walk in, you'll appreciate the bright, open layout and modern finishes throughout. The spacious kitchen flows seamlessly into the main living area, creating the perfect space for everyday living and entertaining. Upstairs you'll find generously sized bedrooms, including a spacious primary suite, along with the convenience and functionality today's buyers are looking for. Need even more space? The partially finished basement provides additional room for entertaining, a home office, playroom, workout area, or recreation space while still offering plenty of storage. Step outside to enjoy the large 12' x 28' deck and fully fenced backyard--an ideal setup for outdoor dining, entertaining, pets, or simply relaxing at the end of the day. Attractive Pergo flooring and thoughtful improvements throughout make this home truly move-in ready. With newer construction, generous living space, a partially finished basement, fenced yard, and outdoor entertaining space, this home has so much to offer. Conveniently located near shopping, dining, parks, and major roadways. Don't miss your opportunity to make this Chesterfield home yours! Assumable mortgage opportunity! Seller's existing mortgage is available for assumption, subject to mortgage servicer approval. Buyer must meet all applicable credit, income, and underwriting requirements. Assumption applies to the remaining loan balance; buyer is responsible for any difference between the purchase price and assumed balance, plus applicable closing costs. Contact the listing agent for details....
Contact an agent
Home facts
- Year built:2022
- Subdivision & Development:Bayside Commons Condo
- Listing ID #:61035362
- Added:5 day(s) ago
- Updated:October 07, 2026 at 04:41 PM
Rooms and interior
- Bedrooms:4
- Total bathrooms:3
- Full bathrooms:2
- Half bathrooms:1
- Rooms Total:13
- Dining Description:On Entry Level
- Kitchen Description:Dishwasher, Microwave, On Entry Level, Range/Oven, Refrigerator
- Bedroom Description:Bedroom 1 on Second Level, Bedroom 2 on Second Level, Bedroom 3 on Second Level, Bedroom 4 on Second Level
- Basement Description:Unfinished
- Living area:2,574 sq. ft.
Heating and cooling
- Cooling:Ceiling Fan(s), Central A/C
- Heating:Forced Air, Natural Gas
Structure and exterior
- Year built:2022
- Building area:2,574 sq. ft.
- Lot area:0.13 Acres
- Architectural Style:Colonial
- Construction Materials:Brick, Vinyl Siding
- Exterior Features:Fenced Yard
- Foundation Description:Basement
- Levels:2 Story
Utilities
- Water:Public Water
Finances and disclosures
- Price:$459,900
- Price per sq. ft.:$178.67
- Tax amount:$8,148
Features and amenities
- Appliances:Dishwasher, Dryer, Microwave, Range/Oven, Refrigerator, Washer
- Laundry features:Dryer, On Second Level, Washer
Parking
- Parking description:Attached Garage
- Garage spaces:2
 Provided through IDX via MiRealSource. Courtesy of MiRealSource Shareholder. Copyright MiRealSource. The information published and disseminated by MiRealSource is communicated verbatim, without change by MiRealSource, as filed with MiRealSource by its members. The accuracy of all information, regardless of source, is not guaranteed or warranted. All information should be independently verified. Copyright 2026 MiRealSource. All rights reserved. The information provided hereby constitutes proprietary information of MiRealSource, Inc. and its shareholders, affiliates and licensees and may not be reproduced or transmitted in any form or by any means, electronic or mechanical, including photocopy, recording, scanning or any information storage and retrieval system, without written permission from MiRealSource, Inc.
New listings near 47375 Bayside
- New
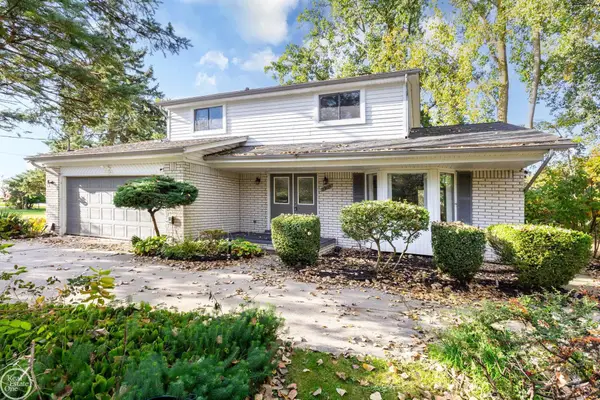 $386,999Active4 beds 2 baths2,259 sq. ft.
33614 Lakeview DR, Chesterfield, MI 48047
MLS# 58050224077Listed by: REAL ESTATE ONE CHESTERFIELD - Open Sun, 11am to 2pmNew
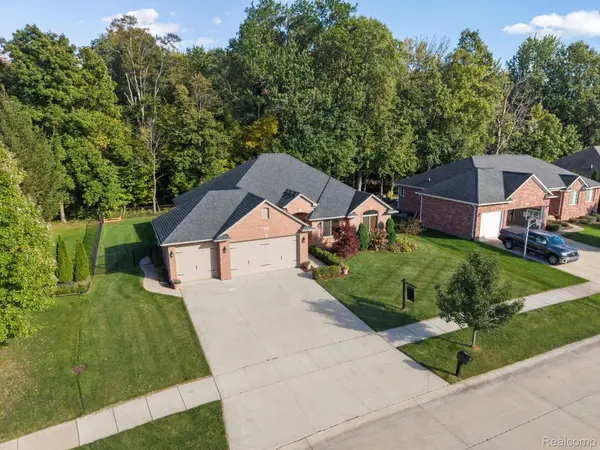 $450,000Active3 beds 3 baths2,031 sq. ft.
32830 Kathleen Drive, Chesterfield, MI 48047
MLS# 20261081077Listed by: KW DOMAIN - Open Sat, 11am to 4pmNew
 $430,000Active4 beds 4 baths3,462 sq. ft.
26863 Miela Drive, Chesterfield, MI 48051
MLS# 20261078984Listed by: KELLER WILLIAMS LAKESIDE - New
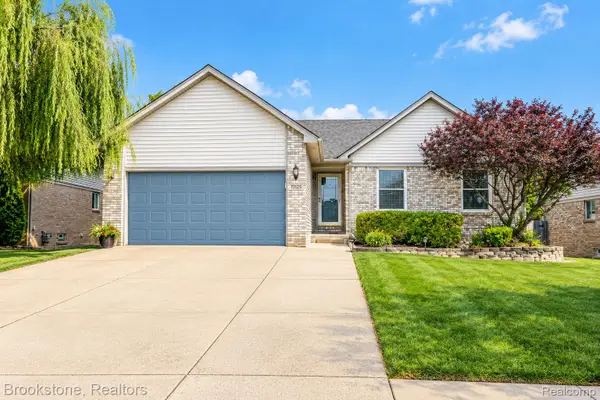 $330,000Active3 beds 3 baths2,300 sq. ft.
27125 Telstar Street, Chesterfield, MI 48051
MLS# 20261080625Listed by: BROOKSTONE, REALTORS LLC - New
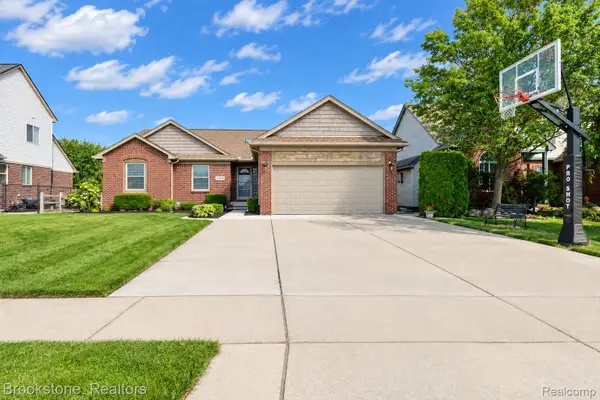 $380,000Active3 beds 4 baths3,276 sq. ft.
52270 Birch Court, Chesterfield, MI 48047
MLS# 20261080649Listed by: BROOKSTONE, REALTORS LLC - New
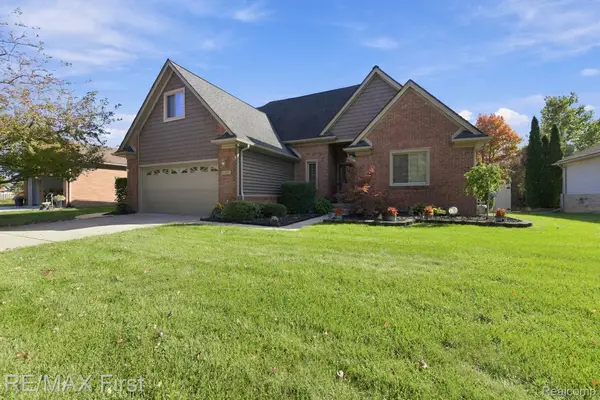 $394,900Active4 beds 3 baths2,659 sq. ft.
52669 Creekside Drive, Chesterfield, MI 48047
MLS# 20261080445Listed by: RE/MAX FIRST - New
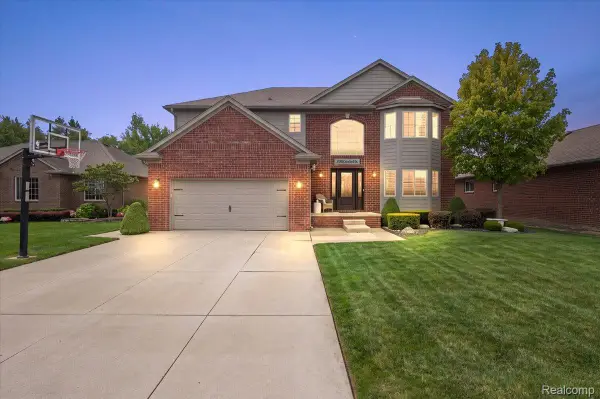 $489,900Active4 beds 3 baths3,300 sq. ft.
53391 Crawford Drive, Chesterfield, MI 48051
MLS# 20261078436Listed by: BERKSHIRE HATHAWAY HOMESERVICES KEE REALTY WASHIN - New
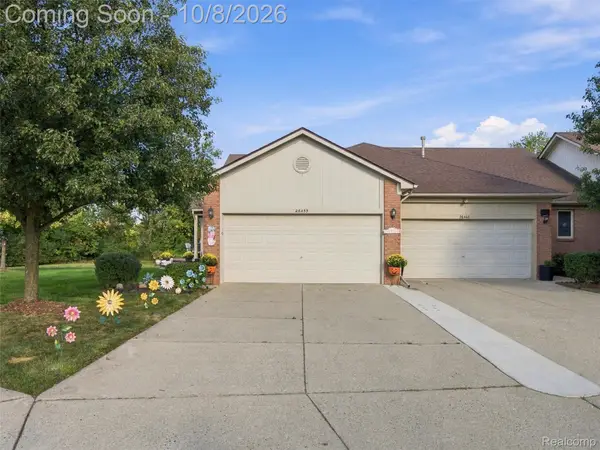 $264,999Active2 beds 3 baths2,372 sq. ft.
26455 Sanajo Court, Chesterfield, MI 48051
MLS# 20261078585Listed by: ANTHONY DJON LUXURY REAL ESTATE - New
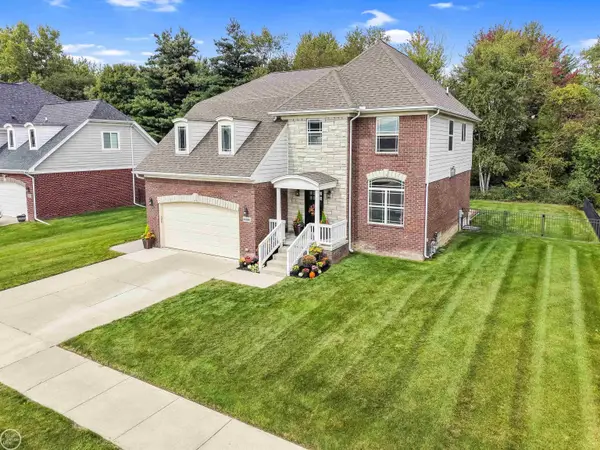 $499,800Active4 beds 3 baths2,700 sq. ft.
26699 Boston, Chesterfield, MI 48051
MLS# 50223846Listed by: REAL ESTATE ONE CHESTERFIELD - New
 $259,900Active2 beds 2 baths2,129 sq. ft.
51237 Elly Drive, Chesterfield, MI 48051
MLS# 20261078784Listed by: LPT REALTY, LLC


Protect your home and budget from life's surprises with an Assurant Home Warranty, backed by a partner that supports you through every step of homeownership. Explore Plans.
©2026 Century 21 Real Estate LLC. All rights reserved. CENTURY 21®, the CENTURY 21 Logo and C21® are service marks owned by Century 21 Real Estate LLC. Century 21 Real Estate LLC fully supports the principles of the Fair Housing Act and the Equal Opportunity Act. Each office is independently owned and operated. Listing information is deemed reliable but not guaranteed accurate.