48363 Donahue DR, Chesterfield, MI 48047
Local realty services provided by:CENTURY 21 Signature Realty
48363 Donahue DR,Chesterfield, MI 48047
$265,000
- 3 Beds
- 1 Baths
- 1,350 sq. ft.
- Single family
- Active
Listed by: lordeano essak
Office: community choice realty inc
MLS#:20261086411
Source:MI_REALCOMP
Price summary
- Price:$265,000
- Price per sq. ft.:$196.3
About this home
BRAND NEW ROOF (2024) GUTTERS (2024) SUMP PUMP (2026) KITCHEN GRANITE COUNTERTOP
48363 Donahue DR in Chesterfield Township, MI, presents a refined opportunity to own a well-established single-family residence. Constructed in 1976, this home offers a timeless structural foundation that serves as the perfect canvas for those seeking to blend classic architectural character with modern personalization. The residence encompasses three bedrooms, providing flexible living arrangements suited for a variety of lifestyle requirements. These spaces are designed to offer privacy and comfort, ensuring each inhabitant has a designated area for rest and relaxation within the home’s thoughtfully proportioned floor plan. This residence provides a rare opportunity to acquire a single-family home in a sought-after Chesterfield Township location, inviting you to schedule a private showing to experience its full potential firsthand.
Contact an agent
Home facts
- Year built:1976
- Subdivision & Development:MENTER SUB
- Listing ID #:20261086411
- Added:1 day(s) ago
- Updated:October 26, 2026 at 09:57 AM
Rooms and interior
- Bedrooms:3
- Total bathrooms:1
- Full bathrooms:1
- Rooms Total:3
- Basement Description:Finished, Full
- Living area:1,350 sq. ft.
Heating and cooling
- Cooling:Central Air
- Heating:Forced Air, Natural Gas
Structure and exterior
- Roof:ENERGY STAR Shingles
- Year built:1976
- Building area:1,350 sq. ft.
- Lot area:0.25 Acres
- Architectural Style:Ranch
- Construction Materials:Brick
- Foundation Description:Basement, Poured, Sump Pump
- Levels:One
Utilities
- Water:Public, Water at Street
- Sewer:Public Sewer
Finances and disclosures
- Price:$265,000
- Price per sq. ft.:$196.3
- Tax amount:$4,259
Features and amenities
- Appliances:Dryer, Free Standing Gas Range, Free Standing Refrigerator, Washer
Parking
- Parking description:Detached, Two Car Garage
- Garage spaces:2

New listings near 48363 Donahue DR
- New
 $399,900Active3 beds 4 baths3,403 sq. ft.
46309 Jasmine CT, Chesterfield, MI 48047
MLS# 20261086241Listed by: OPUL REALTY - New
 $183,000Active2 beds 2 baths936 sq. ft.
51180 S Foster, Chesterfield, MI 48047
MLS# 50225854Listed by: OAK AND STONE REAL ESTATE - New
 $350,000Active12.61 Acres
Parcel 4 Scheuer, Chesterfield, MI 48051
MLS# 20261086150Listed by: KELLER WILLIAMS LAKESIDE - New
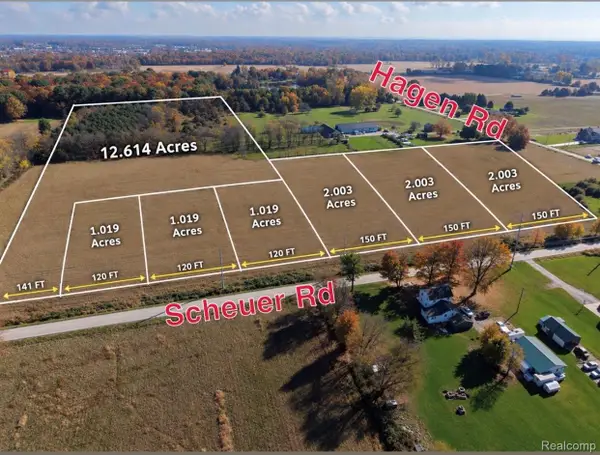 $129,900Active2 Acres
Parcel 2 Scheuer, Chesterfield, MI 48051
MLS# 20261086165Listed by: KELLER WILLIAMS LAKESIDE - New
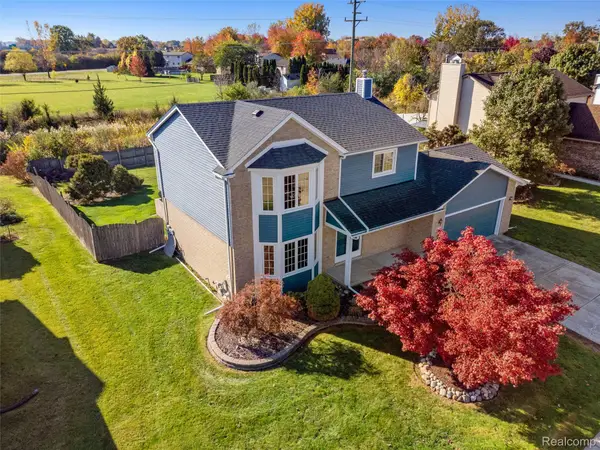 $369,900Active3 beds 4 baths1,678 sq. ft.
26668 Fairwood DR, Chesterfield, MI 48051
MLS# 20261083854Listed by: REAL ESTATE ONE-CHESTERFIELD - New
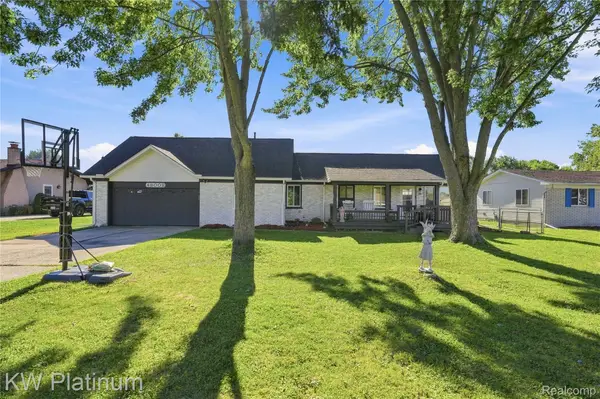 $325,000Active3 beds 2 baths1,959 sq. ft.
48008 Forbes DR, Chesterfield, MI 48047
MLS# 20261085897Listed by: KW PLATINUM - New
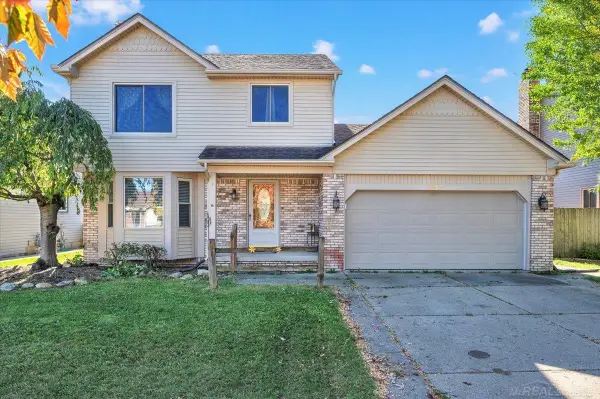
 $290,000Active3 beds 2 baths1,496 sq. ft.
25566 Norvell, Chesterfield, MI 48051
MLS# 50225713Listed by: CENTURY 21 PROFESSIONALS - New
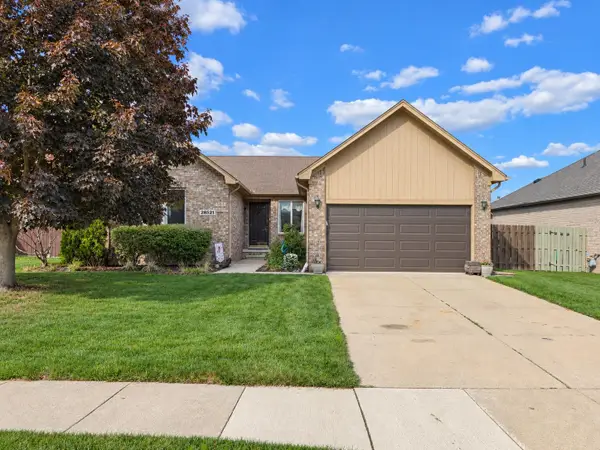 $374,900Active3 beds 3 baths1,666 sq. ft.
28521 Wales, Chesterfield, MI 48047
MLS# 50225721Listed by: BERKSHIRE HATHAWAY HOMESERVICES KEE REALTY NB - New
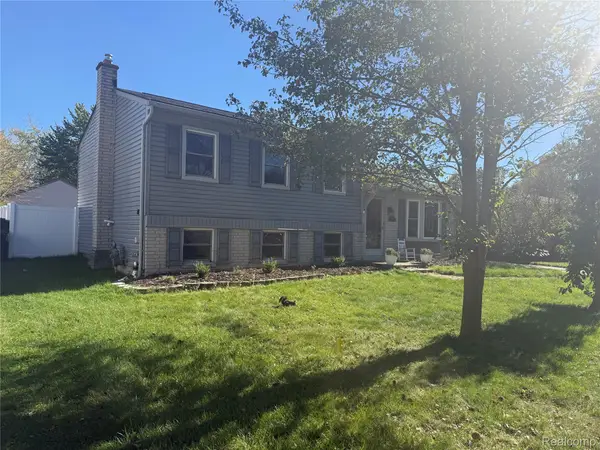 $299,000Active3 beds 2 baths1,549 sq. ft.
50436 Spruce DR, Chesterfield, MI 48047
MLS# 20261084967Listed by: GATEWAY BROKERAGE


Protect your home and budget from life's surprises with an Assurant Home Warranty, backed by a partner that supports you through every step of homeownership. Explore Plans.
©2026 Century 21 Real Estate LLC. All rights reserved. CENTURY 21®, the CENTURY 21 Logo and C21® are service marks owned by Century 21 Real Estate LLC. Century 21 Real Estate LLC fully supports the principles of the Fair Housing Act and the Equal Opportunity Act. Each office is independently owned and operated. Listing information is deemed reliable but not guaranteed accurate.