
50402 Oakbrooke Drive E, Chesterfield, MI 48047
Local realty services provided by:CENTURY 21 Affiliated
50402 Oakbrooke Drive E,Chesterfield, MI 48047
$504,900
- 3 Beds
- 3 Baths
- 1,950 sq. ft.
- Single family
- Active
Listed by: jack butris
Office: real estate one-troy
MLS#:20261048380
Source:MI_REALCOMP
Price summary
- Price:$504,900
- Price per sq. ft.:$258.92
- Monthly HOA dues:$25
About this home
This 1,950 sq. ft. ranch home offers 3 spacious bedrooms, 2 1/2 baths, and a 3-car attached garage with air conditioning included. The primary suite features a stepped ceiling, private bath w./ oversized shwr., and a large walk-in-closet with custom shelving and a shoe rack. The spacious kitchen and breakfast nook are open to an oversized great room highlighting a stepped ceiling accented with 2 decorative stained wood beams. The kitchen also includes an island with a counter extension snack bar. The great room features a gas fireplace w./ log that includes a wraparound mantle with ship lap above. The great rm. is also open to the foyer and has an open stairway to the bsmt. that includes a stained premium wood handrail and iron metal spindles. Along with all of our std. features, All new appliances been installed with new AC .
Contact an agent
Home facts
- Year built:2025
- Listing ID #:20261048380
- Added:119 day(s) ago
- Updated:October 23, 2026 at 10:05 AM
Rooms and interior
- Bedrooms:3
- Total bathrooms:3
- Full bathrooms:2
- Half bathrooms:1
- Rooms Total:8
- Basement Description:Full, Unfinished
- Living area:1,950 sq. ft.
Heating and cooling
- Heating:Forced Air, Natural Gas
Structure and exterior
- Year built:2025
- Building area:1,950 sq. ft.
- Lot area:0.24 Acres
- Architectural Style:Ranch
- Construction Materials:Brick
- Foundation Description:Basement, Poured
- Levels:One
Utilities
- Water:Public
- Sewer:Public Sewer
Finances and disclosures
- Price:$504,900
- Price per sq. ft.:$258.92
- Tax amount:$4,338
Parking
- Parking description:Attached, Three Car Garage
- Garage spaces:3

New listings near 50402 Oakbrooke Drive E
- New
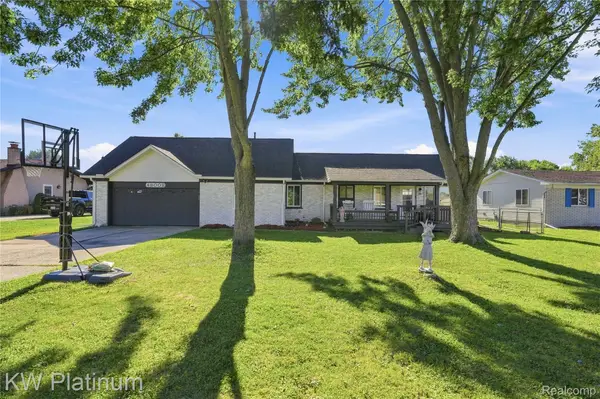 $325,000Active3 beds 2 baths1,959 sq. ft.
48008 Forbes DR, Chesterfield, MI 48047
MLS# 20261085897Listed by: KW PLATINUM - New
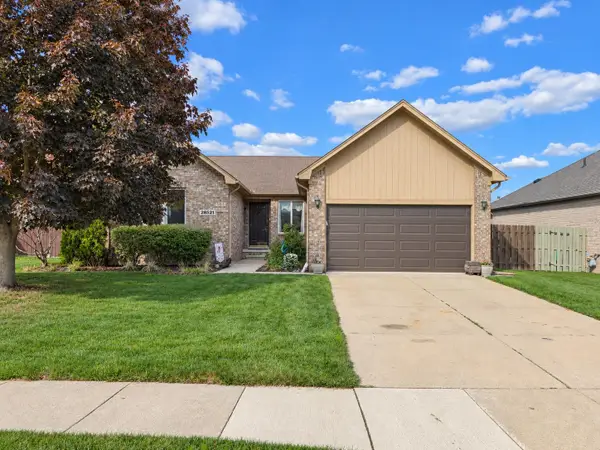 $374,900Active3 beds 3 baths1,666 sq. ft.
28521 Wales, Chesterfield, MI 48047
MLS# 50225721Listed by: BERKSHIRE HATHAWAY HOMESERVICES KEE REALTY NB - New
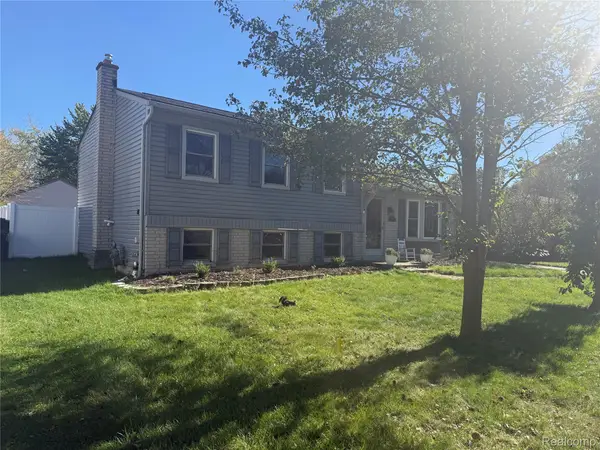 $299,000Active3 beds 2 baths1,549 sq. ft.
50436 Spruce DR, Chesterfield, MI 48047
MLS# 20261084967Listed by: GATEWAY BROKERAGE - New
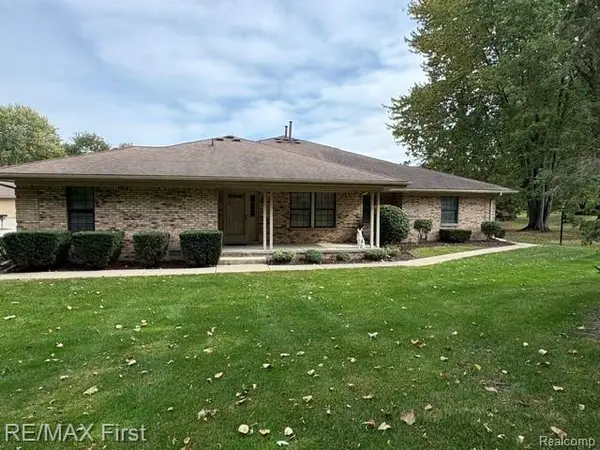 $179,900Active2 beds 2 baths1,101 sq. ft.
33520 Meldrum ST, Chesterfield, MI 48047
MLS# 20261083026Listed by: RE/MAX FIRST - New
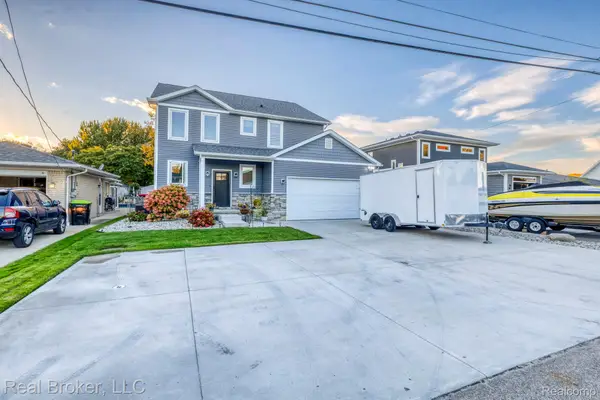 $650,000Active3 beds 3 baths2,273 sq. ft.
46059 Edgewater DR, Chesterfield, MI 48047
MLS# 20261083119Listed by: REAL BROKER, LLC - Open Sat, 12 to 2pmNew
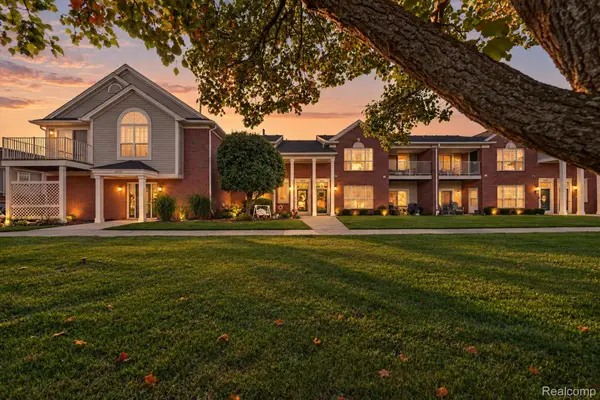 $225,000Active2 beds 2 baths1,562 sq. ft.
51791 Adler Park DR W 817 # 41, Chesterfield, MI 48051
MLS# 20261084003Listed by: LEONE REALTY INC 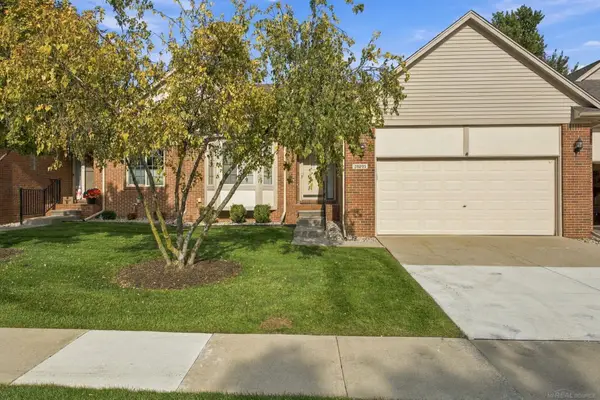 $290,000Pending2 beds 2 baths1,369 sq. ft.
28201 Cottonwood CT, Chesterfield, MI 48047
MLS# 58050224771Listed by: EPIQUE INC.- Open Sun, 11am to 1pmNew
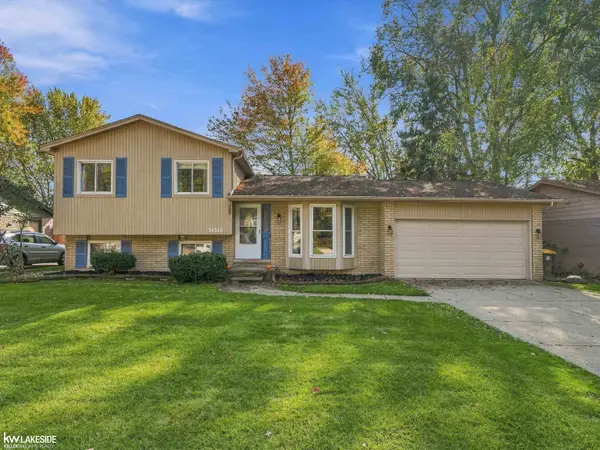 $315,000Active3 beds 2 baths1,714 sq. ft.
34310 LAKEWOOD DR, Chesterfield, MI 48047
MLS# 58050225005Listed by: KELLER WILLIAMS REALTY LAKESIDE - New
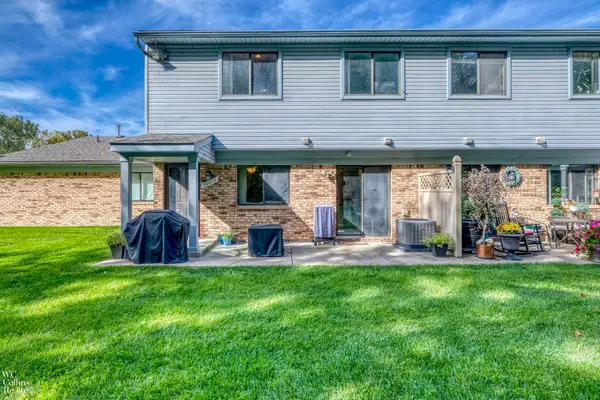 $159,900Active2 beds 2 baths1,088 sq. ft.
50054 S Jimmy CT, Chesterfield, MI 48047
MLS# 58050225086Listed by: W.C. COLLINS REALTY - New
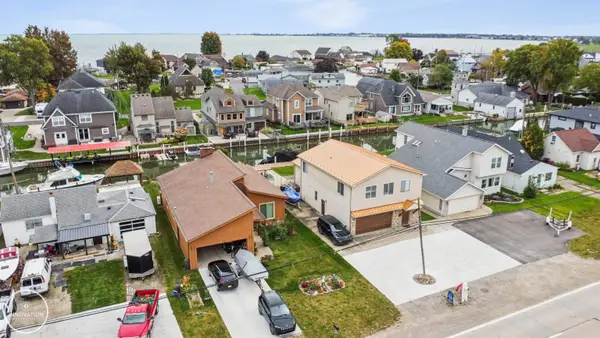 $499,400Active4 beds 3 baths2,222 sq. ft.
45590 Jefferson AVE, Chesterfield, MI 48047
MLS# 58050225091Listed by: INNOVATION REAL ESTATE SPECIALISTS INC.


Protect your home and budget from life's surprises with an Assurant Home Warranty, backed by a partner that supports you through every step of homeownership. Explore Plans.
©2026 Century 21 Real Estate LLC. All rights reserved. CENTURY 21®, the CENTURY 21 Logo and C21® are service marks owned by Century 21 Real Estate LLC. Century 21 Real Estate LLC fully supports the principles of the Fair Housing Act and the Equal Opportunity Act. Each office is independently owned and operated. Listing information is deemed reliable but not guaranteed accurate.