50444 Theodore Lane, Chesterfield, MI 48051
Local realty services provided by:CENTURY 21 Curran & Oberski
50444 Theodore Lane,Chesterfield, MI 48051
$370,000
- 4 Beds
- 3 Baths
- 2,974 sq. ft.
- Single family
- Active
Listed by: rebecca kellar
Office: pellow realty group
MLS#:81026044697
Source:MI_REALCOMP
Price summary
- Price:$370,000
- Price per sq. ft.:$124.41
- Monthly HOA dues:$85
About this home
Beautifully updated 4-bedroom home offering style, comfort, and functionality throughout. This move-in-ready home features hardwood flooring, a spacious living room, a chef's kitchen with granite countertops, abundant cabinetry, modern lighting, and new appliances that stay. The home has been professionally painted and includes new carpet, giving it a fresh, clean feel. The primary suite offers a private retreat with a luxurious bath, and the second-floor lounge provides extra space to relax, work, or entertain! Enjoy first-floor laundry, a basement for additional storage or living space, and a privacy-fenced backyard with a pergola. Located in a desirable community with access to an inground pool, pool house, and playground.
Contact an agent
Home facts
- Year built:2007
- Listing ID #:81026044697
- Added:34 day(s) ago
- Updated:September 28, 2026 at 10:06 AM
Rooms and interior
- Bedrooms:4
- Total bathrooms:3
- Full bathrooms:2
- Half bathrooms:1
- Rooms Total:5
- Flooring:Carpet, Tile, Wood
- Basement Description:Daylight
- Living area:2,974 sq. ft.
Heating and cooling
- Cooling:Central Air
- Heating:Forced Air, Natural Gas
Structure and exterior
- Roof:Shingle
- Year built:2007
- Building area:2,974 sq. ft.
- Lot area:0.2 Acres
- Architectural Style:Colonial, Traditional
- Construction Materials:Vinyl Siding
- Exterior Features:Covered, Patio, Porch
Utilities
- Water:Public
- Sewer:Public Sewer
Finances and disclosures
- Price:$370,000
- Price per sq. ft.:$124.41
- Tax amount:$4,391
Features and amenities
- Appliances:Dishwasher, Disposal, Dryer, Microwave, Range, Refrigerator, Washer
- Laundry features:Laundry Room, Main Level, Sink
- Pool features:Community
Parking
- Parking description:Attached, Garage Door Opener, Paved
- Garage spaces:2

New listings near 50444 Theodore Lane
- New

 $350,000Active3 beds 3 baths1,496 sq. ft.
51277 Misty Brook, Chesterfield, MI 48047
MLS# 50223128Listed by: CENTURY 21 PROFESSIONALS - New
 $449,900Active3 beds 4 baths3,606 sq. ft.
26663 BOSTON DR, Chesterfield, MI 48051
MLS# 58050222825Listed by: REAL ESTATE ONE INC -SCS - New
 $409,000Active3 beds 2 baths1,624 sq. ft.
32880 Killewald Street, Chesterfield, MI 48047
MLS# 20261075123Listed by: KELLER WILLIAMS SOMERSET - New
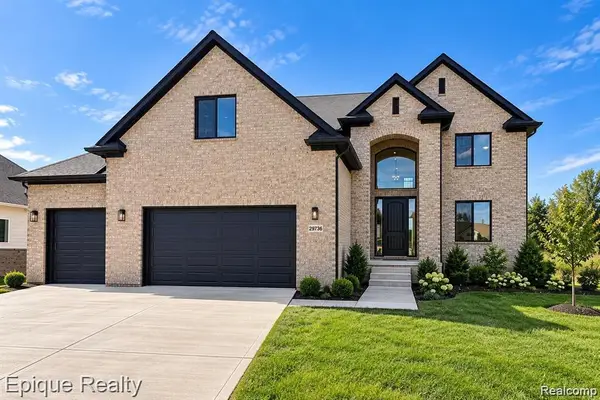 $599,000Active4 beds 3 baths2,700 sq. ft.
29769 Red Fox Lane, Chesterfield, MI 48047
MLS# 20261076871Listed by: EPIQUE REALTY 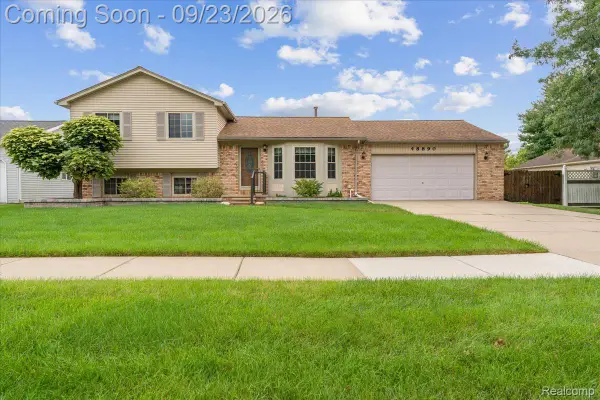 $295,000Pending3 beds 2 baths1,568 sq. ft.
48890 Celeste Street, Chesterfield, MI 48051
MLS# 20261076100Listed by: BERKSHIRE HATHAWAY HOMESERVICES KEE REALTY OXFORD- New
 $350,500Active3 beds 2 baths2,896 sq. ft.
31656 Twin Oaks DR, Chesterfield, MI 48047
MLS# 58050222597Listed by: BERKSHIRE HATHAWAY HOMESERVICES KEE REALTY NB - New
 $280,000Active2 beds 2 baths1,363 sq. ft.
30112 Raintree Circle, Chesterfield, MI 48047
MLS# 20261075832Listed by: MHR REAL ESTATE LLC - New
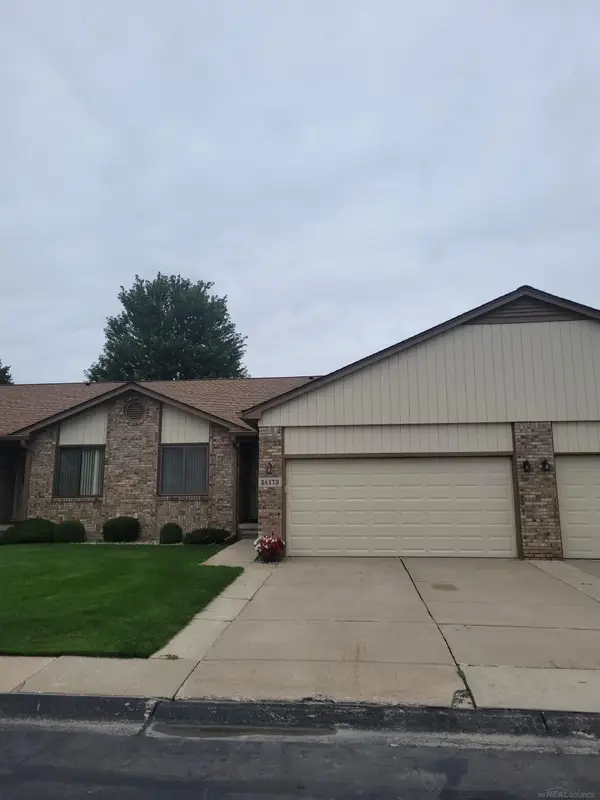 $256,900Active2 beds 3 baths1,290 sq. ft.
26173 Annagrove, Chesterfield, MI 48051
MLS# 50222494Listed by: RATHNAW & ASSOCIATES REAL ESTATE INC. - New
 $270,000Active2 beds 2 baths1,355 sq. ft.
28181 Cottonwood Court #31, Chesterfield, MI 48047
MLS# 20261076023Listed by: EPIQUE REALTY - New
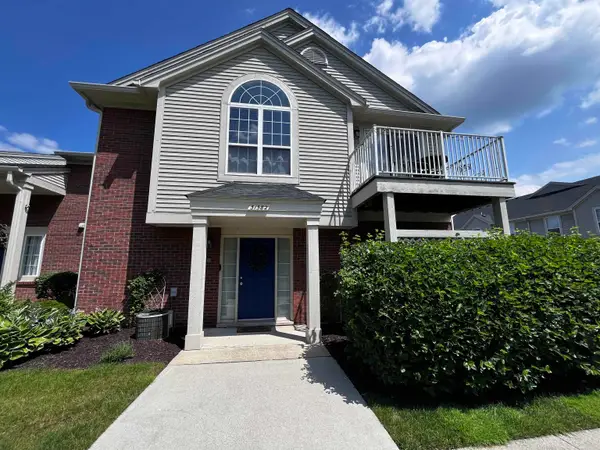 $224,900Active2 beds 2 baths1,358 sq. ft.
51582 Stern, Chesterfield, MI 48051
MLS# 50222445Listed by: BROOKSTONE, REALTORS LLC


Protect your home and budget from life's surprises with an Assurant Home Warranty, backed by a partner that supports you through every step of homeownership. Explore Plans.
©2026 Century 21 Real Estate LLC. All rights reserved. CENTURY 21®, the CENTURY 21 Logo and C21® are service marks owned by Century 21 Real Estate LLC. Century 21 Real Estate LLC fully supports the principles of the Fair Housing Act and the Equal Opportunity Act. Each office is independently owned and operated. Listing information is deemed reliable but not guaranteed accurate.