
51747 Adler Park Drive W, Chesterfield, MI 48051
Local realty services provided by:CENTURY 21 Curran & Oberski
51747 Adler Park Drive W,Chesterfield, MI 48051
- 2 Beds
- 2 Baths
- - sq. ft.
- Single family
- Sold
Listed by: jamie proper
Office: real broker, llc.
MLS#:20261069313
Source:MI_REALCOMP
Sorry, we are unable to map this address
Price summary
- Price:
- Monthly HOA dues:$185
About this home
COZY 2 BEDROOM CONDO. NEW STAINLESS STEEL APPLIANCES. ENJOY THE OUTDOOR BALCONY THAT EXITS FROM THE KITCHEN DOOR WALL. MASTER BEDROOM HAS A WALK IN CLOSET AND A FULL BATH. UPPER END UNIT CONDO, WITH EXTRA PARKING. MINUTES FROM SHOPPING AND LOCAL FREEWAYS. VERY LOW ASSOCIATION FEE WITH ACCESS TO COMMUNITY POOL, HOT TUB, CLUB HOUSE, WORKOUT ROOM, WALKABLE SIDEWALKS THROUGH THE ENTIRE SUBDIVISION, AND TENNIS COURTS.
Contact an agent
Home facts
- Year built:2004
- Subdivision & Development:NORTHPOINTE VILLAGE OF CHESTERFIELD CONDO #817
- Listing ID #:20261069313
- Added:54 day(s) ago
- Updated:October 23, 2026 at 03:05 AM
Rooms and interior
- Bedrooms:2
- Total bathrooms:2
- Full bathrooms:2
- Rooms Total:4
Heating and cooling
- Heating:Forced Air, Natural Gas
Structure and exterior
- Year built:2004
- Architectural Style:Raised Ranch
- Construction Materials:Brick, Vinyl Siding
- Foundation Description:Slab
- Levels:One Story Up
Utilities
- Water:Public
- Sewer:Public Sewer
Finances and disclosures
- Price:
- Tax amount:$3,366
Parking
- Parking description:Attached, One Car Garage
- Garage spaces:1

New listings near 51747 Adler Park Drive W
- New
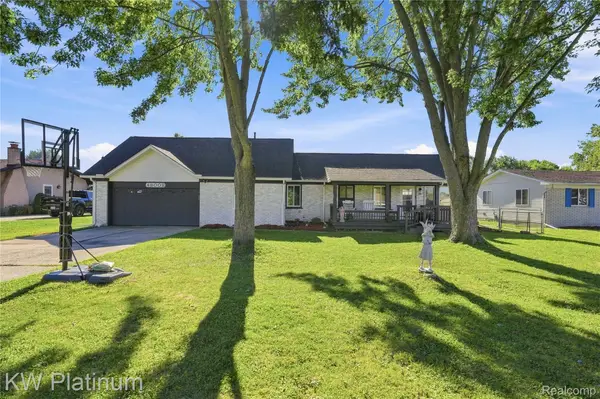 $325,000Active3 beds 2 baths1,959 sq. ft.
48008 Forbes DR, Chesterfield, MI 48047
MLS# 20261085897Listed by: KW PLATINUM - New
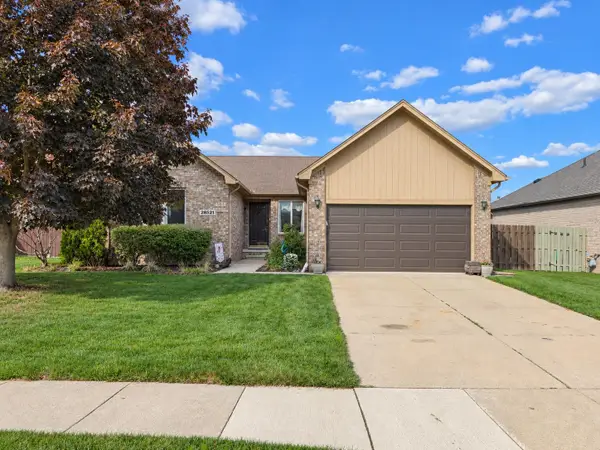 $374,900Active3 beds 3 baths1,666 sq. ft.
28521 Wales, Chesterfield, MI 48047
MLS# 50225721Listed by: BERKSHIRE HATHAWAY HOMESERVICES KEE REALTY NB - New
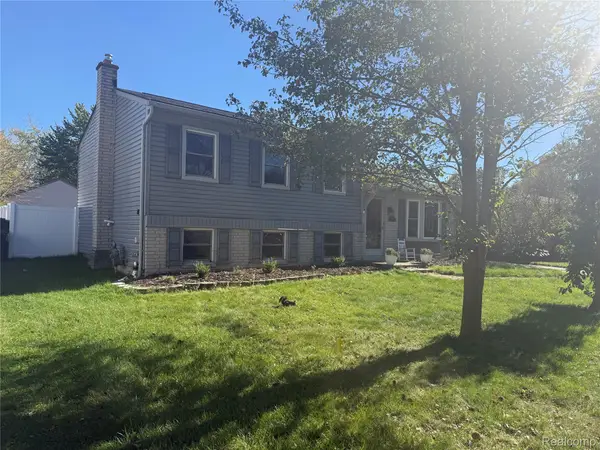 $299,000Active3 beds 2 baths1,549 sq. ft.
50436 Spruce DR, Chesterfield, MI 48047
MLS# 20261084967Listed by: GATEWAY BROKERAGE - New
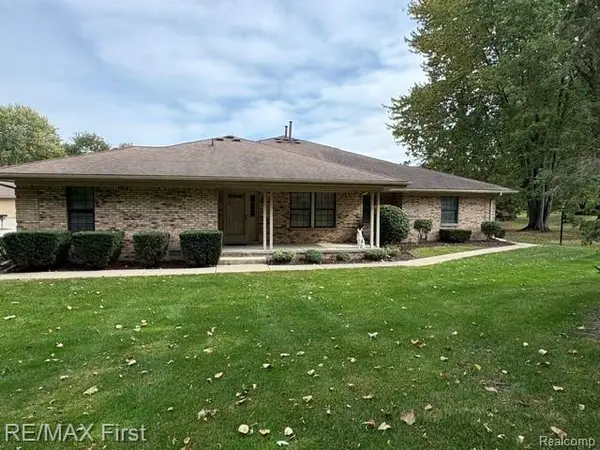 $179,900Active2 beds 2 baths1,101 sq. ft.
33520 Meldrum ST, Chesterfield, MI 48047
MLS# 20261083026Listed by: RE/MAX FIRST - New
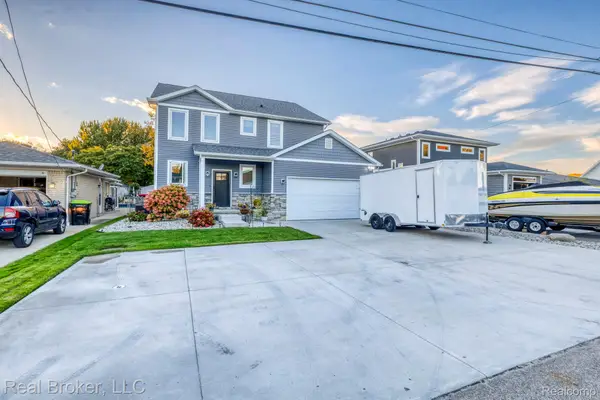 $650,000Active3 beds 3 baths2,273 sq. ft.
46059 Edgewater DR, Chesterfield, MI 48047
MLS# 20261083119Listed by: REAL BROKER, LLC - Open Sat, 12 to 2pmNew
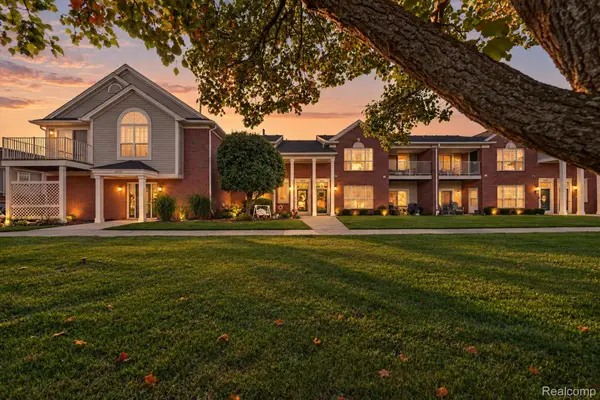 $225,000Active2 beds 2 baths1,562 sq. ft.
51791 Adler Park DR W 817 # 41, Chesterfield, MI 48051
MLS# 20261084003Listed by: LEONE REALTY INC 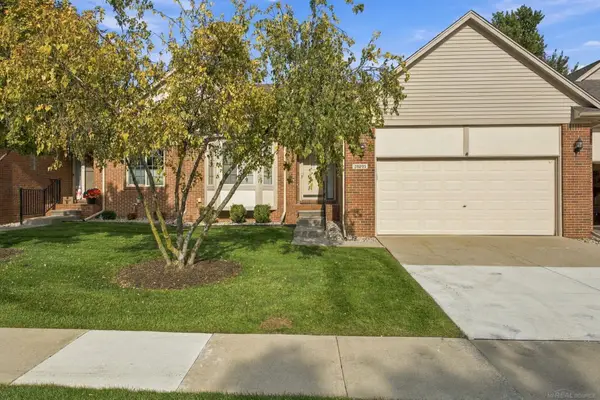 $290,000Pending2 beds 2 baths1,369 sq. ft.
28201 Cottonwood CT, Chesterfield, MI 48047
MLS# 58050224771Listed by: EPIQUE INC.- Open Sun, 11am to 1pmNew
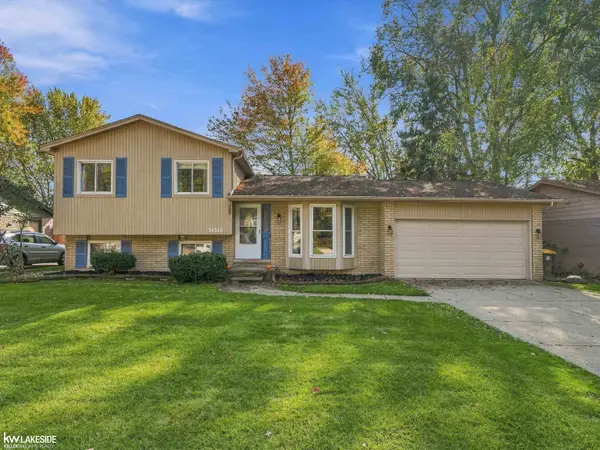 $315,000Active3 beds 2 baths1,714 sq. ft.
34310 LAKEWOOD DR, Chesterfield, MI 48047
MLS# 58050225005Listed by: KELLER WILLIAMS REALTY LAKESIDE - New
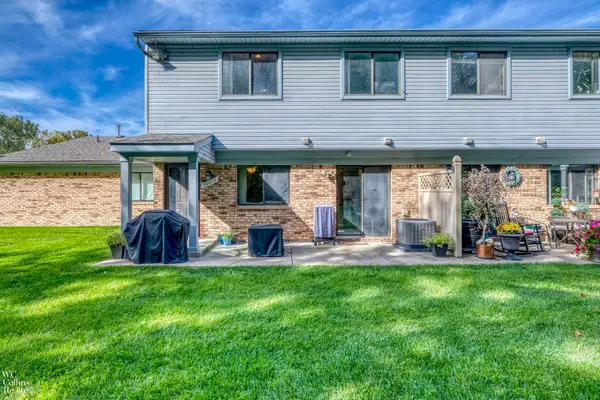 $159,900Active2 beds 2 baths1,088 sq. ft.
50054 S Jimmy CT, Chesterfield, MI 48047
MLS# 58050225086Listed by: W.C. COLLINS REALTY - New
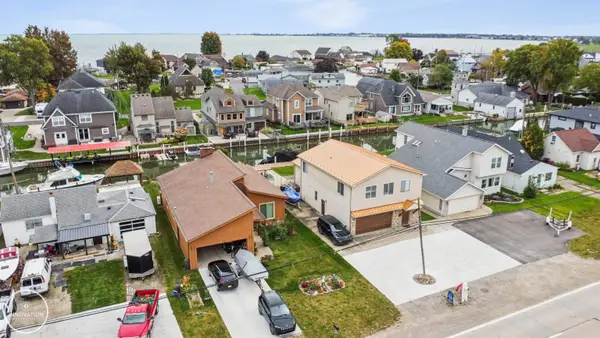 $499,400Active4 beds 3 baths2,222 sq. ft.
45590 Jefferson AVE, Chesterfield, MI 48047
MLS# 58050225091Listed by: INNOVATION REAL ESTATE SPECIALISTS INC.


Protect your home and budget from life's surprises with an Assurant Home Warranty, backed by a partner that supports you through every step of homeownership. Explore Plans.
©2026 Century 21 Real Estate LLC. All rights reserved. CENTURY 21®, the CENTURY 21 Logo and C21® are service marks owned by Century 21 Real Estate LLC. Century 21 Real Estate LLC fully supports the principles of the Fair Housing Act and the Equal Opportunity Act. Each office is independently owned and operated. Listing information is deemed reliable but not guaranteed accurate.