
54158 Mar Lake Drive, Chesterfield, MI 48051
Local realty services provided by:CENTURY 21 Curran & Oberski
54158 Mar Lake Drive,Chesterfield, MI 48051
$480,000
- 3 Beds
- 3 Baths
- 2,327 sq. ft.
- Single family
- Active
Listed by: justin bercheny
Office: max broock, realtors-royal oak
MLS#:20261067833
Source:MI_REALCOMP
Price summary
- Price:$480,000
- Price per sq. ft.:$206.27
- Monthly HOA dues:$20
About this home
Lombardo Signature ranch in the beautiful Milton Meadows community! Built in 2014 and situated on a corner lot, you have plenty of space to run around, play ball, or join your neighbors in adding a pool to your backyard. This home offers a fantastic split-bedroom layout with the primary suite on one side and two additional bedrooms and a full bath on the other. A grand foyer welcomes you with views of the formal dining room and expansive living room, while a dedicated office filled with natural light that overlooks a wooded lot across the street. The formal dining room features an arched cased opening, detailed wainscoting, and a statement chandelier style fixture. At the heart of the home is the massive living room with tall ceilings, oversized windows, a gas fireplace, and an open view into the kitchen. Over 22 feet deep and 15 feet wide, bring the biggest sectional you can find! The kitchen features stone countertops, luxury cabinetry, a dining area, and sliding glass door ready for your future deck to be built. Nearby, a bulk shopper's dream pantry, first-floor laundry with walk-in closet, and spacious half bath add everyday convenience. Retreat to the primary suite with tray ceiling, generous space, and a 5-piece ensuite featuring dual vanities, shower, soaking tub, and a huge walk-in closet. The unfinished basement offers over 2,000 sq ft of possibilities, an egress window, and plumbing for a third full bath. An oversized attached 2.5-car garage and wide driveway provide plenty of room for vehicles and toys. The home has been well loved since being built and is ready for its next chapter. The sellers are offering a generous concession to help the new owner refresh the carpet, paint, and make it their own! Property taxes are currently exempt in honor of the Sellers status as a disabled veteran. Milton Meadows community has an annual HOA and is professionally managed....
Contact an agent
Home facts
- Year built:2014
- Subdivision & Development:MILTON MEADOWS CONDO #995
- Listing ID #:20261067833
- Added:56 day(s) ago
- Updated:October 23, 2026 at 10:05 AM
Rooms and interior
- Bedrooms:3
- Total bathrooms:3
- Full bathrooms:2
- Half bathrooms:1
- Rooms Total:10
- Basement Description:Bath Stubbed, Full, Unfinished
- Living area:2,327 sq. ft.
Heating and cooling
- Cooling:Central Air
- Heating:Forced Air, Natural Gas
Structure and exterior
- Roof:Asphalt
- Year built:2014
- Building area:2,327 sq. ft.
- Lot area:0.41 Acres
- Lot Features:Corner Lot, Sprinklers
- Architectural Style:Ranch
- Construction Materials:Brick
- Exterior Features:Porch
- Foundation Description:Basement, Poured, Sump Pump
- Levels:One
Utilities
- Water:Public
- Sewer:Public Sewer
Finances and disclosures
- Price:$480,000
- Price per sq. ft.:$206.27
Features and amenities
- Appliances:Dishwasher, Disposal, Dryer, Free Standing Gas Range, Free Standing Refrigerator, Microwave, Washer
- Laundry features:Laundry Room
- Amenities:Entrance Foyer
Parking
- Parking description:Attached, Two and Half Car Garage
- Garage spaces:2.5

New listings near 54158 Mar Lake Drive
- New
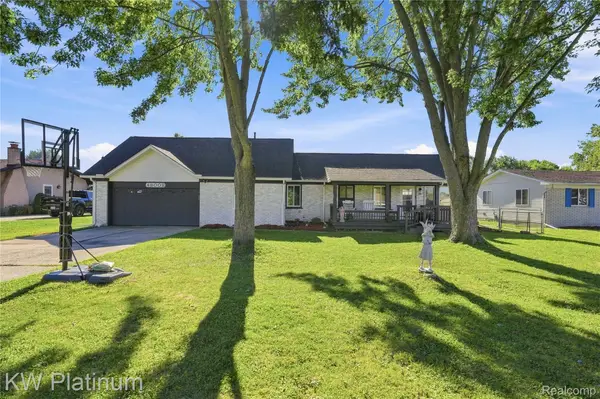 $325,000Active3 beds 2 baths1,959 sq. ft.
48008 Forbes DR, Chesterfield, MI 48047
MLS# 20261085897Listed by: KW PLATINUM - New
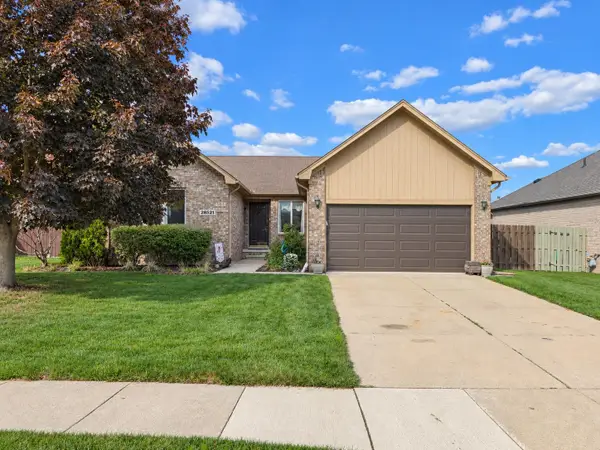 $374,900Active3 beds 3 baths1,666 sq. ft.
28521 Wales, Chesterfield, MI 48047
MLS# 50225721Listed by: BERKSHIRE HATHAWAY HOMESERVICES KEE REALTY NB - New
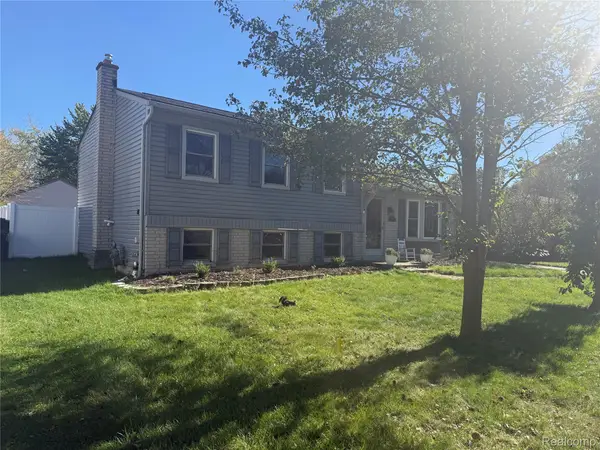 $299,000Active3 beds 2 baths1,549 sq. ft.
50436 Spruce DR, Chesterfield, MI 48047
MLS# 20261084967Listed by: GATEWAY BROKERAGE - New
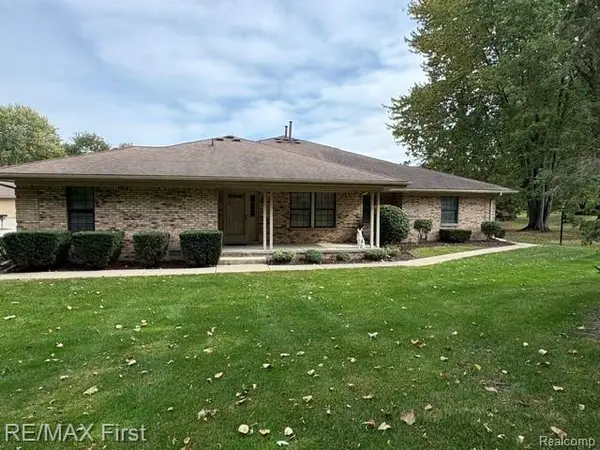 $179,900Active2 beds 2 baths1,101 sq. ft.
33520 Meldrum ST, Chesterfield, MI 48047
MLS# 20261083026Listed by: RE/MAX FIRST - New
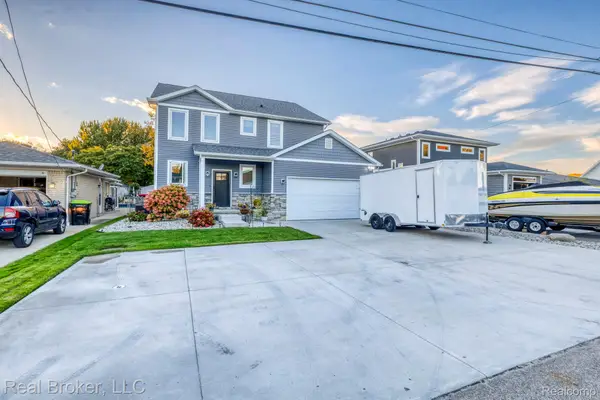 $650,000Active3 beds 3 baths2,273 sq. ft.
46059 Edgewater DR, Chesterfield, MI 48047
MLS# 20261083119Listed by: REAL BROKER, LLC - Open Sat, 12 to 2pmNew
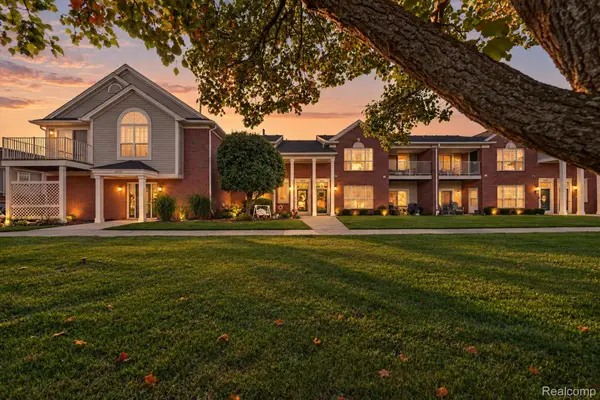 $225,000Active2 beds 2 baths1,562 sq. ft.
51791 Adler Park DR W 817 # 41, Chesterfield, MI 48051
MLS# 20261084003Listed by: LEONE REALTY INC 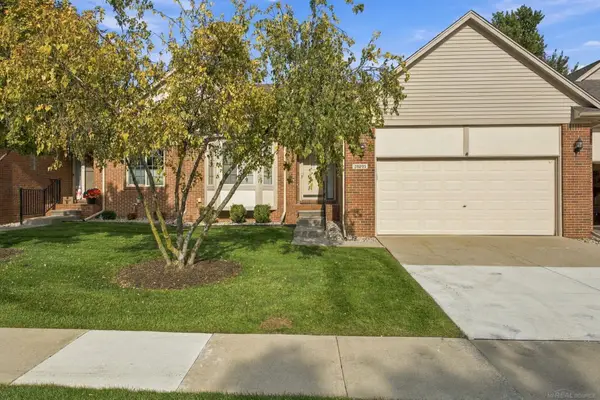 $290,000Pending2 beds 2 baths1,369 sq. ft.
28201 Cottonwood CT, Chesterfield, MI 48047
MLS# 58050224771Listed by: EPIQUE INC.- Open Sun, 11am to 1pmNew
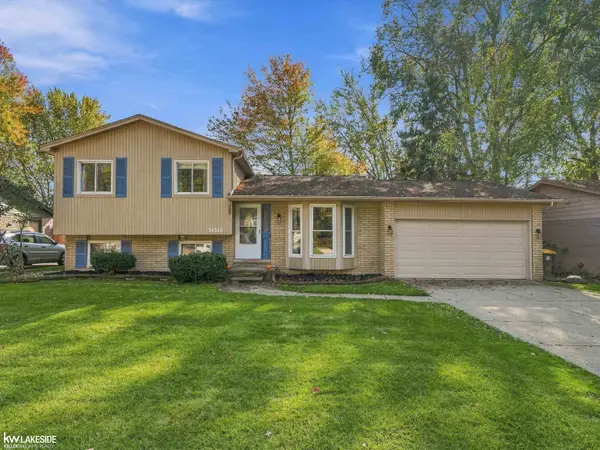 $315,000Active3 beds 2 baths1,714 sq. ft.
34310 LAKEWOOD DR, Chesterfield, MI 48047
MLS# 58050225005Listed by: KELLER WILLIAMS REALTY LAKESIDE - New
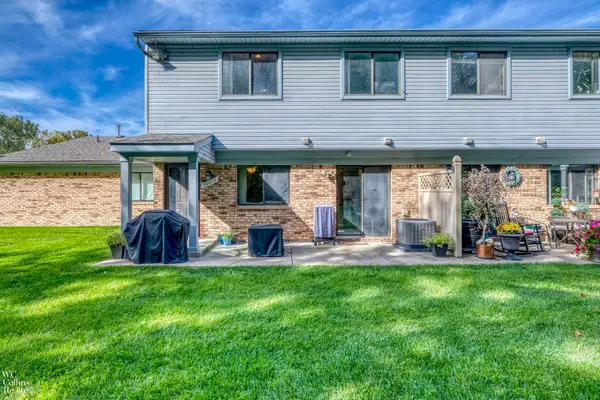 $159,900Active2 beds 2 baths1,088 sq. ft.
50054 S Jimmy CT, Chesterfield, MI 48047
MLS# 58050225086Listed by: W.C. COLLINS REALTY - New
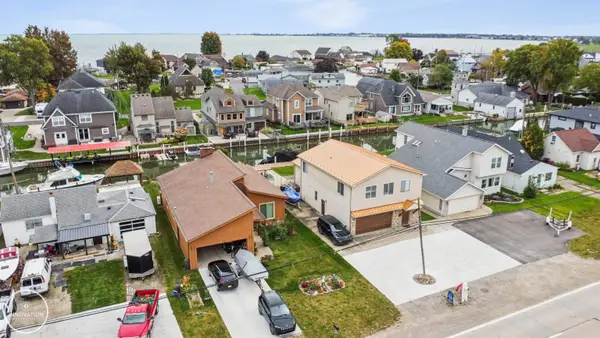 $499,400Active4 beds 3 baths2,222 sq. ft.
45590 Jefferson AVE, Chesterfield, MI 48047
MLS# 58050225091Listed by: INNOVATION REAL ESTATE SPECIALISTS INC.


Protect your home and budget from life's surprises with an Assurant Home Warranty, backed by a partner that supports you through every step of homeownership. Explore Plans.
©2026 Century 21 Real Estate LLC. All rights reserved. CENTURY 21®, the CENTURY 21 Logo and C21® are service marks owned by Century 21 Real Estate LLC. Century 21 Real Estate LLC fully supports the principles of the Fair Housing Act and the Equal Opportunity Act. Each office is independently owned and operated. Listing information is deemed reliable but not guaranteed accurate.