2655 W Caribou, Churchill, MI 48661
Local realty services provided by:CENTURY 21 Affiliated
2655 W Caribou,Westbranch, MI 48661
$274,900
- 3 Beds
- 2 Baths
- 1,252 sq. ft.
- Single family
- Active
Listed by: beth olosky
Office: exp realty
MLS#:78080069818
Source:MI_REALCOMP
Price summary
- Price:$274,900
- Price per sq. ft.:$219.57
About this home
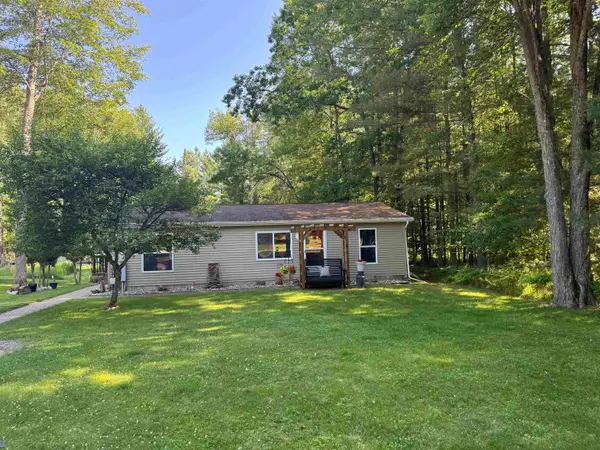
Enjoy peaceful lakefront living with this move-in-ready 3-bed, 2-bath home offering 80 feet of private frontage on Fawn Lake. The property has been thoughtfully updated with a new roof, new windows, and remodeled bathrooms, giving the home a fresh, modern feel inside and out. Inside, youll find a bright, comfortable layout with new appliances and easy main-floor living. Step outside to your fenced-in area-perfect for keeping your dog safe while you relax and enjoy the water. The asphalt driveway adds convenience and curb appeal, making this home as functional as it is inviting. Whether youre looking for a year-round residence or a relaxing getaway, this lakefront property delivers comfort, updates, and the waterfront lifestyle youve been searching for.
Contact an agent
Home facts
- Year built:1999
- Listing ID #:78080069818
- Added:20 day(s) ago
- Updated:July 08, 2026 at 10:15 AM
Rooms and interior
- Bedrooms:3
- Total bathrooms:2
- Full bathrooms:2
- Rooms Total:4
- Living area:1,252 sq. ft.
Heating and cooling
- Cooling:Central Air
- Heating:Forced Air, Natural Gas
Structure and exterior
- Year built:1999
- Building area:1,252 sq. ft.
- Lot area:0.38 Acres
- Lot Features:Water View
- Architectural Style:Manufactured Deed Unknown, Manufactured with Land
- Construction Materials:Vinyl Siding
- Exterior Features:Deck
- Foundation Description:Crawl Space
Utilities
- Water:Well
- Sewer:Septic Tank
Finances and disclosures
- Price:$274,900
- Price per sq. ft.:$219.57
Features and amenities
- Appliances:Dryer, Oven, Range, Refrigerator, Washer
Parking
- Parking description:Detached, Garage, Two Car Garage
- Garage spaces:2

New listings near 2655 W Caribou
- New
 $330,000Active3 beds 2 baths1,716 sq. ft.
1224 Rainbow Drive, West Branch, MI 48661
MLS# 50214034Listed by: AYRE/RHINEHART BAY REALTORS - New
 $249,000Active3 beds 2 baths1,560 sq. ft.
1816 Onondaga, WestBranch, MI 48661
MLS# 79080070652Listed by: THOMPSON STATE WIDE REAL ESTATE - New
 $7,000Active0.24 Acres
VL_819 Choctaw, West Branch, MI 48661
MLS# 80070594Listed by: KEY REALTY-WB 
 $274,900Active4 beds 2 baths1,144 sq. ft.
2690 W Caribou Trail, West Branch, MI 48661
MLS# 50211512Listed by: CENTURY 21 SIGNATURE REALTY MIDLAND $295,000Active2 beds 1 baths912 sq. ft.
1998 N Ogemaw, WestBranch, MI 48661
MLS# 77080068075Listed by: KEY REALTY-WB $350,000Active3 beds 1 baths1,694 sq. ft.
1984 N Ogemaw, WestBranch, MI 48661
MLS# 77080068078Listed by: KEY REALTY-WB $215,500Active3 beds 2 baths1,876 sq. ft.
1820 Onondaga Trail, WestBranch, MI 48661
MLS# 20261027118Listed by: CARY REAL ESTATE $21,900Active0.36 Acres
VL_173 E Caribou, West Branch, MI 48661
MLS# 80067074Listed by: KEY REALTY-WB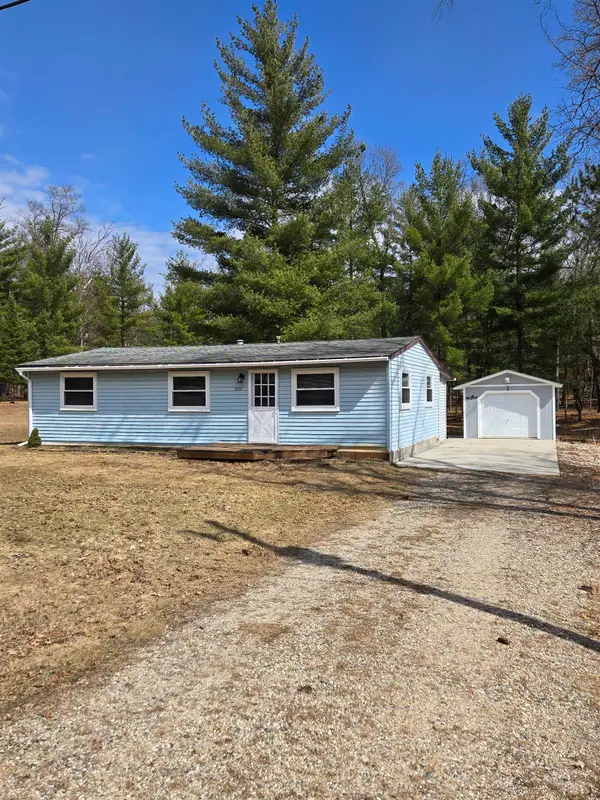 $139,000Active2 beds 1 baths890 sq. ft.
2771 Menominee TRL, WestBranch, MI 48661
MLS# 79080066571Listed by: 43 NORTH REALTY


Protect your home and budget from life's surprises with an Assurant Home Warranty, backed by a partner that supports you through every step of homeownership. Explore Plans.
©2026 Century 21 Real Estate LLC. All rights reserved. CENTURY 21®, the CENTURY 21 Logo and C21® are service marks owned by Century 21 Real Estate LLC. Century 21 Real Estate LLC fully supports the principles of the Fair Housing Act and the Equal Opportunity Act. Each office is independently owned and operated. Listing information is deemed reliable but not guaranteed accurate.