
8665 N Meridian, Clare, MI 48617
Local realty services provided by:CENTURY 21 Dynamic Realty
8665 N Meridian,Clare, MI 48617
$275,000
- 3 Beds
- 2 Baths
- 1,418 sq. ft.
- Single family
- Active
Listed by: james parsons
Office: century 21 signature - mt. pleasant
MLS#:79080068643
Source:MI_REALCOMP
Price summary
- Price:$275,000
- Price per sq. ft.:$193.94
About this home
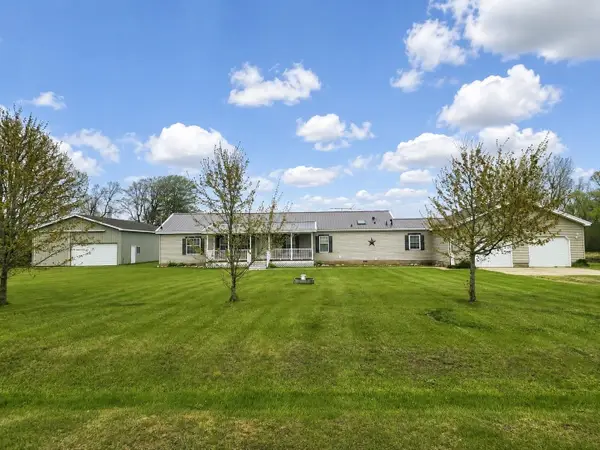
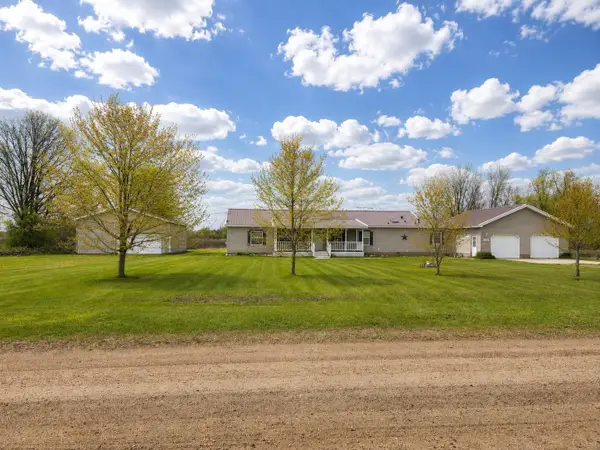
Well maintained 3 bedroom 2 bathroom ranch home on a full basement. Starting outside you can enjoy the full length covered porch, 32 x 40 pole barn, 2 car attached garage with access to the basement, metal roofs on house & pole barn, and a beautiful private setting! Inside you will find hardwood floors, open floor plan, master suite with walk-in closet, and a full basement waiting to be finished to your needs.
Contact an agent
Home facts
- Year built:1999
- Listing ID #:79080068643
- Added:3 day(s) ago
- Updated:May 25, 2026 at 03:05 PM
Rooms and interior
- Bedrooms:3
- Total bathrooms:2
- Full bathrooms:2
- Rooms Total:7
- Basement Description:Block, Exterior Entry, Full
- Living area:1,418 sq. ft.
Heating and cooling
- Cooling:Central Air
- Heating:Forced Air, Propane
Structure and exterior
- Year built:1999
- Building area:1,418 sq. ft.
- Lot area:1.19 Acres
- Lot Features:Wooded
- Architectural Style:Ranch
- Construction Materials:Vinyl Siding
- Exterior Features:Porch
- Foundation Description:Basement, Block
- Levels:One
Utilities
- Water:Well
- Sewer:Septic Tank
Finances and disclosures
- Price:$275,000
- Price per sq. ft.:$193.94
- Tax amount:$1,940
Features and amenities
- Appliances:Dishwasher, Dryer, Microwave, Oven, Range, Refrigerator, Washer
- Amenities:Walk-in Closets
Parking
- Parking description:Attached, Garage, Two Car Garage
- Garage spaces:2

New listings near 8665 N Meridian
- New
 $289,900Active3 beds 2 baths1,978 sq. ft.
5525 E Battle, Clare, MI 48617
MLS# 50207616Listed by: CUMMINGS REALTY - New
 $359,900Active3 beds 2 baths1,978 sq. ft.
5525 E Battle, Clare, MI 48617
MLS# 50207624Listed by: CUMMINGS REALTY 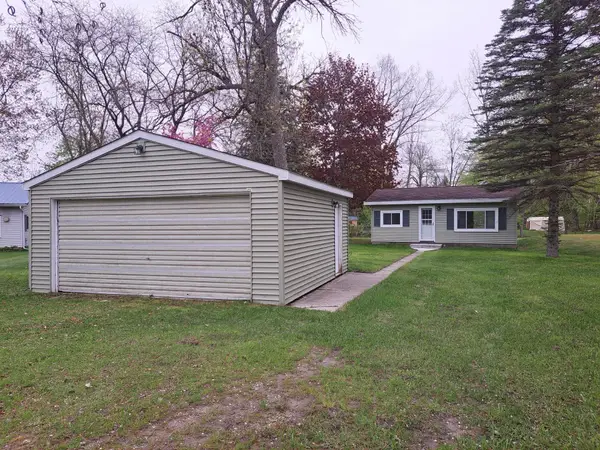 $144,900Active2 beds 1 baths543 sq. ft.
1300 Lakeview, Clare, MI 48617
MLS# 50207402Listed by: PEYTON PROPERTIES, LLC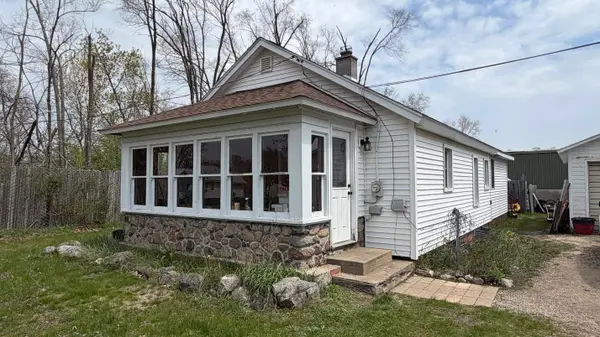 $119,900Active2 beds 1 baths959 sq. ft.
618 Prairie, Clare, MI 48617
MLS# 79080067731Listed by: 411 REALTY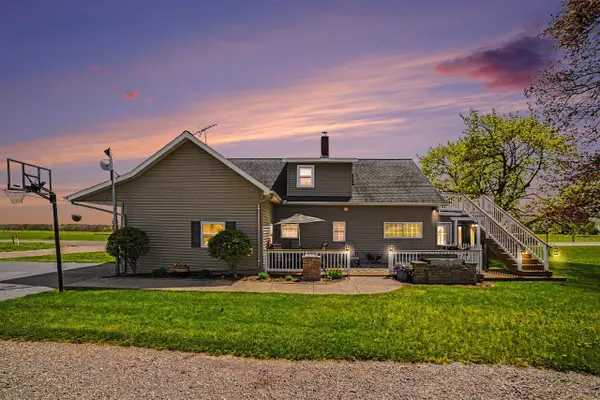 $500,000Active5 beds 2 baths2,980 sq. ft.
6987 E Beaverton, Clare, MI 48617
MLS# 70531424Listed by: NEXTHOME CHAMPIONS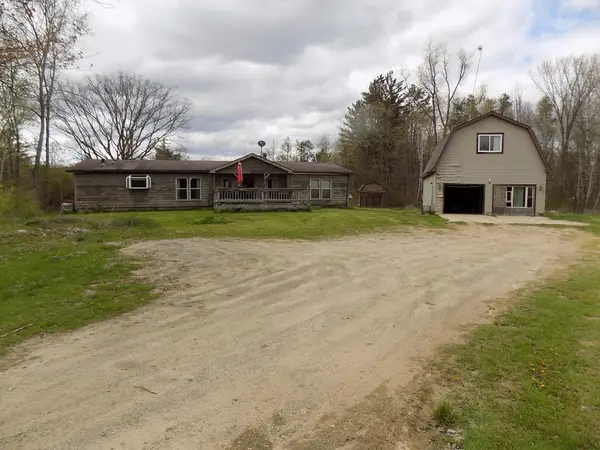 $239,900Active3 beds 2 baths1,440 sq. ft.
8901 E Ashard, Clare, MI 48617
MLS# 50207004Listed by: COLDWELL BANKER PROFESSIONALS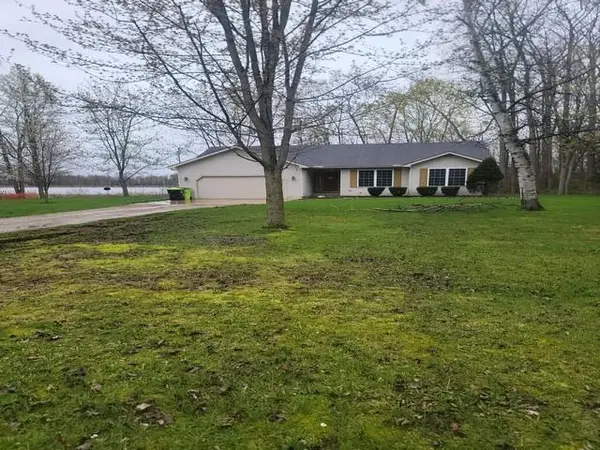 $208,000Active3 beds 3 baths1,400 sq. ft.
1180 Percha, Clare, MI 48617
MLS# 50206903Listed by: ALL STAR REAL ESTATE $119,900Active2 beds 1 baths959 sq. ft.
618 Prairie #Lot: 7 & 8, Clare, MI 48617
MLS# 80067731Listed by: 411 REALTY $399,000Pending3 beds 3 baths2,500 sq. ft.
6507 Pleasant View, Clare, MI 48617
MLS# 50205917Listed by: PEYTON PROPERTIES, LLC


Protect your home and budget from life's surprises with an Assurant Home Warranty, backed by a partner that supports you through every step of homeownership. Explore Plans.
©2026 Century 21 Real Estate LLC. All rights reserved. CENTURY 21®, the CENTURY 21 Logo and C21® are service marks owned by Century 21 Real Estate LLC. Century 21 Real Estate LLC fully supports the principles of the Fair Housing Act and the Equal Opportunity Act. Each office is independently owned and operated. Listing information is deemed reliable but not guaranteed accurate.