
1812 Liberty Woods, Clarklake, MI 49234
Local realty services provided by:CENTURY 21 Realty North
1812 Liberty Woods,Clarklake, MI 49234
$419,900
- 3 Beds
- 2 Baths
- 1,607 sq. ft.
- Single family
- Active
Listed by: tony pruitt
Office: exp realty
MLS#:70555503
Source:MI_REALSOURCE
Price summary
- Price:$419,900
- Price per sq. ft.:$261.29
About this home
Welcome to this beautiful 3-bedroom, 2-bath ranch home offering over 1600 sq ft of comfortable, open-concept living on 1.25 acres in a desirable subdivision. The spacious kitchen features granite countertops and a pantry, flowing seamlessly into the dining and living areas. The vaulted living room ceiling and gas fireplace create a warm, inviting space. Sliding glass doors off the dining area lead to a sunroom overlooking the backyard--perfect for relaxing or entertaining. The primary suite offers a private bath and walk-in closet, while main-floor laundry adds convenience. The unfinished basement provides excellent potential for additional living or storage space. Outside, enjoy a 24x12 outbuilding with a 24x10 covered deck and large overhead door, ideal for hobbies, projects, or extra storage. A wonderful blend of space, comfort, and privacy!
Contact an agent
Home facts
- Year built:2004
- Listing ID #:70555503
- Added:14 day(s) ago
- Updated:September 12, 2026 at 04:32 AM
Rooms and interior
- Bedrooms:3
- Total bathrooms:2
- Full bathrooms:2
- Rooms Total:7
- Kitchen Description:Dishwasher, Microwave, Range/Oven, Refrigerator
- Living area:1,607 sq. ft.
Heating and cooling
- Heating:Forced Air, Natural Gas
Structure and exterior
- Year built:2004
- Building area:1,607 sq. ft.
- Lot area:1.25 Acres
- Construction Materials:Vinyl Siding
- Foundation Description:Basement, Crawl
- Levels:1 Story
Finances and disclosures
- Price:$419,900
- Price per sq. ft.:$261.29
- Tax amount:$3,145
Features and amenities
- Appliances:Dishwasher, Microwave, Range/Oven, Refrigerator
Parking
- Parking description:Attached Garage
- Garage spaces:2
 Provided through IDX via MiRealSource. Courtesy of MiRealSource Shareholder. Copyright MiRealSource. The information published and disseminated by MiRealSource is communicated verbatim, without change by MiRealSource, as filed with MiRealSource by its members. The accuracy of all information, regardless of source, is not guaranteed or warranted. All information should be independently verified. Copyright 2026 MiRealSource. All rights reserved. The information provided hereby constitutes proprietary information of MiRealSource, Inc. and its shareholders, affiliates and licensees and may not be reproduced or transmitted in any form or by any means, electronic or mechanical, including photocopy, recording, scanning or any information storage and retrieval system, without written permission from MiRealSource, Inc.
New listings near 1812 Liberty Woods
- New
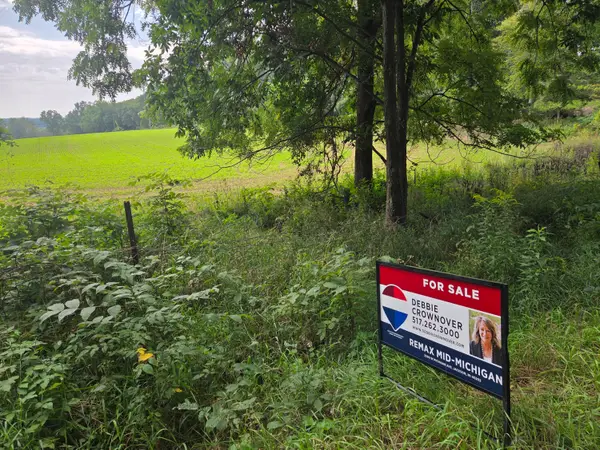 $64,900Active3.07 Acres
0 Crispell Road, Clarklake, MI 49234
MLS# 26046440Listed by: RE/MAX MID-MICHIGAN-BROOKLYN  $630,000Active3 beds 4 baths2,182 sq. ft.
1865 Lindsey Road, Jackson, MI 49201
MLS# 26046291Listed by: RE/MAX MID-MICHIGAN R.E.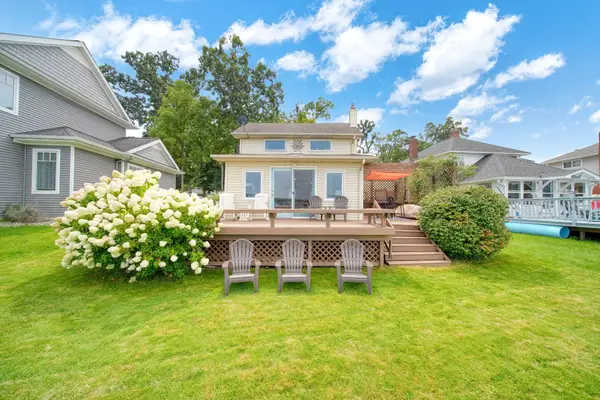 $495,000Pending2 beds 1 baths1,088 sq. ft.
373 Oakwood Avenue, Clarklake, MI 49234
MLS# 26045518Listed by: ERA REARDON REALTY, L.L.C.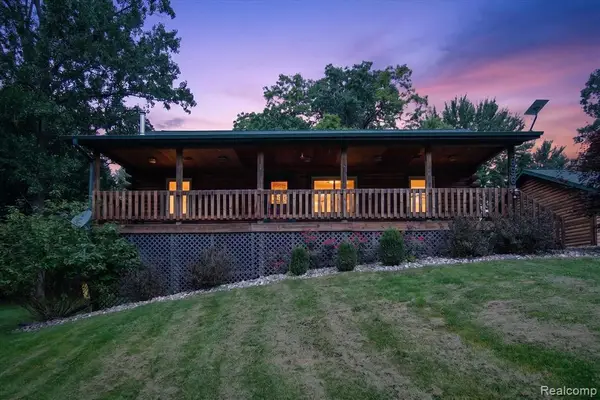 $444,900Active4 beds 3 baths1,176 sq. ft.
3396 Cook, Clarklake, MI 49234
MLS# 61023892Listed by: KW REALTY LIVINGSTON $198,000Active4.07 Acres
S Meridian Road, Clarklake, MI 49234
MLS# 26044331Listed by: RE/MAX IRISH HILLS REALTY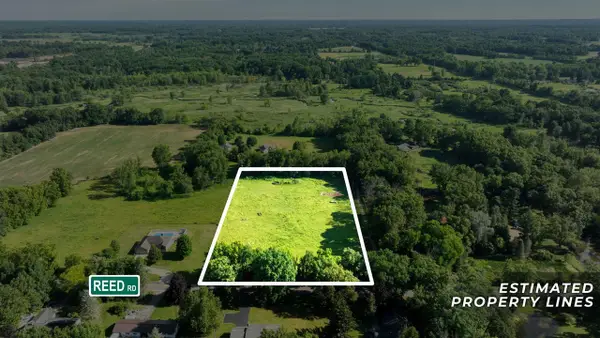 $95,000Active5.21 Acres
VL Reed, Clarklake, MI 49234
MLS# 70548467Listed by: ERA REARDON REALTY, L.L.C.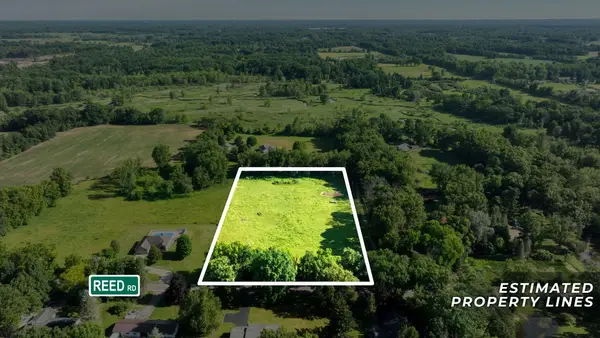 $95,000Active5.21 Acres
VL Reed Road, Clarklake, MI 49234
MLS# 26038801Listed by: ERA REARDON REALTY, L.L.C.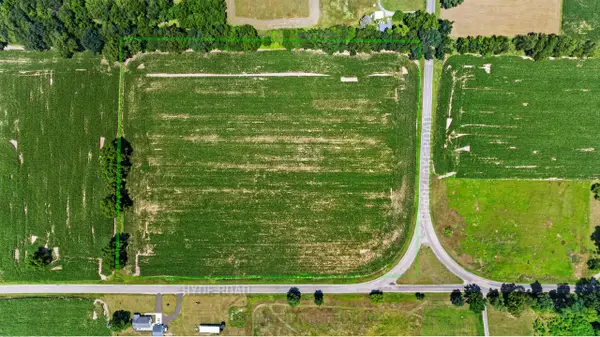 $149,900Active11.5 Acres
VL Hyde Road, Jackson, MI 49201
MLS# 26036018Listed by: HOWARD HANNA REAL ESTATE SERVICES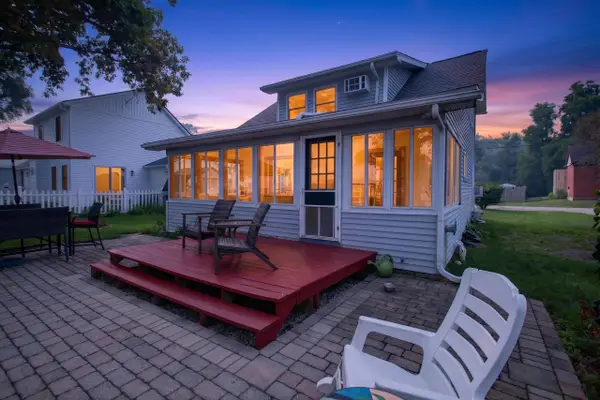 $289,999Pending2 beds 2 baths1,326 sq. ft.
321 Oakwood Avenue, Clarklake, MI 49234
MLS# 26035341Listed by: YOUR PREMIERE PROPERTIES LLC


Protect your home and budget from life's surprises with an Assurant Home Warranty, backed by a partner that supports you through every step of homeownership. Explore Plans.
©2026 Century 21 Real Estate LLC. All rights reserved. CENTURY 21®, the CENTURY 21 Logo and C21® are service marks owned by Century 21 Real Estate LLC. Century 21 Real Estate LLC fully supports the principles of the Fair Housing Act and the Equal Opportunity Act. Each office is independently owned and operated. Listing information is deemed reliable but not guaranteed accurate.