10199 Wellington Drive, Clarkston, MI 48348
Local realty services provided by:CENTURY 21 Dynamic Realty
10199 Wellington Drive,Clarkston, MI 48348
$450,000
- 3 Beds
- 3 Baths
- 2,081 sq. ft.
- Single family
- Active
Listed by: susan dendler, erin atkins
Office: re/max showcase homes
MLS#:20261079148
Source:MI_REALCOMP
Price summary
- Price:$450,000
- Price per sq. ft.:$216.24
- Monthly HOA dues:$25
About this home
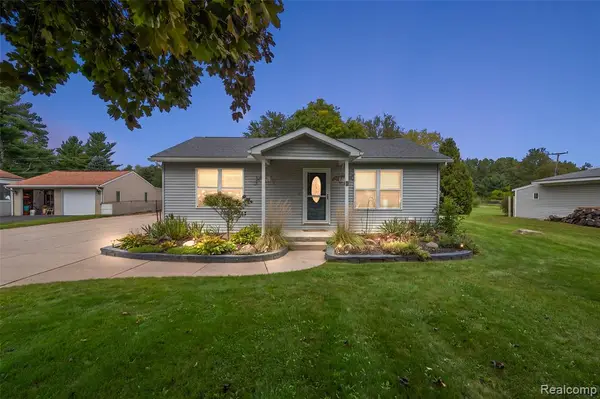
Your "ranch unicorn" has arrived! And the magic doesn't stop there. Over 2,000 sq. ft. of meticulously maintained living space, 3 bedrooms, 2.5 baths, a dedicated home office/den and the elusive 3 car garage. If you've been chasing rainbows looking for the right ranch, this might just be the one at the end of it. Inside, the open floor plan feels spacious without losing that cozy factor, with a custom stone fireplace anchoring the main living area. The island kitchen features granite countertops and stainless appliances, while the generous primary suite includes its own beautiful private en-suite bath. And when 2,000 square feet still isn't enough? There's an expansive basement just waiting to be finished into whatever you need next. A door wall off the dining area leads to the patio and dedicated grilling space, surrounded by beautifully maintained landscaping. Located in desirable Westwood Hills, with common areas, trails and sidewalks throughout-all with a low $300/year HOA. Add in a cement driveway, sprinkler system, newer roof and HVAC and you've got the kind of ranch that doesn't come along every day. Never stop believing...a unicorn has officially been sighted in Westwood Hills Sub and it won't last long....
Contact an agent
Home facts
- Year built:2002
- Subdivision & Development:WESTWOOD HILLSNO 1
- Listing ID #:20261079148
- Added:1 day(s) ago
- Updated:October 01, 2026 at 05:23 PM
Rooms and interior
- Bedrooms:3
- Total bathrooms:3
- Full bathrooms:2
- Half bathrooms:1
- Rooms Total:7
- Basement Description:Interior Entry, Unfinished
- Living area:2,081 sq. ft.
Heating and cooling
- Cooling:Central Air
- Heating:Forced Air, Natural Gas
Structure and exterior
- Roof:Asphalt
- Year built:2002
- Building area:2,081 sq. ft.
- Lot area:0.34 Acres
- Lot Features:Sprinklers
- Architectural Style:Ranch
- Construction Materials:Brick, Vinyl Siding, Wood Siding
- Exterior Features:Covered, Lighting, Patio, Porch
- Foundation Description:Basement, Poured
- Levels:One
Utilities
- Water:Well
- Sewer:Septic Tank
Finances and disclosures
- Price:$450,000
- Price per sq. ft.:$216.24
- Tax amount:$4,289
Features and amenities
- Appliances:Free Standing Gas Range, Free Standing Refrigerator, Stainless Steel Appliances, Water Softener Owned
- Laundry features:Gas Dryer Hookup, Washer Hookup
- Amenities:Programmable Thermostat
Parking
- Parking description:Attached, Electricity In Garage, Garage Door Opener, Three Car Garage
- Garage spaces:3

New listings near 10199 Wellington Drive
- Open Sat, 10am to 12pmNew
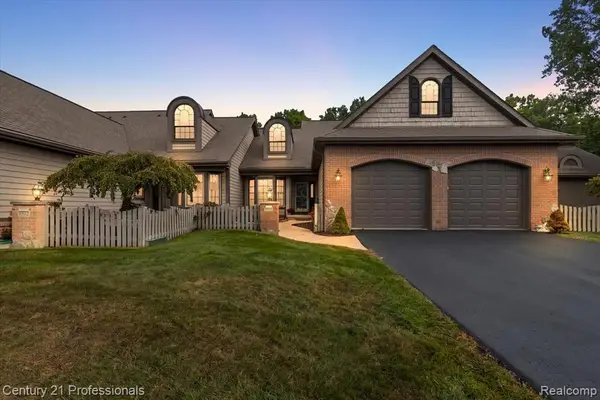
 $465,000Active2 beds 4 baths1,843 sq. ft.
6590 Steeple, Clarkston, MI 48346
MLS# 61035134Listed by: CENTURY 21 PROFESSIONALS CLARKSTON - New
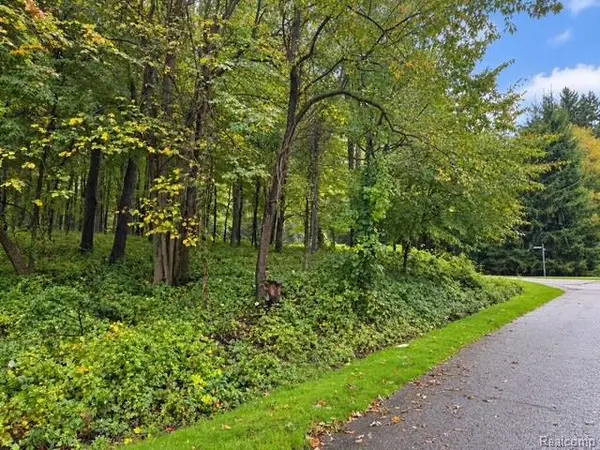 $189,900Active1.63 Acres
0 Fieldstone Ridge, Clarkston, MI 48348
MLS# 61035140Listed by: @PROPERTIES CHRISTIE'S INT'L R E CLARKSTON - New
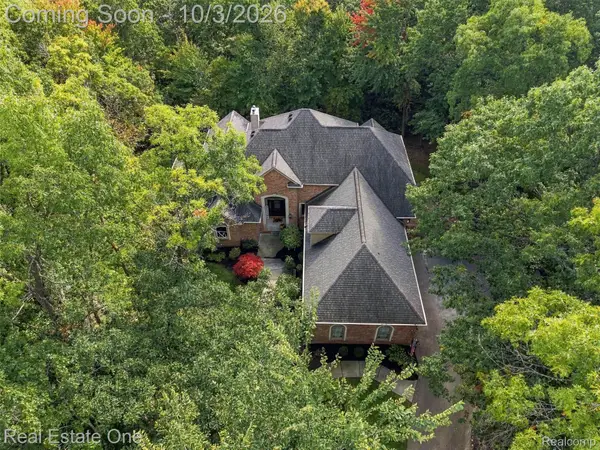 $875,000Active5 beds 6 baths5,487 sq. ft.
5086 Hilltop Estates Drive, Clarkston, MI 48348
MLS# 20261078515Listed by: REAL ESTATE ONE - New
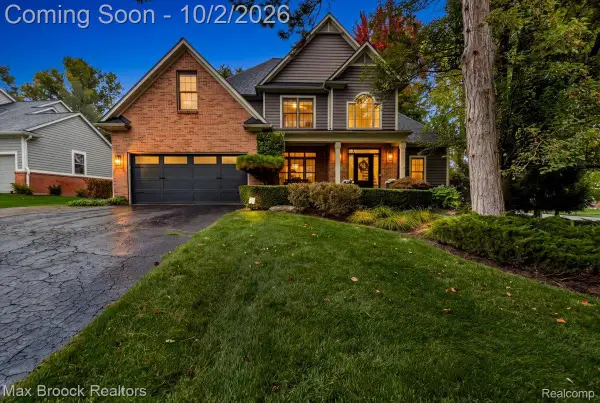 $750,000Active6 beds 4 baths4,159 sq. ft.
6979 Woodlyn Court, Clarkston, MI 48348
MLS# 20261078832Listed by: MAX BROOCK, REALTORS-BIRMINGHAM - Open Sat, 1 to 3pmNew
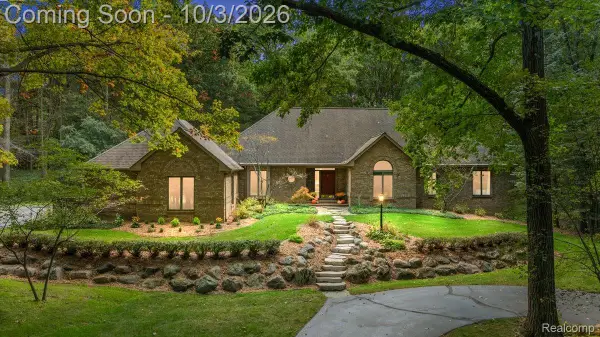 $975,000Active4 beds 5 baths4,397 sq. ft.
7529 Bitterbush, Clarkston, MI 48348
MLS# 20261076354Listed by: KW DOMAIN - New
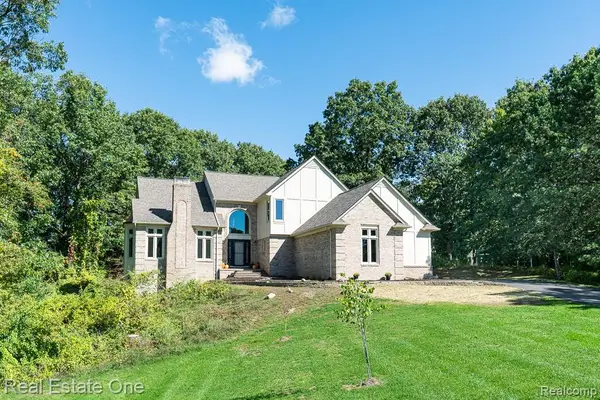 $599,000Active4 beds 4 baths4,569 sq. ft.
4586 Klais Drive, Clarkston, MI 48348
MLS# 20261070271Listed by: REAL ESTATE ONE-ROCHESTER - Open Sat, 11am to 1pmNew
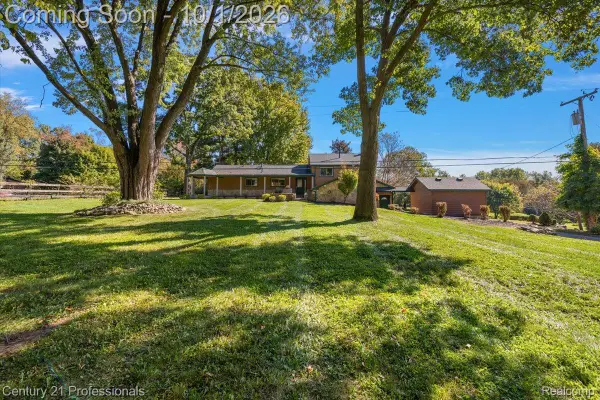 $749,000Active4 beds 3 baths3,192 sq. ft.
8380 Pine Knob Road, Clarkston, MI 48348
MLS# 20261078198Listed by: CENTURY 21 PROFESSIONALS CLARKSTON - New
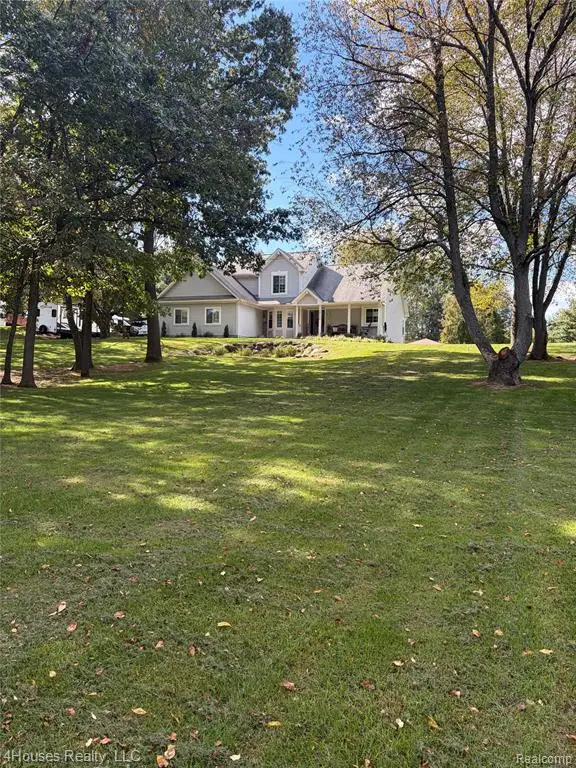 $599,900Active3 beds 4 baths1,943 sq. ft.
10136 Cedar Knoll, Clarkston, MI 48348
MLS# 61034511Listed by: 4HOUSES REALTY, LLC - New
 $350,000Active3 beds 2 baths1,443 sq. ft.
5078 Waldon, Clarkston, MI 48348
MLS# 61034364Listed by: LIBERTY WAY REALTY


Protect your home and budget from life's surprises with an Assurant Home Warranty, backed by a partner that supports you through every step of homeownership. Explore Plans.
©2026 Century 21 Real Estate LLC. All rights reserved. CENTURY 21®, the CENTURY 21 Logo and C21® are service marks owned by Century 21 Real Estate LLC. Century 21 Real Estate LLC fully supports the principles of the Fair Housing Act and the Equal Opportunity Act. Each office is independently owned and operated. Listing information is deemed reliable but not guaranteed accurate.