
1021 Valleyview Drive, Clarkston, MI 48348
Local realty services provided by:CENTURY 21 Metro Brokers
1021 Valleyview Drive,Clarkston, MI 48348
$589,000
- 3 Beds
- 4 Baths
- 3,486 sq. ft.
- Single family
- Active
Listed by: keri sorenson
Office: national realty centers, inc
MLS#:20261052011
Source:MI_REALCOMP
Price summary
- Price:$589,000
- Price per sq. ft.:$168.96
- Monthly HOA dues:$20.83
About this home
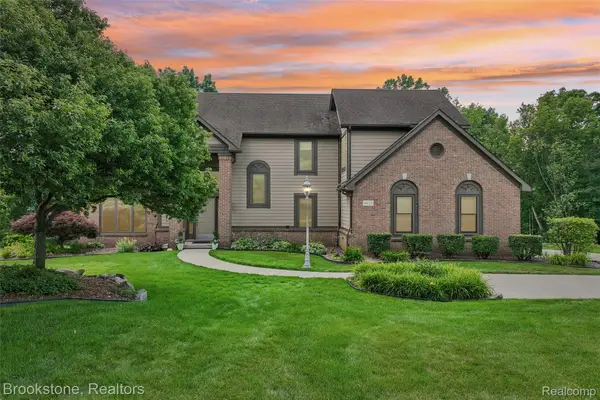
Set on a beautiful 1.5-acre lot in one of the area’s most coveted neighborhoods, this custom-built ranch offers quality craftsmanship, thoughtful updates, and a private backyard surrounded by mature trees. Built by a commercial builder, this home features solid mahogany interior doors, triple-pane windows, and exceptional attention to detail. The floor plan centers around a spacious eat-in kitchen with cherry cabinetry, quartz countertops updated in 2025, a large center island, stainless steel appliances, recessed lighting, built-in microwave and oven combination, and a stunning cove-ceiling breakfast nook. The adjoining great room is highlighted by a beautiful stone-surround gas fireplace with an oak mantel and overlooks the private backyard. The primary suite features a newly remodeled ensuite bath with a walk-in tiled shower, dual vanity with granite countertops, while the additional bedrooms provide plenty of space for family or guests. First-floor laundry. The finished walkout lower level offers incredible flexibility with a large recreation area, full bathroom, dedicated workroom or office, craft room or hobby space, and abundant storage. Outside enjoy the expansive, partially covered brick paver patio overlooking the private, tree-lined backyard. The built-in gas grill is conveniently plumbed with natural gas. Additional updates include a newer furnace, a 2018 water heater, and a roof replaced in 2014. The home is serviced by city water, while a separate well supplies all exterior irrigation, helping keep outdoor watering costs down. Residents also have the opportunity to enjoy access to Heather Lake for a nominal annual fee. Located within the highly sought-after Lake Orion School District, this exceptional home combines timeless quality, privacy, and an outstanding location....
Contact an agent
Home facts
- Year built:1995
- Listing ID #:20261052011
- Added:1 day(s) ago
- Updated:July 14, 2026 at 10:54 AM
Rooms and interior
- Bedrooms:3
- Total bathrooms:4
- Full bathrooms:3
- Half bathrooms:1
- Rooms Total:10
- Bathrooms Description:Jetted Tub
- Basement Description:Full, Partially Finished, Walk-Out Access
- Living area:3,486 sq. ft.
Heating and cooling
- Cooling:Ceiling Fans, Central Air
- Heating:Forced Air, Natural Gas
Structure and exterior
- Roof:Asphalt
- Year built:1995
- Building area:3,486 sq. ft.
- Lot area:1.5 Acres
- Lot Features:Sprinklers
- Architectural Style:Ranch
- Construction Materials:Brick
- Exterior Features:Barbecue, Covered, Gutter Guard System, Lighting, Patio, Porch
- Foundation Description:Active Radon Mitigation, Basement, Poured, Sump Pump
- Levels:One
Utilities
- Water:Public, Well
- Sewer:Septic Tank
Finances and disclosures
- Price:$589,000
- Price per sq. ft.:$168.96
- Tax amount:$7,092
Features and amenities
- Appliances:Built-In Electric Oven, Convection Oven, Dishwasher, Disposal, Double Oven, Down Draft, Dryer, Free Standing Refrigerator, Gas Cooktop, Microwave, Stainless Steel Appliances, Washer
- Laundry features:Gas Dryer Hookup, Laundry Room
- Amenities:High Speed Internet, Programmable Thermostat, Sound System
Parking
- Parking description:Attached, Direct Access, Driveway, Electricity In Garage, Garage Door Opener, Garage Faces Front, Garage Faces Side, Parking Pad, Three Car Garage, Workshop in Garage
- Garage spaces:3

New listings near 1021 Valleyview Drive
- New
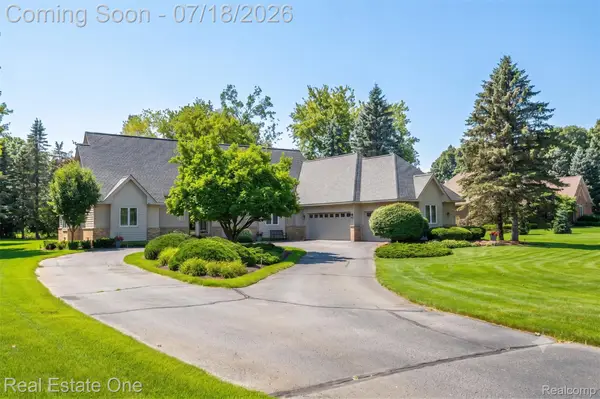 $739,000Active4 beds 3 baths3,134 sq. ft.
716 Bristol Lane, Clawson, MI 48348
MLS# 20261053481Listed by: REAL ESTATE ONE-ROCHESTER - New
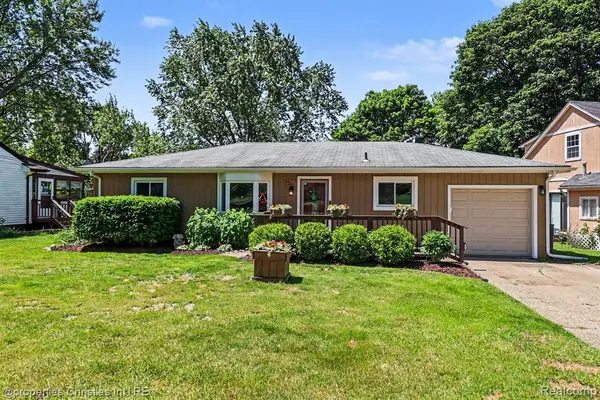 $449,000Active3 beds 2 baths1,371 sq. ft.
9567 Susin, Clarkston, MI 48348
MLS# 61010737Listed by: @PROPERTIES CHRISTIE'S INT'L R.E. BIRMINGHAM - New
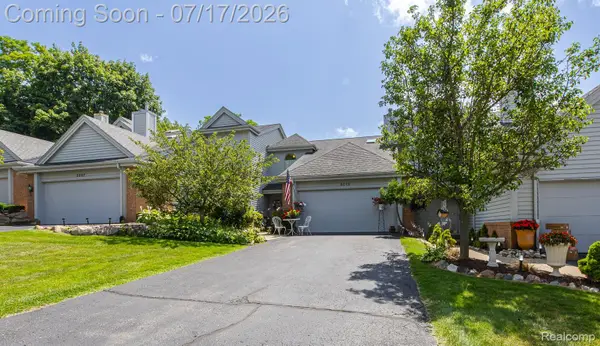 $319,900Active3 beds 4 baths2,254 sq. ft.
5013 Timberway Trail, Clawson, MI 48346
MLS# 20261050393Listed by: RE/MAX ECLIPSE CLARKSTON - New
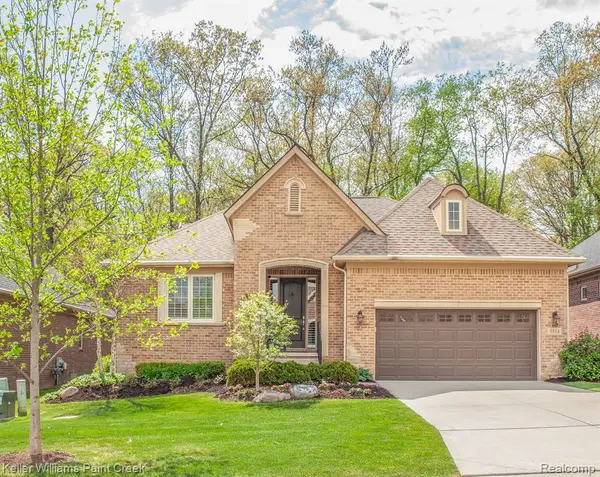 $645,000Active2 beds 3 baths2,000 sq. ft.
5514 Woodfall, Clarkston, MI 48348
MLS# 61010390Listed by: KELLER WILLIAMS PAINT CREEK - New
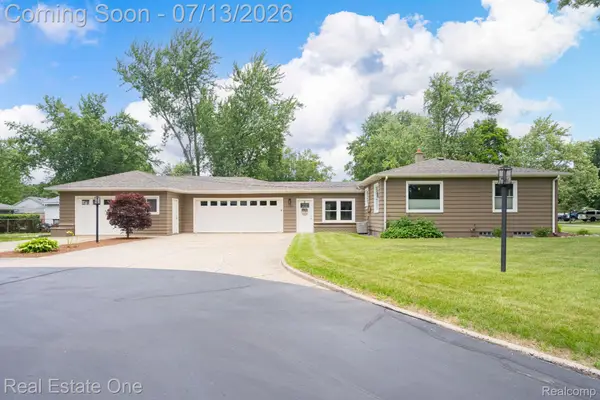 $319,900Active2 beds 1 baths1,525 sq. ft.
5009 Frankwill Avenue, Clarkston, MI 48346
MLS# 20261052949Listed by: REAL ESTATE ONE - New
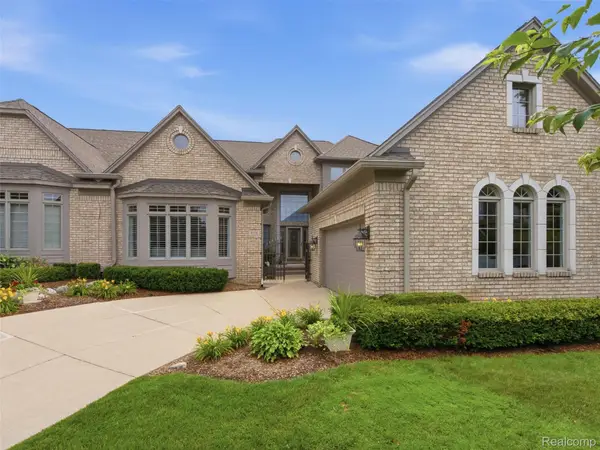 $679,900Active3 beds 4 baths5,132 sq. ft.
6728 Cascade Court, Clarkston, MI 48348
MLS# 20261052226Listed by: SANDORA & FITENY REAL ESTATE - New
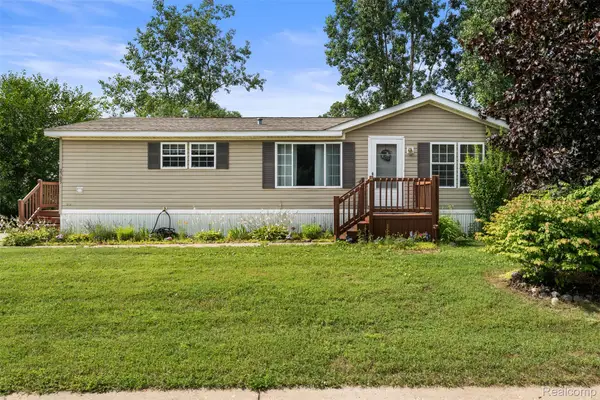 $55,000Active3 beds 2 baths1,680 sq. ft.
2785 Mulberry Dr, Clarkston, MI 48348
MLS# 20261052594Listed by: ELITE REALTY - New
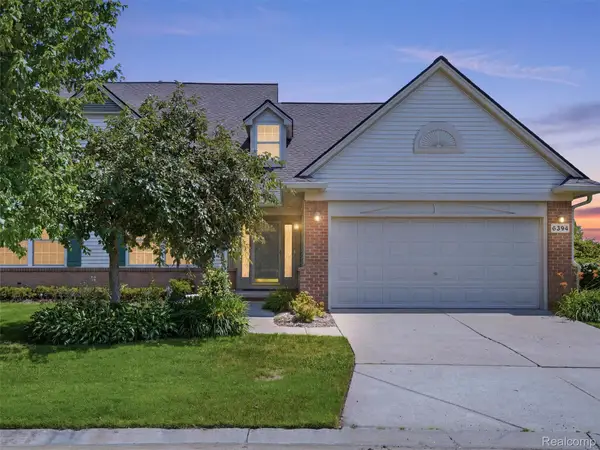 $389,900Active3 beds 4 baths3,320 sq. ft.
6394 Heron Park Way, Clarkston, MI 48346
MLS# 20261052167Listed by: SANDORA & FITENY REAL ESTATE - New
 $550,000Active4 beds 4 baths2,953 sq. ft.
6423 Southampton Drive, Clarkston, MI 48346
MLS# 20261052674Listed by: BROOKSTONE, REALTORS LLC


Protect your home and budget from life's surprises with an Assurant Home Warranty, backed by a partner that supports you through every step of homeownership. Explore Plans.
©2026 Century 21 Real Estate LLC. All rights reserved. CENTURY 21®, the CENTURY 21 Logo and C21® are service marks owned by Century 21 Real Estate LLC. Century 21 Real Estate LLC fully supports the principles of the Fair Housing Act and the Equal Opportunity Act. Each office is independently owned and operated. Listing information is deemed reliable but not guaranteed accurate.