
4119 Nottingham, Clarkston, MI 48346
Local realty services provided by:CENTURY 21 Northland
4119 Nottingham,Clarkston, MI 48346
$344,990
- 3 Beds
- 3 Baths
- 1,883 sq. ft.
- Condominium
- Active
Listed by: heather shaffer
Office: ph relocation services llc.
MLS#:61048248
Source:MI_REALSOURCE
Price summary
- Price:$344,990
- Price per sq. ft.:$183.21
- Monthly HOA dues:$225
About this home
Winter Ready - Townes at Waldon Village by Pulte Home's!! This Cascade Floorplan offers an open concept living and a large primary suite featuring a very spacious walk-in closet! Both secondary bedrooms share a spacious bathroom with double vanity sinks and private water closet. The spacious gathering room lined with picturesque windows and adjoining cafe with doorwall leading out to garden southern exposure view showcasing plenty of natural light inside. Your oversized Kitchen offers a large island with plenty of seating, expansive counter space, perfect for prepping food for you and your family! For your convienience there is a second floor laundry, smart home package, and professionaly selected colors waiting for its new owner. Townes of Waldon Village is located in Clarkston, with highly rated Clarkston schools, near major expressways, shopping and restaurants. Maintenance free living allows for spending more time on what you enjoy most. Come see why the maintenance free lifestyle here at Townes of Waldon Village is perfect for you!...
Contact an agent
Home facts
- Year built:2026
- Listing ID #:61048248
- Added:1 day(s) ago
- Updated:November 20, 2026 at 03:11 PM
Rooms and interior
- Bedrooms:3
- Total bathrooms:3
- Full bathrooms:2
- Half bathrooms:1
- Rooms Total:11
- Dining Description:On Entry Level
- Kitchen Description:Dishwasher, Disposal, Microwave, On Entry Level, Range/Oven
- Bedroom Description:Bedroom 1 on Second Level, Bedroom 2 on Second Level, Bedroom 3 on Second Level
- Living area:1,883 sq. ft.
Heating and cooling
- Cooling:Ceiling Fan(s)
- Heating:Forced Air, Natural Gas
Structure and exterior
- Year built:2026
- Building area:1,883 sq. ft.
- Architectural Style:Townhouse
- Construction Materials:Brick, Stone, Vinyl Siding
- Exterior Features:Deck, Lawn Sprinkler, Patio
- Foundation Description:Slab
- Levels:2 Story
Utilities
- Water:Public Water
Finances and disclosures
- Price:$344,990
- Price per sq. ft.:$183.21
- Tax amount:$351
Features and amenities
- Appliances:Dishwasher, Disposal, Microwave, Range/Oven
- Laundry features:On Second Level
- Amenities:Cable/Internet Available
- Smart home:Yes
Parking
- Parking description:Attached Garage, Electric in Garage, Garage Door Opener
- Garage spaces:2
 Provided through IDX via MiRealSource. Courtesy of MiRealSource Shareholder. Copyright MiRealSource. The information published and disseminated by MiRealSource is communicated verbatim, without change by MiRealSource, as filed with MiRealSource by its members. The accuracy of all information, regardless of source, is not guaranteed or warranted. All information should be independently verified. Copyright 2026 MiRealSource. All rights reserved. The information provided hereby constitutes proprietary information of MiRealSource, Inc. and its shareholders, affiliates and licensees and may not be reproduced or transmitted in any form or by any means, electronic or mechanical, including photocopy, recording, scanning or any information storage and retrieval system, without written permission from MiRealSource, Inc. MI_REALSOURCE Member Broker: Brad Platt
New listings near 4119 Nottingham
- Open Sat, 12 to 2pmNew
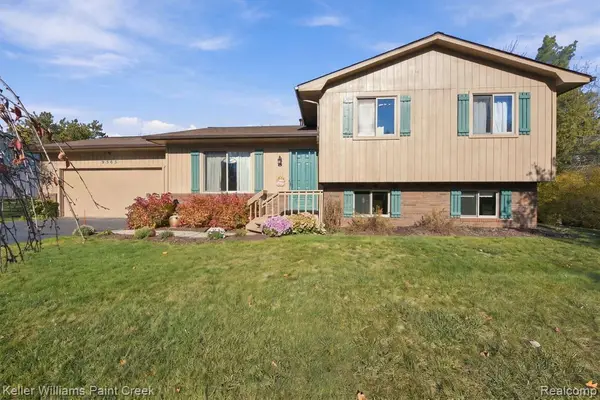 $315,000Active3 beds 2 baths1,700 sq. ft.
9565 Ridge Top, Clarkston, MI 48348
MLS# 61048245Listed by: KELLER WILLIAMS PAINT CREEK - New
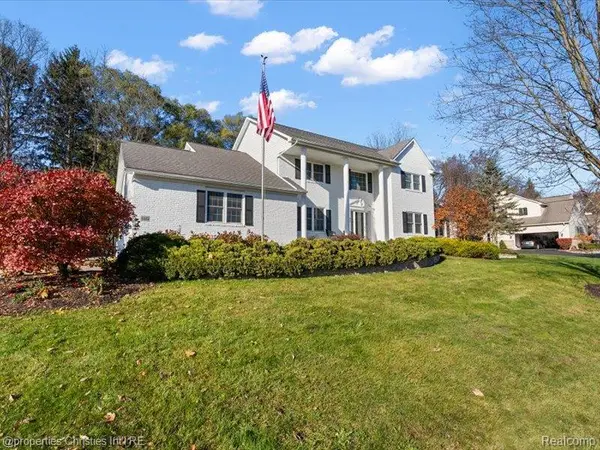 $689,000Active5 beds 4 baths4,063 sq. ft.
6415 Waldon Woods DR, Clarkston, MI 48346
MLS# 20261092502Listed by: @PROPERTIES CHRISTIE'S INT'L R.E. BIRMINGHAM - New
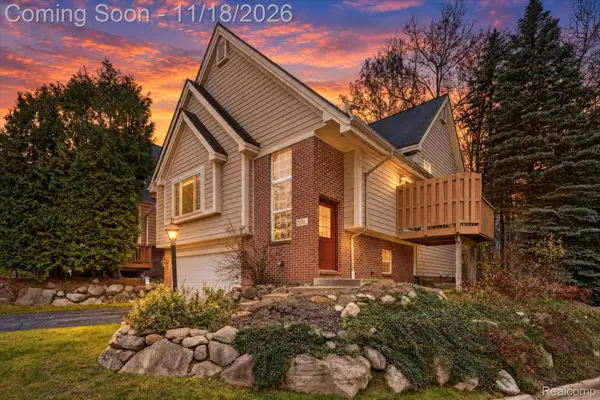 $335,900Active2 beds 3 baths1,817 sq. ft.
7370 Chipmunk HOLW # 16, Clarkston, MI 48346
MLS# 20261092802Listed by: CARY REAL ESTATE - New
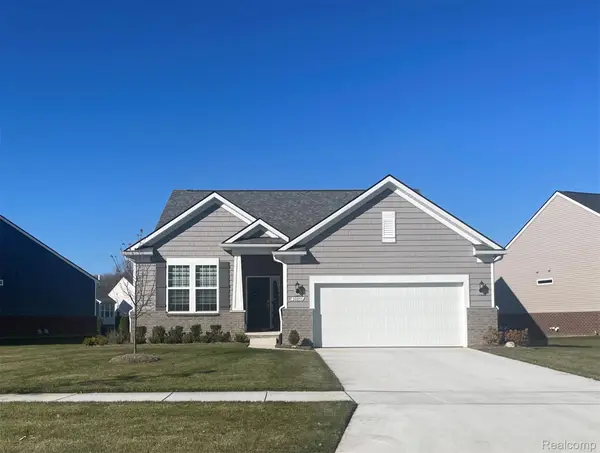 $553,990Active2 beds 2 baths1,702 sq. ft.
2015 Coventry DR, Clarkston, MI 48346
MLS# 20261092776Listed by: PH RELOCATION SERVICES LLC - Open Sun, 12 to 2pmNew
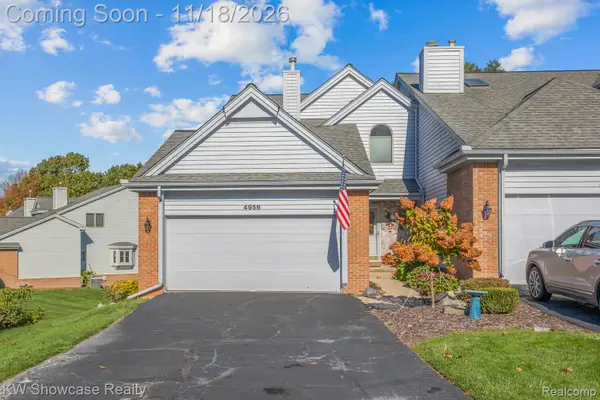 $319,900Active3 beds 4 baths2,755 sq. ft.
4956 Scenic Pines CT, Clarkston, MI 48346
MLS# 20261092575Listed by: KW SHOWCASE REALTY - Open Sat, 12 to 2pmNew
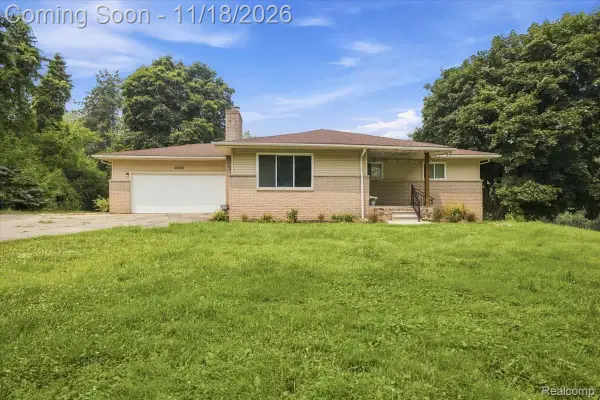 $370,000Active4 beds 3 baths2,415 sq. ft.
4700 Indianwood CT, Clarkston, MI 48348
MLS# 20261092579Listed by: KW DOMAIN - New
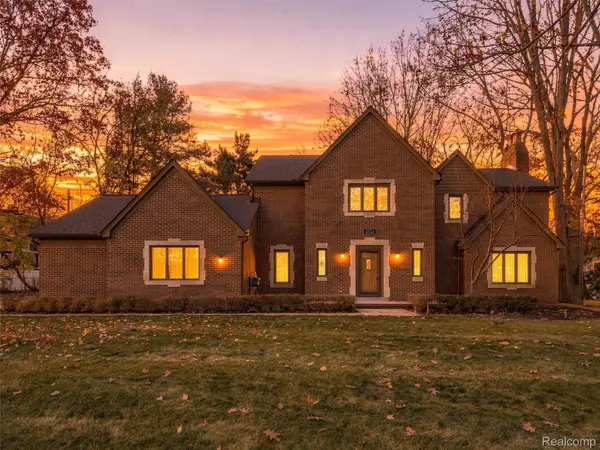 $479,900Active3 beds 3 baths2,692 sq. ft.
4844 Curtis LN, Clarkston, MI 48346
MLS# 20261092360Listed by: RE/MAX FIRST - New
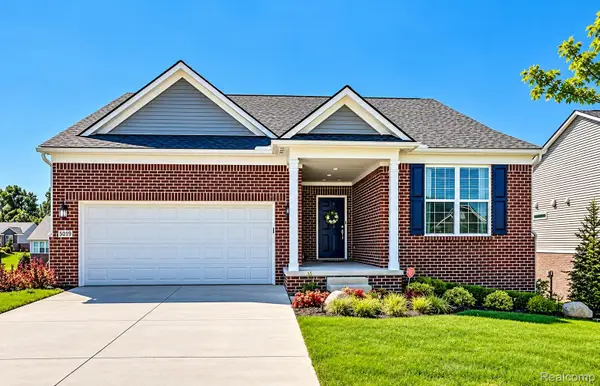 $624,900Active4 beds 3 baths2,912 sq. ft.
5019 Brookridge DR, Clarkston, MI 48348
MLS# 20261083291Listed by: KELLER WILLIAMS LAKESIDE  $500,000Pending3 beds 3 baths1,624 sq. ft.
266 S Baldwin RD, Clarkston, MI 48348
MLS# 20261092011Listed by: KW PROFESSIONALS


Protect your home and budget from life's surprises with an Assurant Home Warranty, backed by a partner that supports you through every step of homeownership. Explore Plans.
©2026 Century 21 Real Estate LLC. All rights reserved. CENTURY 21®, the CENTURY 21 Logo and C21® are service marks owned by Century 21 Real Estate LLC. Century 21 Real Estate LLC fully supports the principles of the Fair Housing Act and the Equal Opportunity Act. Each office is independently owned and operated. Listing information is deemed reliable but not guaranteed accurate.