
4981 Iroquois BLVD, Clarkston, MI 48348
Local realty services provided by:CENTURY 21 Dynamic Realty
4981 Iroquois BLVD,Clarkston, MI 48348
$319,900
- 3 Beds
- 2 Baths
- 1,755 sq. ft.
- Single family
- Active
Listed by: julie rea
Office: real estate one-rochester
MLS#:20261086063
Source:MI_REALCOMP
Price summary
- Price:$319,900
- Price per sq. ft.:$182.28
About this home
Welcome to this beautifully maintained 3-bedroom, 2-bath home in the desirable Thendara Park subdivision! Situated on a corner lot of nearly 1/3 acre, this inviting home offers a private lot with mature trees and peaceful up-north-like views. Inside, you’ll find nearly 1,700 square feet of comfortable living space featuring NEWER luxury vinyl plank flooring, NEW CARPETING, granite countertops, newer appliances, solid oak cabinetry, and beautiful oak trim, doors, and crown molding. The kitchen opens to a spacious deck and brick paver patio, creating the perfect setting for entertaining or relaxing outdoors. The cozy family room features a natural fireplace and large daylight windows. The primary bedroom includes two closets and private access to a RECENTLY RENOVATED full bath. Additional highlights include a 2-car attached garage, basement with ample storage, and a newer roof (2015). The chimney was rebricked in 2019, and a generator hookup adds extra peace of mind. Conveniently located just minutes from I-75, Clarkston’s popular restaurants and amenities, and award-winning Clarkston Schools. Enjoy the perfect combination of comfort, privacy, and convenience in this move-in-ready home!...
Contact an agent
Home facts
- Year built:1976
- Subdivision & Development:THENDARA PARK COUNTRY CLUB
- Listing ID #:20261086063
- Added:1 day(s) ago
- Updated:October 30, 2026 at 10:03 AM
Rooms and interior
- Bedrooms:3
- Total bathrooms:2
- Full bathrooms:2
- Rooms Total:8
- Basement Description:Partially Finished
- Living area:1,755 sq. ft.
Heating and cooling
- Cooling:Ceiling Fans, Central Air
- Heating:Forced Air, Natural Gas
Structure and exterior
- Roof:Asphalt
- Year built:1976
- Building area:1,755 sq. ft.
- Lot area:0.3 Acres
- Architectural Style:Split Level
- Construction Materials:Brick, Vinyl Siding
- Exterior Features:Deck, Patio, Porch
- Foundation Description:Basement, Poured, Sump Pump
- Levels:Bi-Level
Utilities
- Water:Well
- Sewer:Septic Tank
Finances and disclosures
- Price:$319,900
- Price per sq. ft.:$182.28
- Tax amount:$4,148
Features and amenities
- Appliances:Dishwasher, Dryer, Free Standing Electric Range, Free Standing Refrigerator, Microwave, Washer
- Laundry features:Laundry Room
- Amenities:Entrance Foyer, High Speed Internet
Parking
- Parking description:Attached, Electricity In Garage, Garage Door Opener, Two Car Garage
- Garage spaces:2

New listings near 4981 Iroquois BLVD
- New
 $259,999Active4 beds 2 baths1,872 sq. ft.
5049 W Harvard, Clarkston, MI 48348
MLS# 50226279Listed by: REALTY EXECUTIVES HOME TOWNE SHELBY - Open Sat, 1:30 to 3pmNew
 $1,300,000Active4 beds 6 baths5,957 sq. ft.
7938 Bridge VLY, Clarkston, MI 48348
MLS# 20261084540Listed by: EXP REALTY THE PERNA TEAM - New
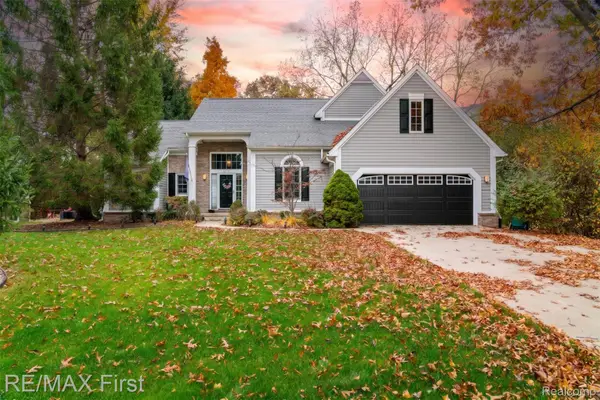 $479,900Active3 beds 3 baths2,157 sq. ft.
6839 Hubbard CIR, Clarkston, MI 48348
MLS# 20261086694Listed by: RE/MAX FIRST - New
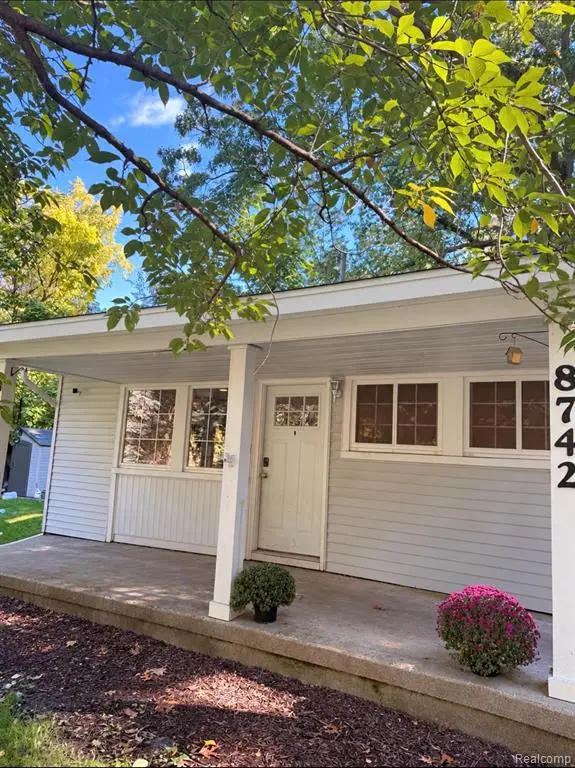 $250,000Active3 beds 1 baths1,022 sq. ft.
8742 Thendara, Clarkston, MI 48348
MLS# 61042352Listed by: BERKSHIRE HATHAWAY HOMESERVICES KEE REALTY BHAM - New
 $665,000Active4 beds 3 baths3,134 sq. ft.
716 Bristol, Orion Twp, MI 48348
MLS# 61042271Listed by: REAL ESTATE ONE-ROCHESTER - Open Sat, 11am to 1pmNew
 $385,000Active3 beds 2 baths1,514 sq. ft.
7134 Buttercup, Clarkston, MI 48346
MLS# 61042165Listed by: REAL ESTATE ONE - New
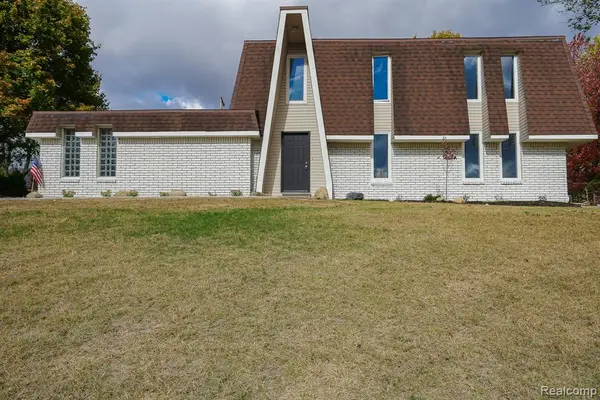 $342,500Active3 beds 2 baths1,904 sq. ft.
6578 Greene Haven, Clarkston, MI 48348
MLS# 61042086Listed by: JOHN GRAHAM REALTY, LLC - New
 $549,900Active3 beds 5 baths3,350 sq. ft.
6608 Enclave, Clarkston, MI 48348
MLS# 61042031Listed by: RE/MAX ECLIPSE CLARKSTON - New
 $638,990Active2 beds 2 baths1,812 sq. ft.
3070 Sheffield, Clarkston, MI 48346
MLS# 61041951Listed by: PH RELOCATION SERVICES LLC


Protect your home and budget from life's surprises with an Assurant Home Warranty, backed by a partner that supports you through every step of homeownership. Explore Plans.
©2026 Century 21 Real Estate LLC. All rights reserved. CENTURY 21®, the CENTURY 21 Logo and C21® are service marks owned by Century 21 Real Estate LLC. Century 21 Real Estate LLC fully supports the principles of the Fair Housing Act and the Equal Opportunity Act. Each office is independently owned and operated. Listing information is deemed reliable but not guaranteed accurate.