
5910 Lakewood Boulevard, Clarkston, MI 48346
Local realty services provided by:CENTURY 21 Dynamic Realty
5910 Lakewood Boulevard,Clawson, MI 48346
$279,999
- 2 Beds
- 2 Baths
- 2,229 sq. ft.
- Single family
- Active
Listed by: mahdi klait
Office: john graham realty, llc.
MLS#:20261051907
Source:MI_REALCOMP
Price summary
- Price:$279,999
- Price per sq. ft.:$125.62
About this home
Fantastic potential and opportunity in this very spacious canal front ranch on a walkout basement with access to all sports Middle Lake. All large rooms. Easy potential for 3+ bedrooms. Stone face fireplace and built in china cabinet in huge living room. Huge dining room open to the kitchen. Huge family room in walkout basement (through the lower level garage) with corner fireplace. Main bath with ceramic tub surround. Basement shower bath. Hardwood floors. Basement access side entry extra deep garage and carport. Paverbrick driveway. Roof appears newer. Furnace & central air appear newer. Well & septic in good working order with report in documents/disclosures. All room sizes are strictly estimates. Square footage includes basement walkout access family room. Being sold strictly as-is...seller will do no repairs. Owner is a licensed agent in the state of Michigan.
Contact an agent
Home facts
- Year built:1960
- Subdivision & Development:DOLLAR LAKE
- Listing ID #:20261051907
- Added:79 day(s) ago
- Updated:September 25, 2026 at 10:00 AM
Rooms and interior
- Bedrooms:2
- Total bathrooms:2
- Full bathrooms:2
- Rooms Total:6
- Basement Description:Partially Finished, Walk-Out Access
- Living area:2,229 sq. ft.
Heating and cooling
- Cooling:Ceiling Fans, Central Air
- Heating:Forced Air, Natural Gas
Structure and exterior
- Year built:1960
- Building area:2,229 sq. ft.
- Lot area:0.17 Acres
- Architectural Style:Ranch
- Construction Materials:Aluminum Siding, Brick
- Foundation Description:Basement, Block
- Levels:Two
Utilities
- Water:Well
- Sewer:Septic Tank
Finances and disclosures
- Price:$279,999
- Price per sq. ft.:$125.62
- Tax amount:$2,228
Parking
- Parking description:Attached, Basement, Carport, Side Entrance, Two and Half Car Garage
- Garage spaces:2.5

New listings near 5910 Lakewood Boulevard
- New
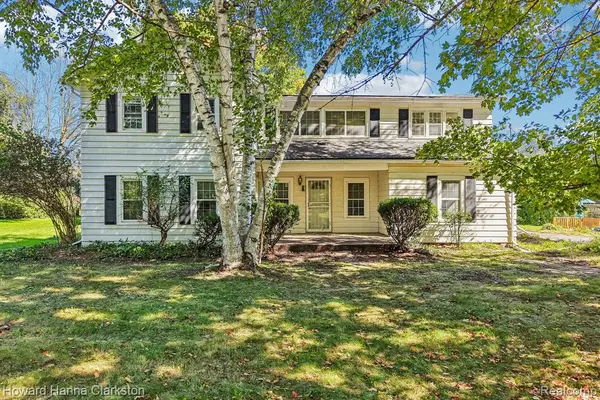 $310,000Active4 beds 3 baths2,146 sq. ft.
6340 Pine Knob, Clarkston, MI 48348
MLS# 61033692Listed by: HOWARD HANNA CLARKSTON - New
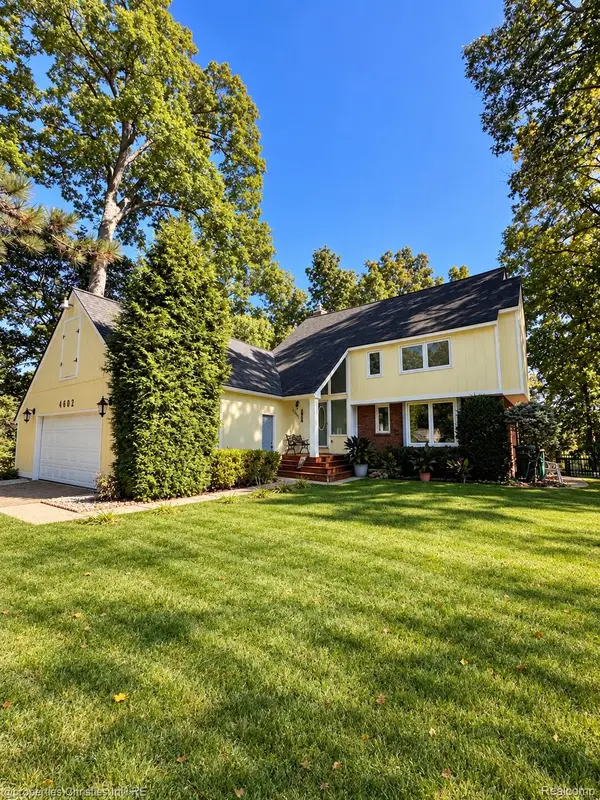 $400,000Active4 beds 3 baths3,074 sq. ft.
4602 Curtis Lane, Clarkston, MI 48346
MLS# 20261077715Listed by: @PROPERTIES CHRISTIE'S INT'L R.E. BIRMINGHAM - New
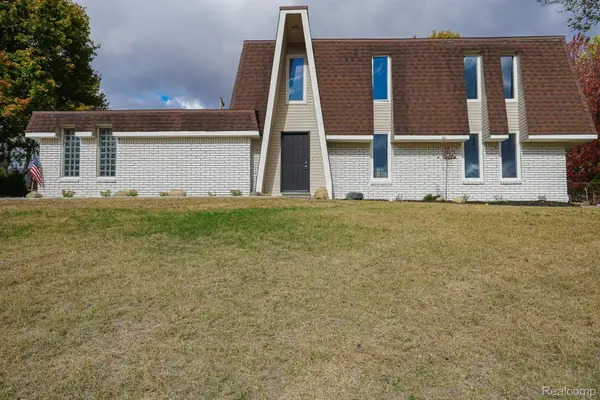 $349,900Active3 beds 2 baths1,904 sq. ft.
6578 Greene Haven Drive, Clarkston, MI 48348
MLS# 20261077580Listed by: JOHN GRAHAM REALTY, LLC - New
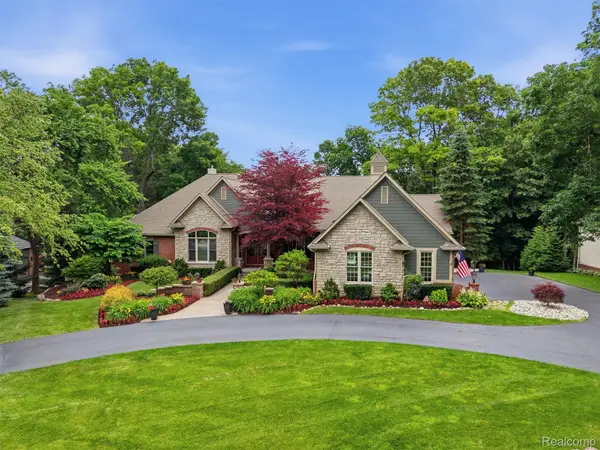 $915,000Active5 beds 4 baths5,437 sq. ft.
6146 Windstone Lane, Clarkston, MI 48346
MLS# 20261076890Listed by: REAL BROKER, LLC CLARKSTON - New
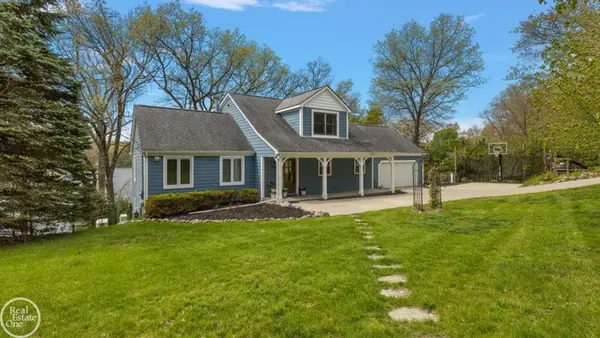 $775,000Active4 beds 4 baths1,951 sq. ft.
5231 Mattawa, Independence Twp, MI 48348
MLS# 50222908Listed by: REAL ESTATE ONE INC-SHELBY - New
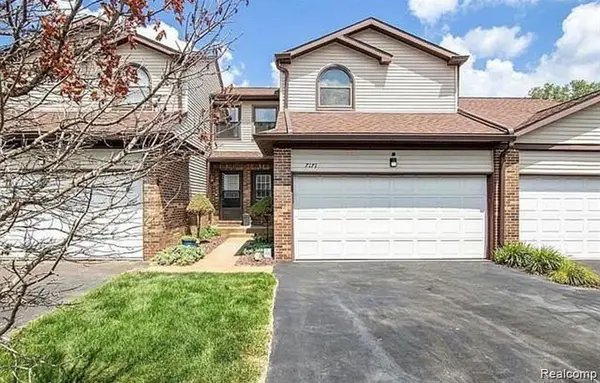 $277,000Active3 beds 2 baths2,069 sq. ft.
7171 Bluewater Drive, Clarkston, MI 48348
MLS# 20261077414Listed by: GOODHOME REALTY LLC - New
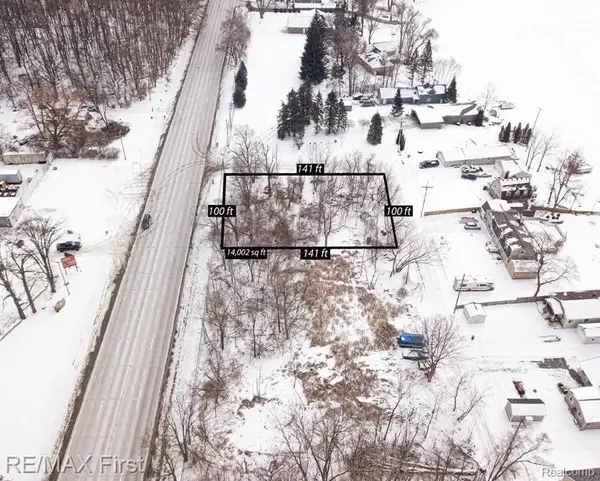 $25,000Active0.32 Acres
000 Dixie Hwy, Clarkston, MI 48348
MLS# 20261077383Listed by: RE/MAX FIRST - New
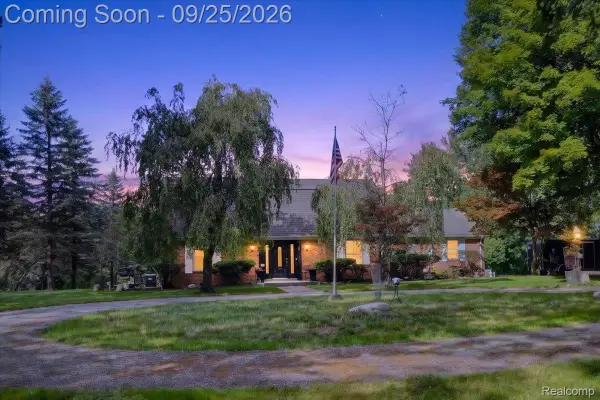 $510,000Active3 beds 3 baths3,043 sq. ft.
7850 Rattalee Lake Road, Clarkston, MI 48348
MLS# 20261075830Listed by: RE/MAX ECLIPSE CLARKSTON - New
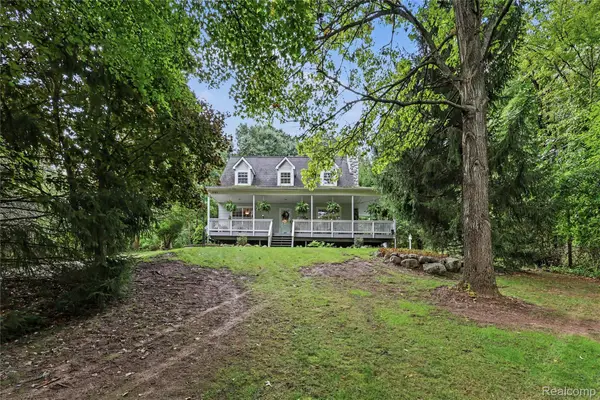 $455,000Active4 beds 3 baths2,338 sq. ft.
5169 Whipple Lake Road, Clarkston, MI 48348
MLS# 20261076518Listed by: @PROPERTIES CHRISTIE'S INT'L R E CLARKSTON - Open Sun, 1 to 3:30pmNew
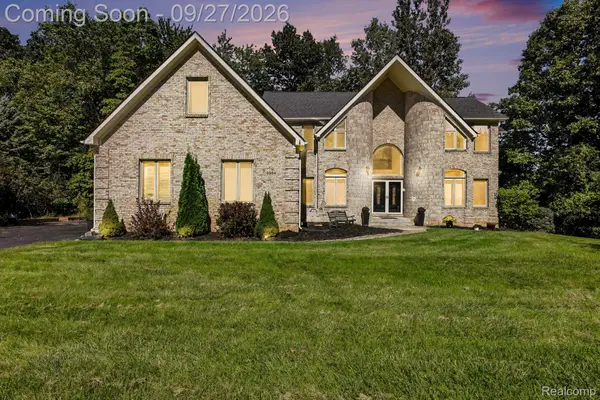 $600,000Active4 beds 3 baths4,769 sq. ft.
9984 Maple Valley Drive, Clarkston, MI 48348
MLS# 20261076414Listed by: KW PROFESSIONALS


Protect your home and budget from life's surprises with an Assurant Home Warranty, backed by a partner that supports you through every step of homeownership. Explore Plans.
©2026 Century 21 Real Estate LLC. All rights reserved. CENTURY 21®, the CENTURY 21 Logo and C21® are service marks owned by Century 21 Real Estate LLC. Century 21 Real Estate LLC fully supports the principles of the Fair Housing Act and the Equal Opportunity Act. Each office is independently owned and operated. Listing information is deemed reliable but not guaranteed accurate.