
5948 Baypointe Boulevard, Clarkston, MI 48346
Local realty services provided by:CENTURY 21 Curran & Oberski
5948 Baypointe Boulevard,Clarkston, MI 48346
$389,900
- 3 Beds
- 3 Baths
- 1,806 sq. ft.
- Single family
- Pending
Listed by: donna sanford, david riemenschneider
Office: brookstone, realtors llc.
MLS#:20261052461
Source:MI_REALCOMP
Price summary
- Price:$389,900
- Price per sq. ft.:$215.89
- Monthly HOA dues:$415
About this home
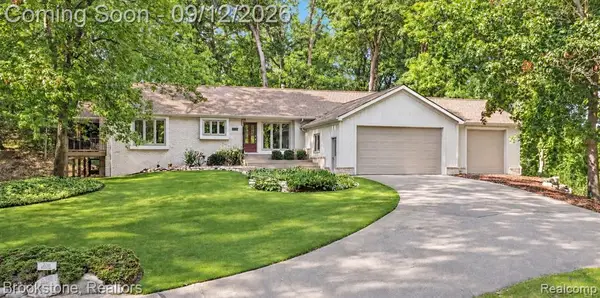
This picture perfect condo is located in the Links of Independence along Sashabaw Rd in Clarkston. This location is unbeatable with easy access to golf, Pine Knob Music Theatre, shopping and even a hospital! Within the complex you have a community pool and meandering walking paths throughout. Inside you will find the perfect blend of comfort, convenience, and versatility. Beginning with an entry level primary suite, open concept kitchen leading to dining and great room. The main level is open and airy with soaring ceilings, large windows, and a cozy gas fireplace in the great room. The spacious primary suite offers a large closet, a private en-suite bath, and a walk-in shower combining comfort and accessibility. Just off the kitchen there is a convenient first-floor laundry room and a powder room for guests. The upper level offers flexible spaces for office and 2 further bedrooms and a full bath. The daylight lower level includes three windows and plumbing for a bath so you can finish it to suit your lifestyle. Updated mechanicals, new roof in 2024 and new deck in 2026 will add to your peace of mind. Just a few miles from popular downtown Clarkston with its great shops and dining and concerts at Depot Park. Washer/dryer excluded....
Contact an agent
Home facts
- Year built:2004
- Subdivision & Development:LINKS OF INDEPENDENCE CONDO
- Listing ID #:20261052461
- Added:46 day(s) ago
- Updated:September 12, 2026 at 08:11 AM
Rooms and interior
- Bedrooms:3
- Total bathrooms:3
- Full bathrooms:2
- Half bathrooms:1
- Rooms Total:8
- Basement Description:Bath Stubbed, Unfinished
- Living area:1,806 sq. ft.
Heating and cooling
- Cooling:Central Air
- Heating:Forced Air, Natural Gas
Structure and exterior
- Roof:Asphalt
- Year built:2004
- Building area:1,806 sq. ft.
- Lot Features:Near Golf Course, Sprinklers
- Construction Materials:Brick, Vinyl Siding
- Exterior Features:Covered, Deck, Grounds Maintenance, Lighting, Porch
- Foundation Description:Basement, Poured
Utilities
- Water:Community, Public
- Sewer:Public Sewer
Finances and disclosures
- Price:$389,900
- Price per sq. ft.:$215.89
- Tax amount:$3,179
Features and amenities
- Appliances:Dishwasher, Disposal, Free Standing Electric Range, Free Standing Refrigerator, Microwave
- Laundry features:Electric Dryer Hookup, Washer Hookup
- Amenities:Entrance Foyer, High Speed Internet, Programmable Thermostat
- Pool features:Community, In Ground
Parking
- Parking description:Attached, Electricity In Garage, Two Car Garage
- Garage spaces:2

New listings near 5948 Baypointe Boulevard
- Open Sat, 1 to 3pmNew
 $525,000Active4 beds 3 baths2,235 sq. ft.
221 Maplewood, Clarkston, MI 48348
MLS# 61029476Listed by: KW DOMAIN - New
 $450,000Active4 beds 3 baths2,443 sq. ft.
7125 Ridgewood, Clarkston, MI 48346
MLS# 61029424Listed by: KW SHOWCASE REALTY - New
 $1,549,000Active4 beds 4 baths3,540 sq. ft.
7541 Maple Ridg Maple Ridge, Clarkston, MI 48346
MLS# 61029371Listed by: DOBI REAL ESTATE - New
 $399,990Active3 beds 2 baths1,600 sq. ft.
9427 Andersonville Road, Clarkston, MI 48346
MLS# 20261069638Listed by: WOODWARD SQUARE REALTY, LLC - Open Sun, 11am to 1pmNew
 $550,000Active4 beds 2 baths1,825 sq. ft.
7210 Scenic Ridge, Clarkston, MI 48346
MLS# 61029101Listed by: BROOKSTONE, REALTORS LLC - New
 $314,900Active2 beds 2 baths1,152 sq. ft.
9031 E Lake #43, Clarkston, MI 48348
MLS# 61028941Listed by: KELLER WILLIAMS PREMIER - Open Sun, 1 to 3pmNew
 $474,900Active4 beds 3 baths2,065 sq. ft.
6535 Settlement, Clarkston, MI 48348
MLS# 61028973Listed by: WENTWORTH REAL ESTATE GROUP - Open Sun, 1 to 3pmNew
 $295,000Active2 beds 1 baths1,000 sq. ft.
6564 Eastlawn, Clarkston, MI 48346
MLS# 61029012Listed by: WENTWORTH REAL ESTATE GROUP - Open Sat, 11am to 2pmNew
 $439,900Active4 beds 3 baths2,158 sq. ft.
6579 Balmoral Terrace, Clarkston, MI 48346
MLS# 20261072014Listed by: ANTHONY DJON LUXURY REAL ESTATE - New
 $349,900Active4 beds 2 baths1,744 sq. ft.
6825 Ridgewood, Clarkston, MI 48346
MLS# 61028598Listed by: RE/MAX SELECT


Protect your home and budget from life's surprises with an Assurant Home Warranty, backed by a partner that supports you through every step of homeownership. Explore Plans.
©2026 Century 21 Real Estate LLC. All rights reserved. CENTURY 21®, the CENTURY 21 Logo and C21® are service marks owned by Century 21 Real Estate LLC. Century 21 Real Estate LLC fully supports the principles of the Fair Housing Act and the Equal Opportunity Act. Each office is independently owned and operated. Listing information is deemed reliable but not guaranteed accurate.