
6154 S Main Street, Clarkston, MI 48346
Local realty services provided by:CENTURY 21 Affiliated
6154 S Main Street,Clarkston, MI 48346
$320,000
- 2 Beds
- 1 Baths
- 1,431 sq. ft.
- Single family
- Active
Listed by: john t sedlarik, jennifer yerkes
Office: the sedlarik group realty llc.
MLS#:20261062407
Source:MI_REALCOMP
Price summary
- Price:$320,000
- Price per sq. ft.:$223.62
About this home
Photos coming soon! This well-maintained 2-bedroom, 1-bath ranch is within walking distance of downtown Clarkston, offering easy access to local restaurants, shops, parks, and community events. The home features convenient single-level living, a spacious 2-car garage, and a desirable location in a quiet neighborhood. Whether you're a first-time homebuyer, looking to downsize, or seeking an investment opportunity, this home combines comfort, convenience, and small-town charm.
Contact an agent
Home facts
- Year built:1957
- Subdivision & Development:CLARKSTON ESTATES 2 - INDEPENDENCE
- Listing ID #:20261062407
- Added:7 day(s) ago
- Updated:August 14, 2026 at 10:04 AM
Rooms and interior
- Bedrooms:2
- Total bathrooms:1
- Full bathrooms:1
- Rooms Total:7
- Basement Description:Partially Finished
- Living area:1,431 sq. ft.
Heating and cooling
- Heating:Forced Air, Natural Gas
Structure and exterior
- Year built:1957
- Building area:1,431 sq. ft.
- Lot area:0.24 Acres
- Architectural Style:Ranch
- Construction Materials:Wood Siding
- Foundation Description:Basement, Block
- Levels:One
Utilities
- Water:Well
- Sewer:Public Sewer
Finances and disclosures
- Price:$320,000
- Price per sq. ft.:$223.62
- Tax amount:$1,644
Parking
- Parking description:Detached, Two Car Garage
- Garage spaces:2

New listings near 6154 S Main Street
- New
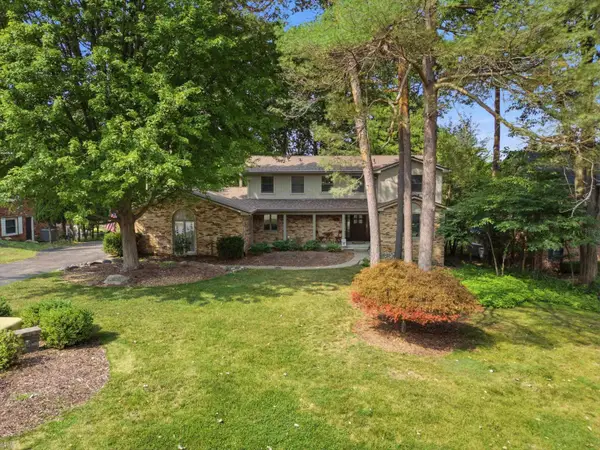 $500,000Active4 beds 3 baths2,578 sq. ft.
8177 Fawn Valley, Clarkston, MI 48348
MLS# 50218626Listed by: REALTEAM REAL ESTATE - New
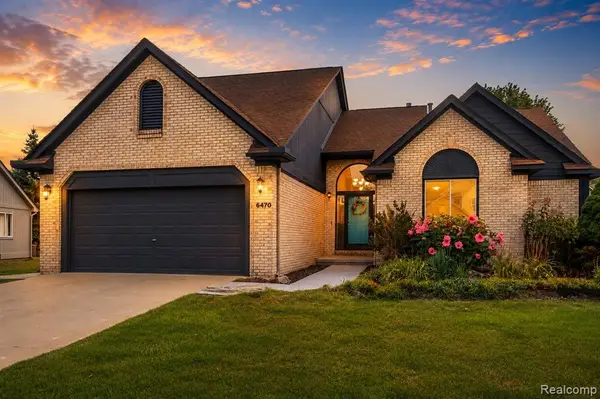 $469,900Active3 beds 3 baths2,250 sq. ft.
6470 Ancroft, Clarkston, MI 48346
MLS# 61021190Listed by: MARKET ELITE INC - New
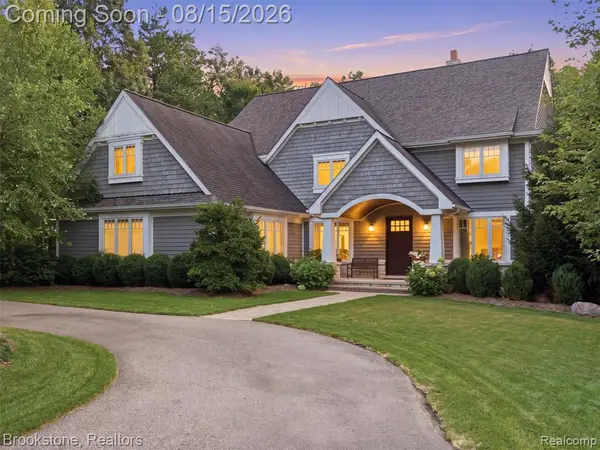 $1,300,000Active6 beds 5 baths4,133 sq. ft.
7655 Maple Ridge, Clarkston, MI 48346
MLS# 61021090Listed by: BROOKSTONE, REALTORS LLC - New
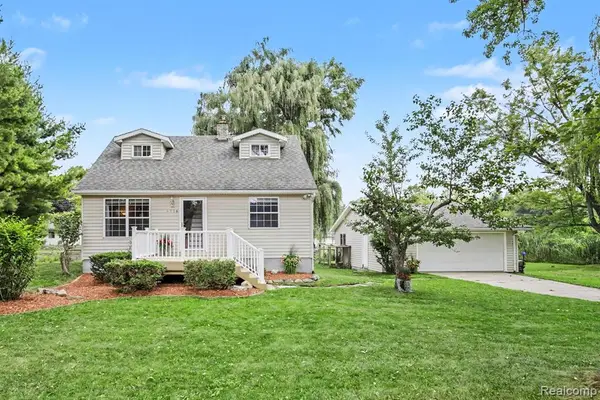 $289,900Active4 beds 2 baths1,218 sq. ft.
4726 Rosedale, Clarkston, MI 48348
MLS# 61020852Listed by: @PROPERTIES CHRISTIE'S INT'L R E CLARKSTON - New
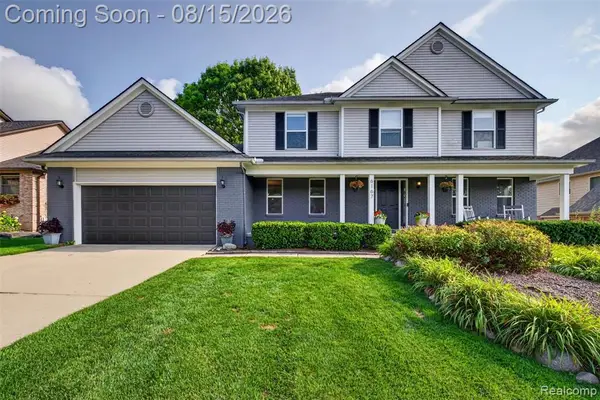 $524,900Active4 beds 4 baths2,539 sq. ft.
6167 Foxfire Circle, Clarkston, MI 48346
MLS# 61020927Listed by: VERITAS REALTY GROUP - New
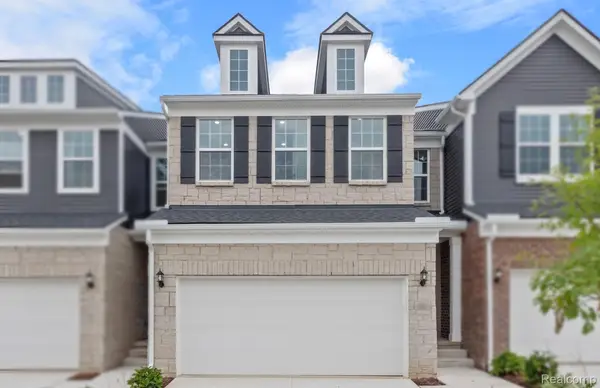 $359,990Active3 beds 3 baths1,997 sq. ft.
4145 Nottingham Circle, Clarkston, MI 48346
MLS# 20261064202Listed by: PH RELOCATION SERVICES LLC - Open Sat, 10am to 12pmNew
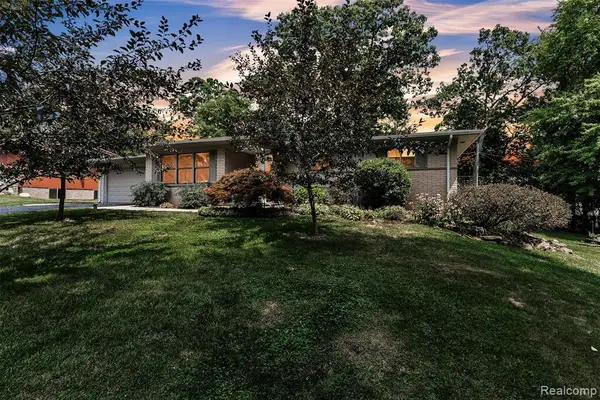 $375,000Active3 beds 2 baths1,751 sq. ft.
5728 Warbler, Clarkston, MI 48346
MLS# 61020764Listed by: KW PROFESSIONALS - New
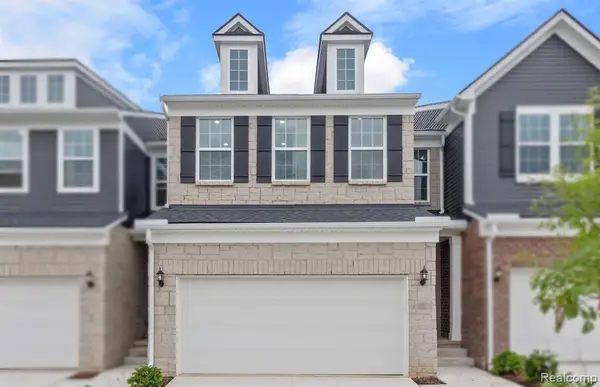 $359,990Active3 beds 3 baths1,997 sq. ft.
4145 Nottingham, Clarkston, MI 48346
MLS# 61020725Listed by: PH RELOCATION SERVICES LLC - Open Sat, 11am to 1pmNew
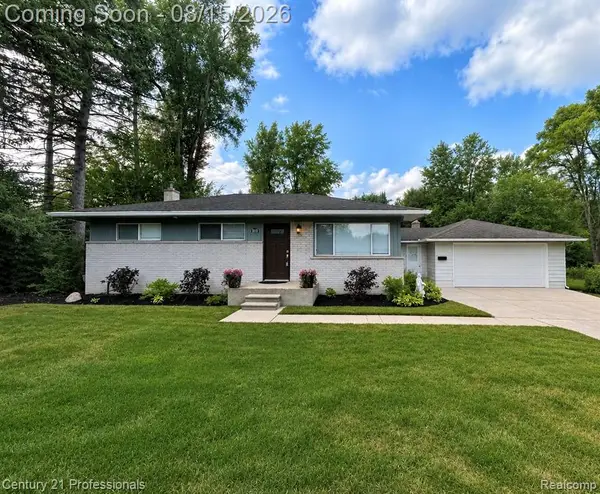 $395,000Active3 beds 2 baths1,340 sq. ft.
6676 Northview, Clarkston, MI 48346
MLS# 61020663Listed by: CENTURY 21 PROFESSIONALS CLARKSTON - New
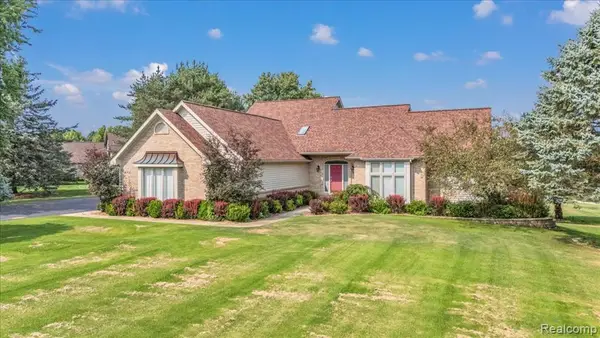 $774,900Active4 beds 4 baths3,077 sq. ft.
4100 Newcastle, Clarkston, MI 48348
MLS# 61020417Listed by: RE/MAX ECLIPSE


Protect your home and budget from life's surprises with an Assurant Home Warranty, backed by a partner that supports you through every step of homeownership. Explore Plans.
©2026 Century 21 Real Estate LLC. All rights reserved. CENTURY 21®, the CENTURY 21 Logo and C21® are service marks owned by Century 21 Real Estate LLC. Century 21 Real Estate LLC fully supports the principles of the Fair Housing Act and the Equal Opportunity Act. Each office is independently owned and operated. Listing information is deemed reliable but not guaranteed accurate.