
6730 Longhurst, Clarkston, MI 48346
Local realty services provided by:CENTURY 21 Northland
6730 Longhurst,Clarkston, MI 48346
- 4 Beds
- 3 Baths
- - sq. ft.
- Single family
- Sold
Listed by: julia slezak
Office: brookstone, realtors llc.
MLS#:61009629
Source:MI_REALSOURCE
Sorry, we are unable to map this address
Price summary
- Price:
- Monthly HOA dues:$31.25
About this home
** HIGHEST & BEST due by 5:00pm on Monday, July 13 -- Agents, contact Seller with any questions ** The wait is over! This beautifully maintained 4-bedroom, 2.5-bath home is located in the highly desired Sherringham Place subdivision, just minutes from downtown Clarkston. You'll fall in love the moment you walk in the door, with its large great room boasting cathedral ceilings and a gas fireplace that flows into the kitchen. The spacious kitchen offers granite countertops, tons of storage, stainless steel appliances, and opens up to the enormous deck, perfect for entertaining! Its first floor primary bedroom includes 10' ceilings, a large primary bath, soaking tub, and walk-in closet. The private yard features meticulously maintained landscaping and mature trees for ample privacy. Additional highlights include a huge unfinished basement with 10' ceilings, 3 large bedrooms upstairs, 1st floor office & laundry, oversized 2-car garage & brick paver front patio. Don't miss this amazing opportunity!...
Contact an agent
Home facts
- Year built:1998
- Subdivision & Development:Sheringham Place
- Listing ID #:61009629
- Added:41 day(s) ago
- Updated:August 19, 2026 at 03:30 PM
Rooms and interior
- Bedrooms:4
- Total bathrooms:3
- Full bathrooms:2
- Half bathrooms:1
- Rooms Total:12
- Dining Description:On Entry Level
- Kitchen Description:Dishwasher, Microwave, On Entry Level, Refrigerator
- Bedroom Description:Bedroom 1 on Entry Level, Bedroom 2 on Second Level, Bedroom 3 on Second Level, Bedroom 4 on Second Level
- Basement Description:Unfinished
Heating and cooling
- Cooling:Central A/C
- Heating:Forced Air, Natural Gas
Structure and exterior
- Year built:1998
- Architectural Style:Colonial, Contemporary
- Construction Materials:Brick, Vinyl Siding
- Exterior Features:Deck, Porch
- Foundation Description:Basement
- Levels:1 1/2 Story
Utilities
- Water:Public Water
Finances and disclosures
- Price:
- Tax amount:$7,510
Features and amenities
- Appliances:Dishwasher, Dryer, Microwave, Refrigerator, Washer
- Laundry features:Dryer, On Entry Level, Washer
Parking
- Parking description:Attached Garage, Electric in Garage
- Garage spaces:2
 Provided through IDX via MiRealSource. Courtesy of MiRealSource Shareholder. Copyright MiRealSource. The information published and disseminated by MiRealSource is communicated verbatim, without change by MiRealSource, as filed with MiRealSource by its members. The accuracy of all information, regardless of source, is not guaranteed or warranted. All information should be independently verified. Copyright 2026 MiRealSource. All rights reserved. The information provided hereby constitutes proprietary information of MiRealSource, Inc. and its shareholders, affiliates and licensees and may not be reproduced or transmitted in any form or by any means, electronic or mechanical, including photocopy, recording, scanning or any information storage and retrieval system, without written permission from MiRealSource, Inc. MI_REALSOURCE Member Broker: Brad Platt
New listings near 6730 Longhurst
- New
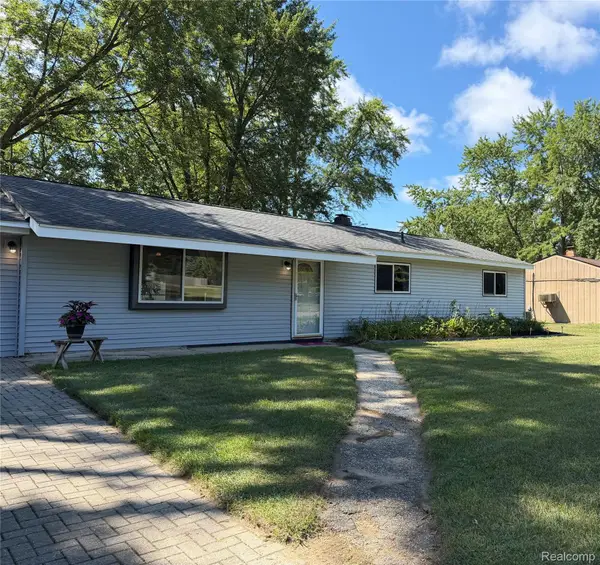 $289,900Active3 beds 1 baths1,242 sq. ft.
4845 Pelton Road, Clarkston, MI 48346
MLS# 20261058302Listed by: BERKSHIRE HATHAWAY HOMESERVICES MICHIGAN REAL EST - New
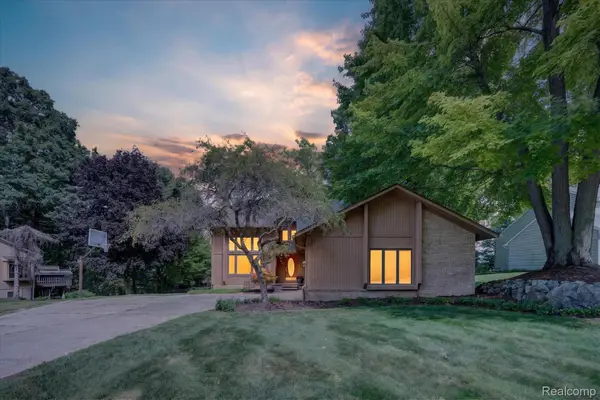 $479,900Active3 beds 4 baths3,061 sq. ft.
5954 Snow Apple Drive, Clarkston, MI 48346
MLS# 20261065931Listed by: BERKSHIRE HATHAWAY HOMESERVICES MIRE - New
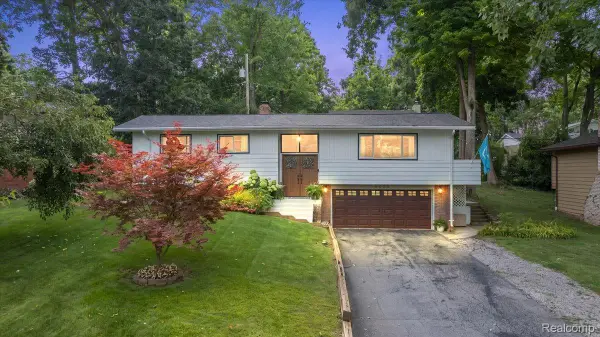 $425,000Active3 beds 2 baths2,319 sq. ft.
6023 Paramus, Clarkston, MI 48346
MLS# 20261065169Listed by: KELLER WILLIAMS PREMIER - New
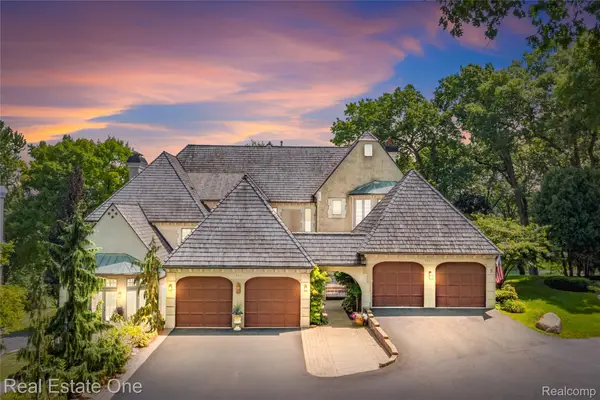 $675,000Active3 beds 4 baths4,200 sq. ft.
5443 Bristol Parke Drive, Clarkston, MI 48348
MLS# 20261061829Listed by: REAL ESTATE ONE-DBN HTS/DBN - New
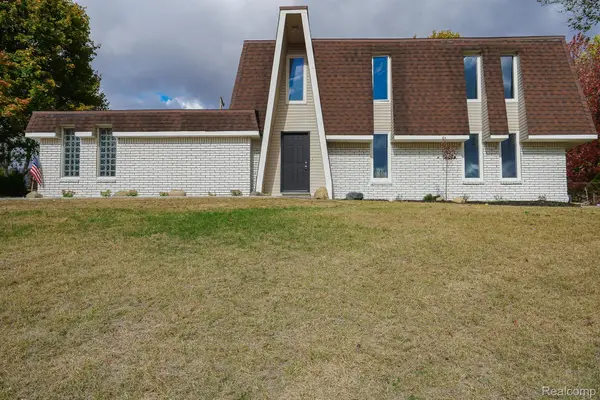 $369,900Active3 beds 2 baths1,904 sq. ft.
6578 Greene Haven Drive, Clarkston, MI 48348
MLS# 20261065576Listed by: JOHN GRAHAM REALTY, LLC - New
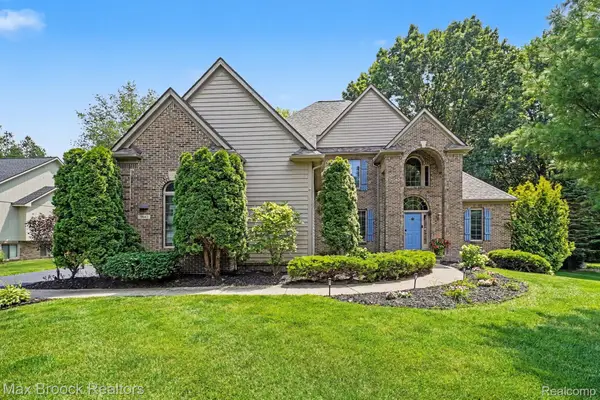 $629,000Active5 beds 4 baths4,004 sq. ft.
9843 Oak Valley Drive, Clarkston, MI 48348
MLS# 20261065192Listed by: MAX BROOCK, REALTORS-CLARKSTON - New
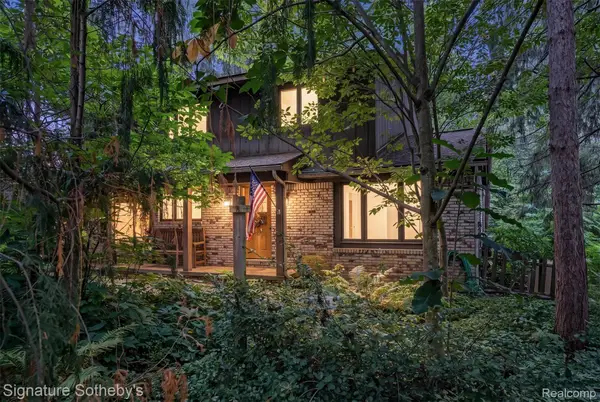 $439,900Active3 beds 3 baths2,011 sq. ft.
7939 Caberfae Trail, Clarkston, MI 48348
MLS# 20261057956Listed by: SIGNATURE SOTHEBY'S INTERNATIONAL REALTY BHAM - New
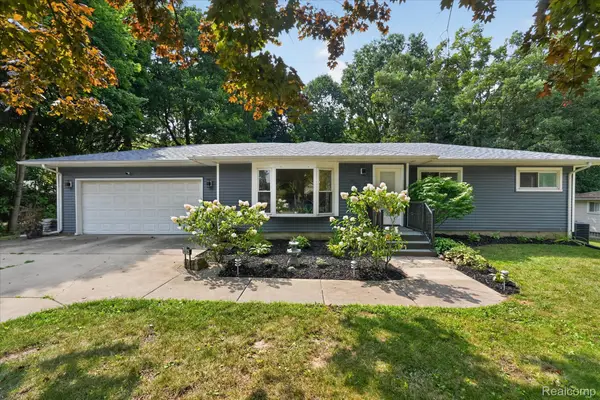 $329,900Active3 beds 2 baths2,088 sq. ft.
6235 Waldon Road, Clarkston, MI 48346
MLS# 20261063698Listed by: EXP REALTY - FENTON - New
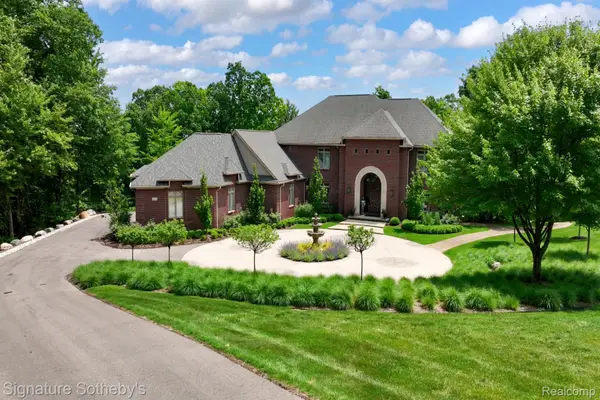 $2,299,900Active6 beds 8 baths8,109 sq. ft.
5001 Forest Valley, Clarkston, MI 48348
MLS# 20261065164Listed by: SIGNATURE SOTHEBY'S INTERNATIONAL REALTY BHAM - Open Sat, 11am to 1pmNew
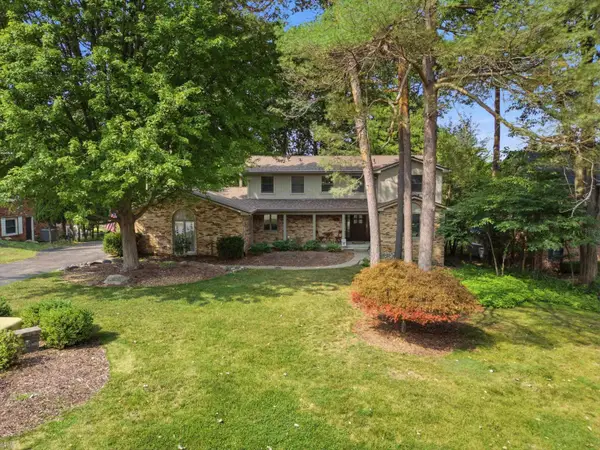 $500,000Active4 beds 3 baths3,278 sq. ft.
8177 Fawn Valley DR, Clarkston, MI 48348
MLS# 58050218626Listed by: REALTEAM REAL ESTATE


Protect your home and budget from life's surprises with an Assurant Home Warranty, backed by a partner that supports you through every step of homeownership. Explore Plans.
©2026 Century 21 Real Estate LLC. All rights reserved. CENTURY 21®, the CENTURY 21 Logo and C21® are service marks owned by Century 21 Real Estate LLC. Century 21 Real Estate LLC fully supports the principles of the Fair Housing Act and the Equal Opportunity Act. Each office is independently owned and operated. Listing information is deemed reliable but not guaranteed accurate.