
8005 Birkdale Court, Clarkston, MI 48348
Local realty services provided by:CENTURY 21 Curran & Oberski
8005 Birkdale Court,Clarkston, MI 48348
$599,900
- 4 Beds
- 3 Baths
- 3,824 sq. ft.
- Single family
- Active
Listed by: terri thiede
Office: national realty centers, inc
MLS#:20261067622
Source:MI_REALCOMP
Price summary
- Price:$599,900
- Price per sq. ft.:$156.88
- Monthly HOA dues:$41.25
About this home
Eagle Ridge Estates New Phase is being developed! This listing is for our bestselling floor plan the Rockford! This stunning 2,824 sq. ft home offers 4 bedrooms, 2.5 baths, and open concept living designed for today's lifestyle. From the moment you step inside, you'll love the 9ft. ceilings, spacious great room, and seamless flow into the kitchen and dining areas.
The chef's kitchen features 42" upper cabinets, a large island with seating, a walk-in pantry, and a convenient mudroom. A flex room and private home office complete the first floor, giving you space for work, play, or entertaining!
Upstairs, retreat to the luxurious primary suite with spa-like bath including 6' tub, all ceramic shower, dual vanities, and private water closet. Each bedroom offers a walk-in closet while second floor laundry adds convenience. The shared full bath includes dual vanities separated from tub and toilet area-perfect for busy mornings!
The 8'6" basement is partially finished, the walls are insulated, drywalled, taped, mudded, primed and come with the 3-piece prep for a future bathroom! Waterproof warranty on basement and egress and glass block windows all included!
Our included features can't be beat!
Buy new and enjoy all the builder and manufacturer warranties, plus the peace of mind new construction built to today's highest efficiency standards.
Black aluminum fencing and sheds are allowed with association approval.
You pick all interior and exterior colors and finishes to make this your dream home:)
Award winning Clarkston Schools!
photos Rockford model in Eagle Ridge!...
Contact an agent
Home facts
- Year built:2026
- Subdivision & Development:OCCPN NO 2345 EAGLE RIDGE ESTATES
- Listing ID #:20261067622
- Added:34 day(s) ago
- Updated:September 28, 2026 at 12:06 AM
Rooms and interior
- Bedrooms:4
- Total bathrooms:3
- Full bathrooms:2
- Half bathrooms:1
- Rooms Total:12
- Basement Description:Bath Stubbed, Full, Partially Finished
- Living area:3,824 sq. ft.
Heating and cooling
- Cooling:Central Air
- Heating:Forced Air, Natural Gas
Structure and exterior
- Roof:Asphalt
- Year built:2026
- Building area:3,824 sq. ft.
- Lot area:0.3 Acres
- Lot Features:Cleared, Wooded
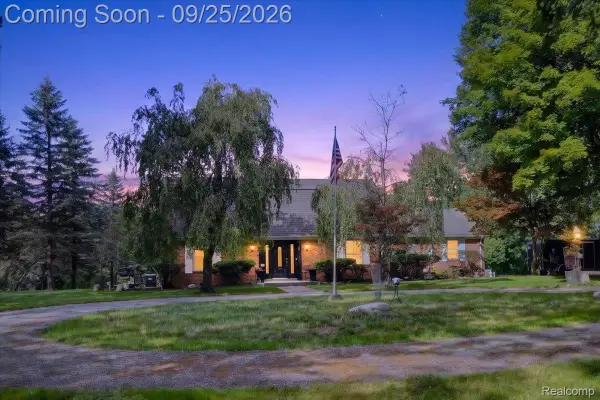
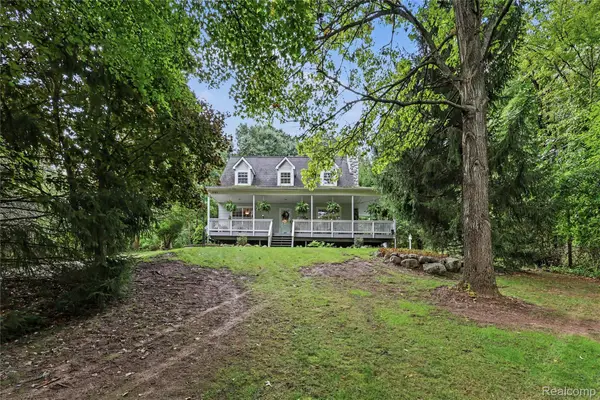
- Architectural Style:Colonial
- Construction Materials:Brick, Vinyl Siding
- Exterior Features:Covered, Lighting, Porch
- Foundation Description:Basement, Drainage System, Poured, Sealed Foundation, Sump Pump
- Levels:Two
Utilities
- Water:Community
- Sewer:Public Sewer
Finances and disclosures
- Price:$599,900
- Price per sq. ft.:$156.88
Features and amenities
- Appliances:Dishwasher, Disposal, Exhaust Fan, Free Standing Electric Range, Microwave, Plumbed For Ice Maker, Stainless Steel Appliances, Vented Exhaust Fan
- Laundry features:Gas Dryer Hookup
- Amenities:Entrance Foyer, High Speed Internet, Programmable Thermostat
Parking
- Parking description:Attached, Driveway, Electricity In Garage, Garage Faces Front, Two Car Garage
- Garage spaces:2

New listings near 8005 Birkdale Court
- New
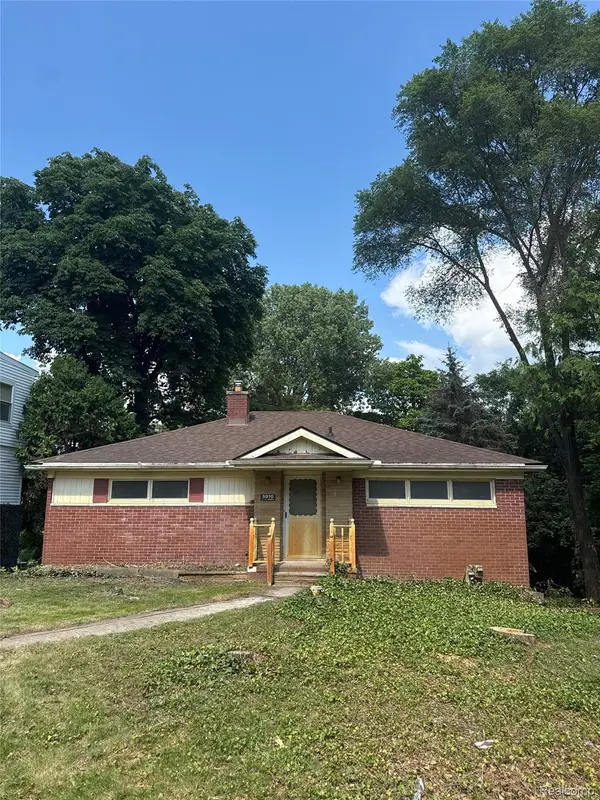 $264,999Active2 beds 2 baths2,229 sq. ft.
5910 Lakewood Boulevard, Clawson, MI 48346
MLS# 20261077933Listed by: JOHN GRAHAM REALTY, LLC - New
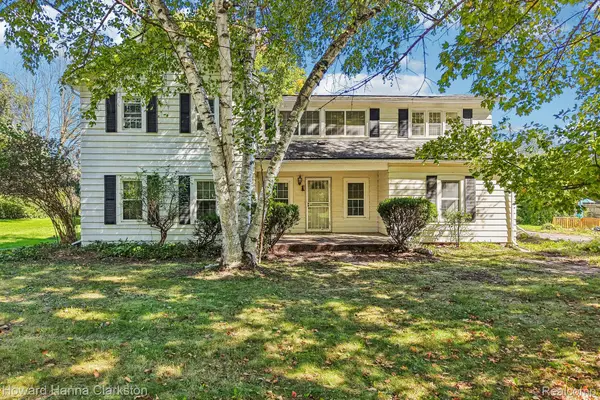 $310,000Active4 beds 3 baths2,146 sq. ft.
6340 Pine Knob Road, Clarkston, MI 48348
MLS# 20261072950Listed by: HOWARD HANNA CLARKSTON - New
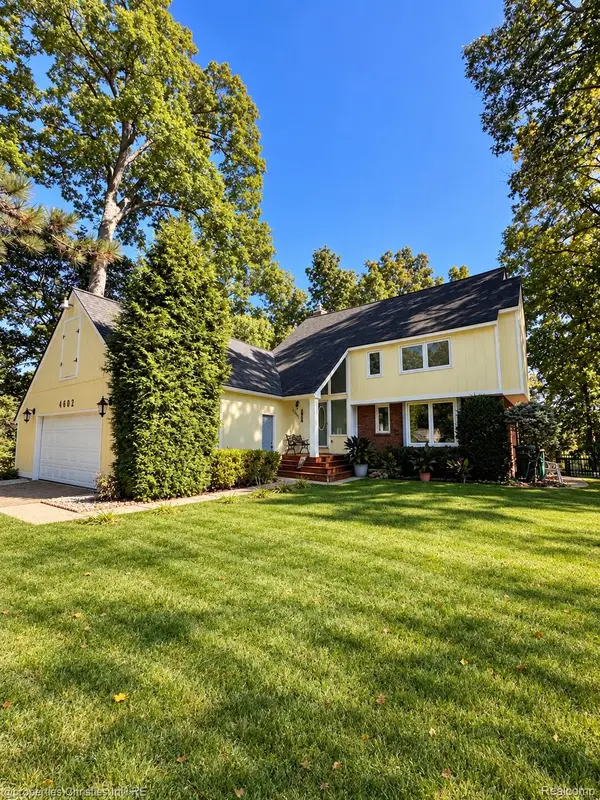 $400,000Active4 beds 3 baths3,074 sq. ft.
4602 Curtis Lane, Clarkston, MI 48346
MLS# 20261077715Listed by: @PROPERTIES CHRISTIE'S INT'L R.E. BIRMINGHAM - New
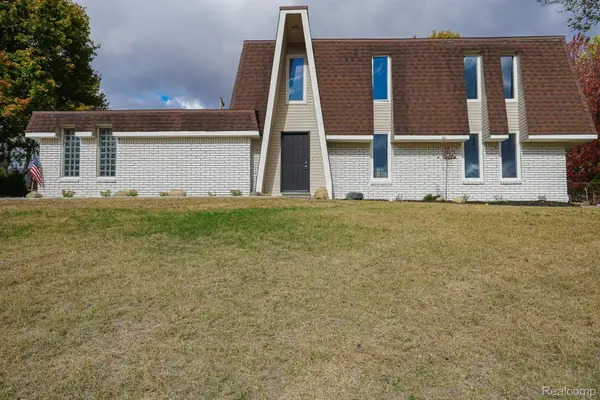 $349,900Active3 beds 2 baths1,904 sq. ft.
6578 Greene Haven Drive, Clarkston, MI 48348
MLS# 20261077580Listed by: JOHN GRAHAM REALTY, LLC - New
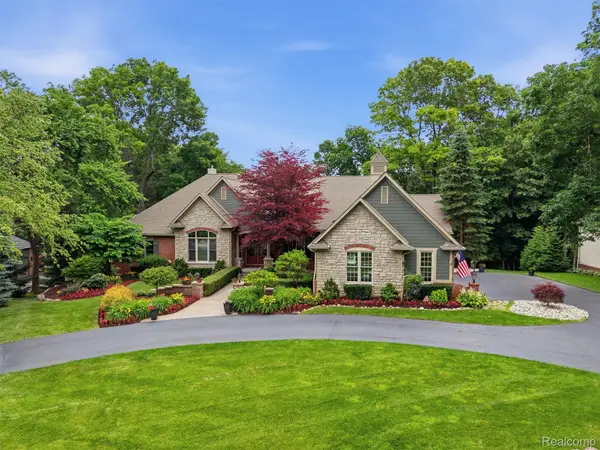 $915,000Active5 beds 4 baths5,437 sq. ft.
6146 Windstone Lane, Clarkston, MI 48346
MLS# 20261076890Listed by: REAL BROKER, LLC CLARKSTON - New
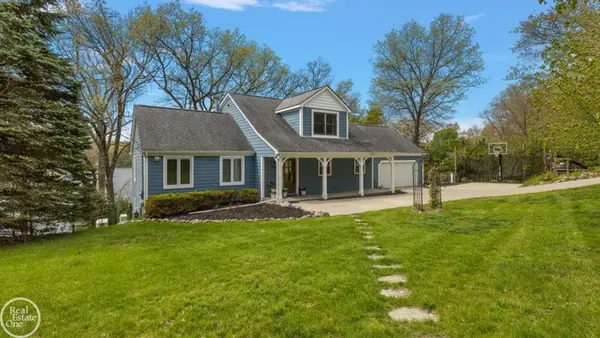 $775,000Active4 beds 4 baths1,951 sq. ft.
5231 Mattawa, Independence Twp, MI 48348
MLS# 50222908Listed by: REAL ESTATE ONE INC-SHELBY - New
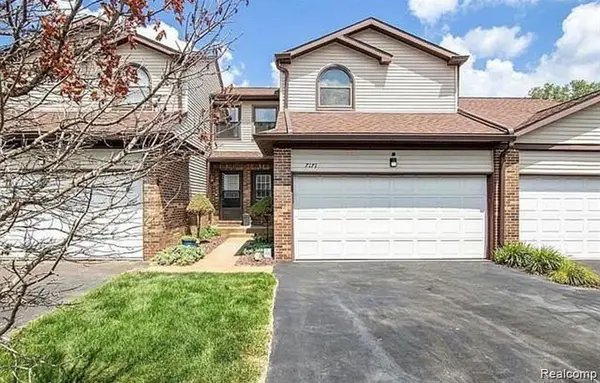 $277,000Active3 beds 2 baths2,069 sq. ft.
7171 Bluewater Drive, Clarkston, MI 48348
MLS# 20261077414Listed by: GOODHOME REALTY LLC - New
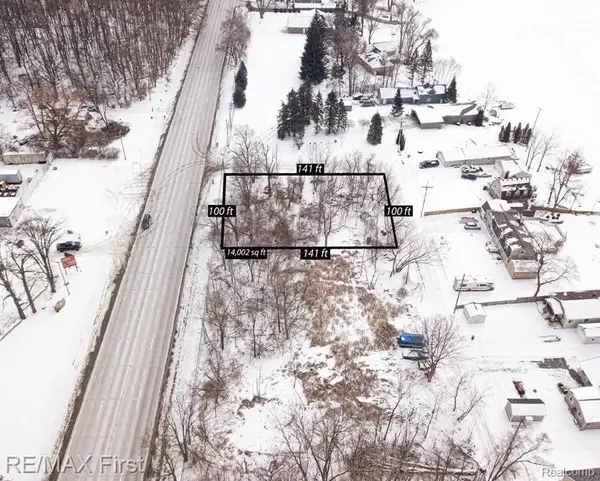 $25,000Active0.32 Acres
000 Dixie Hwy, Clarkston, MI 48348
MLS# 20261077383Listed by: RE/MAX FIRST - New
 $510,000Active3 beds 3 baths3,043 sq. ft.
7850 Rattalee Lake Road, Clarkston, MI 48348
MLS# 20261075830Listed by: RE/MAX ECLIPSE CLARKSTON - New
 $455,000Active4 beds 3 baths2,338 sq. ft.
5169 Whipple Lake Road, Clarkston, MI 48348
MLS# 20261076518Listed by: @PROPERTIES CHRISTIE'S INT'L R E CLARKSTON


Protect your home and budget from life's surprises with an Assurant Home Warranty, backed by a partner that supports you through every step of homeownership. Explore Plans.
©2026 Century 21 Real Estate LLC. All rights reserved. CENTURY 21®, the CENTURY 21 Logo and C21® are service marks owned by Century 21 Real Estate LLC. Century 21 Real Estate LLC fully supports the principles of the Fair Housing Act and the Equal Opportunity Act. Each office is independently owned and operated. Listing information is deemed reliable but not guaranteed accurate.