
9597 Kingsway CIR, Clarkston, MI 48348
Local realty services provided by:CENTURY 21 Dynamic Realty
9597 Kingsway CIR,Clarkston, MI 48348
$429,900
- 2 Beds
- 2 Baths
- 1,811 sq. ft.
- Single family
- Active
Listed by: emily a ford
Office: @properties christie's int'l r e clarkston
MLS#:20261084297
Source:MI_REALCOMP
Price summary
- Price:$429,900
- Price per sq. ft.:$237.38
- Monthly HOA dues:$472
About this home
Welcome home to 9597 Kingsway Circle, an end unit of all end units! Tucked at the very end of a dead-end street on a quiet cul-de-sac, this one-story ranch condominium offers the privacy of a wooded setting with the ease of single-level living in one of North Oakland County’s most desirable locations. Step inside to a bright & open floor plan centered around the fire-lit great room with hardwood flooring that flows through the dining area and kitchen. 9’ + ceilings flow into the magnificent kitchen featuring abundant cabinetry, hard surface counters & stainless-steel appliances. Well placed windows & lighting keeps the space inviting in every season, and the bar seating makes hosting friends and family effortless. A sliding glass door from the dining area open to a deck overlooking the trees, the perfect spot for gatherings with a wooded backdrop. The primary bedroom offers generous room for a king-size bed and comfortable seating, along with a walk-in closet for plenty of storage. A second bedroom provides flexibility for guests or a home office, and a full bath with a tub and shower combination serves the rest of the home. A flex room with hardwood floors is ideal for a home office, reading nook, or display of collections. The supersized laundry room is conveniently located off the garage and also offers a utility sink & cabinetry for maximum function. The full basement offers substantial storage space and welcomes your finishing ambitions. and a whole-house generator provides the utmost peace of mind. Enjoy the lush backyard and the natural beauty of the surrounding trees in every season, with a private feel that is rare in a condominium setting. Its attached two-car garage adds convenient parking and storage for everyday living. Comprehensive dues include snow removal, road maintenance, rubbish, well/septic maintenance. Enjoy low-maintenance condo living just minutes from Clarkston’s vibrant downtown, moments to I-75 & all conveniences! IDRBNG...
Contact an agent
Home facts
- Year built:2015
- Subdivision & Development:KINGSTON POINTE OCCPN 1541
- Listing ID #:20261084297
- Added:1 day(s) ago
- Updated:October 28, 2026 at 10:09 AM
Rooms and interior
- Bedrooms:2
- Total bathrooms:2
- Full bathrooms:2
- Rooms Total:7
- Basement Description:Full, Unfinished
- Living area:1,811 sq. ft.
Heating and cooling
- Cooling:Central Air
- Heating:Forced Air, Natural Gas
Structure and exterior
- Roof:Asphalt
- Year built:2015
- Building area:1,811 sq. ft.
- Lot Features:Wooded
- Architectural Style:Ranch
- Construction Materials:Brick
- Exterior Features:Deck, Lighting, Porch
- Foundation Description:Basement, Poured
- Levels:One
Utilities
- Water:Well
- Sewer:Shared Septic
Finances and disclosures
- Price:$429,900
- Price per sq. ft.:$237.38
- Tax amount:$5,523
Features and amenities
- Appliances:Dishwasher, Dryer, Free Standing Electric Oven, Free Standing Electric Range, Free Standing Refrigerator, Microwave, Stainless Steel Appliances, Washer
- Laundry features:Laundry Room
- Amenities:High Speed Internet
Parking
- Parking description:Attached, Direct Access, Electricity In Garage, Garage Door Opener, Two Car Garage
- Garage spaces:2

New listings near 9597 Kingsway CIR
- New
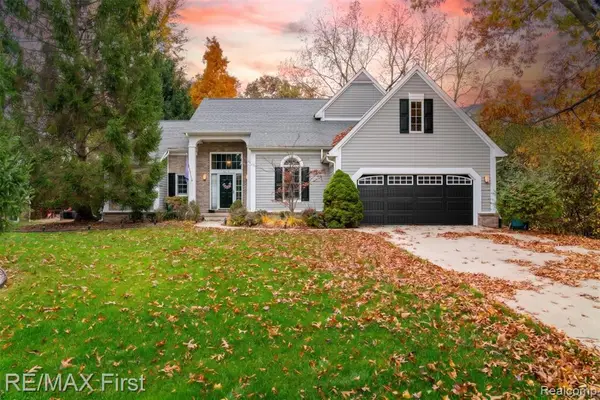 $479,900Active3 beds 3 baths2,157 sq. ft.
6839 Hubbard, Clarkston, MI 48348
MLS# 61042359Listed by: RE/MAX FIRST - New
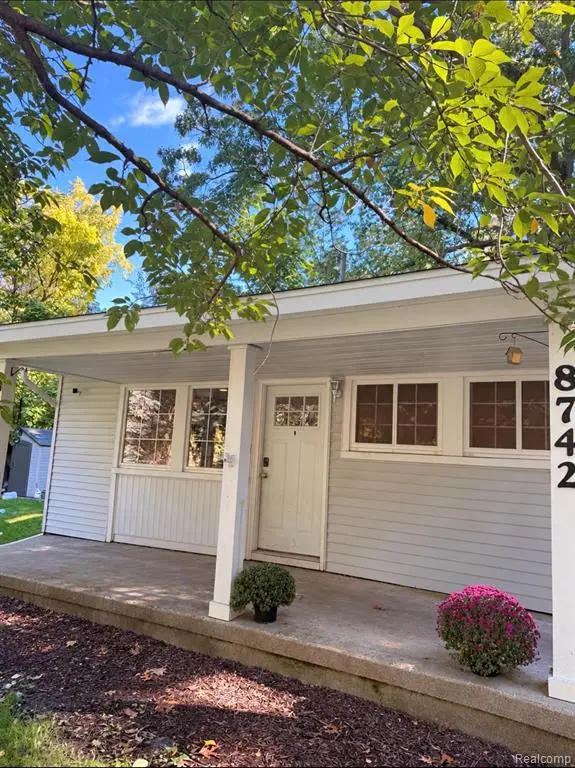 $250,000Active3 beds 1 baths1,022 sq. ft.
8742 Thendara, Clarkston, MI 48348
MLS# 61042352Listed by: BERKSHIRE HATHAWAY HOMESERVICES KEE REALTY BHAM - New
 $665,000Active4 beds 3 baths3,134 sq. ft.
716 Bristol LN, Orion, MI 48348
MLS# 20261087047Listed by: REAL ESTATE ONE-ROCHESTER - New
 $385,000Active3 beds 2 baths1,514 sq. ft.
7134 Buttercup LN, Clarkston, MI 48346
MLS# 20261086907Listed by: REAL ESTATE ONE - New
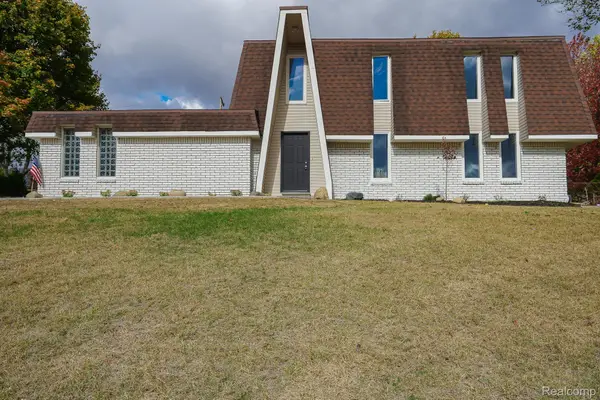 $342,500Active3 beds 2 baths1,904 sq. ft.
6578 Greene Haven DR, Clarkston, MI 48348
MLS# 20261086797Listed by: JOHN GRAHAM REALTY, LLC - New
 $549,900Active3 beds 5 baths5,063 sq. ft.
6608 Enclave DR, Clarkston, MI 48348
MLS# 20261085899Listed by: RE/MAX ECLIPSE CLARKSTON - New
 $638,990Active2 beds 2 baths1,812 sq. ft.
3070 Sheffield CIR, Clarkston, MI 48346
MLS# 20261086612Listed by: PH RELOCATION SERVICES LLC - New
 $399,000Active3 beds 3 baths2,886 sq. ft.
8743 Cedar CT 1 # 3, Clarkston, MI 48348
MLS# 20261085845Listed by: NATIONAL REALTY CENTERS, INC - New
 $464,900Active4 beds 4 baths3,333 sq. ft.
5606 Adderstone DR, Clarkston, MI 48346
MLS# 20261084503Listed by: REAL ESTATE ONE-WB/FH


Protect your home and budget from life's surprises with an Assurant Home Warranty, backed by a partner that supports you through every step of homeownership. Explore Plans.
©2026 Century 21 Real Estate LLC. All rights reserved. CENTURY 21®, the CENTURY 21 Logo and C21® are service marks owned by Century 21 Real Estate LLC. Century 21 Real Estate LLC fully supports the principles of the Fair Housing Act and the Equal Opportunity Act. Each office is independently owned and operated. Listing information is deemed reliable but not guaranteed accurate.