
263 S Main, Clarksville, MI 48815
Local realty services provided by:CENTURY 21 Signature Realty
263 S Main,Clarksville, MI 48815
$199,900
- 3 Beds
- 1 Baths
- 1,198 sq. ft.
- Single family
- Pending
Listed by: alexia hoffman
Office: exp realty llc.
MLS#:70553081
Source:MI_REALSOURCE
Price summary
- Price:$199,900
- Price per sq. ft.:$166.86
About this home
If you have been scrolling listings waiting for something good to show up in your price range, here it is. This one is already done. Floors refinished, walls freshly painted, kitchen updated, carpet brand new. You will not spend your first year here fixing things. You get to spend it living here. 3 bedrooms and a full bath in 1,198 square feet. The primary is on the main floor along with the living room and a separate dining space, plus a sunroom that gets gorgeous morning light. Upstairs there is a third bedroom and a sitting room beside it, perfect for a home office or the guest room that makes people actually want to come visit. Outside you get an attached garage, basement storage, and an open yard (double lot) with room for a garden, a grill, or a dog. Close to downtown Clarksville. Hop on I-96 and you are in Grand Rapids or Lansing in no time.
Contact an agent
Home facts
- Year built:1917
- Listing ID #:70553081
- Added:25 day(s) ago
- Updated:September 11, 2026 at 07:43 AM
Rooms and interior
- Bedrooms:3
- Total bathrooms:1
- Full bathrooms:1
- Rooms Total:8
- Kitchen Description:On Main Level
- Bedroom Description:Bedroom 2 on Main Level, Bedroom 3 on Upper Level
- Basement Description:MI Basement
- Living area:1,198 sq. ft.
Heating and cooling
- Heating:Forced Air, Natural Gas
Structure and exterior
- Year built:1917
- Building area:1,198 sq. ft.
- Lot area:0.03 Acres
- Construction Materials:Aluminum
- Exterior Features:Porch, Storms/Screens
- Foundation Description:Basement, Slab
- Levels:2 Story
Utilities
- Water:Public Water
Finances and disclosures
- Price:$199,900
- Price per sq. ft.:$166.86
- Tax amount:$3,195
Parking
- Parking description:Attached Garage, Side Loading Garage
- Garage spaces:1
 Provided through IDX via MiRealSource. Courtesy of MiRealSource Shareholder. Copyright MiRealSource. The information published and disseminated by MiRealSource is communicated verbatim, without change by MiRealSource, as filed with MiRealSource by its members. The accuracy of all information, regardless of source, is not guaranteed or warranted. All information should be independently verified. Copyright 2026 MiRealSource. All rights reserved. The information provided hereby constitutes proprietary information of MiRealSource, Inc. and its shareholders, affiliates and licensees and may not be reproduced or transmitted in any form or by any means, electronic or mechanical, including photocopy, recording, scanning or any information storage and retrieval system, without written permission from MiRealSource, Inc. MI_REALSOURCE Member Broker: Andrew Hauck
New listings near 263 S Main
 $649,000Active5 beds 5 baths2,781 sq. ft.
7115 Clinton, Clarksville, MI 48815
MLS# 70548999Listed by: REDFIN CORPORATION $220,000Pending3 beds 1 baths1,400 sq. ft.
190 E Cross Street, Clarksville, MI 48815
MLS# 26032754Listed by: EXP REALTY LLC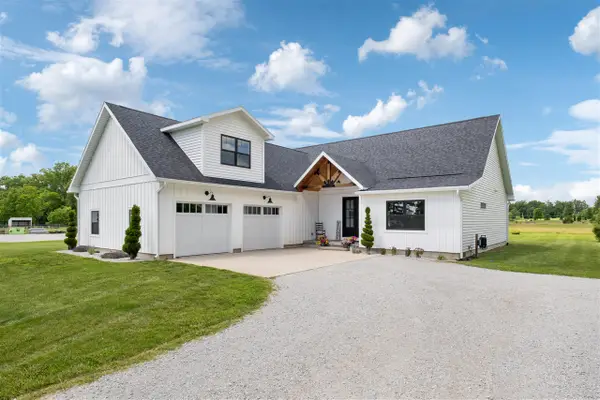 $999,000Active4 beds 3 baths2,637 sq. ft.
7062 Brooks, Clarksville, MI 48815
MLS# 70542176Listed by: FIVE STAR REAL ESTATE (ADA)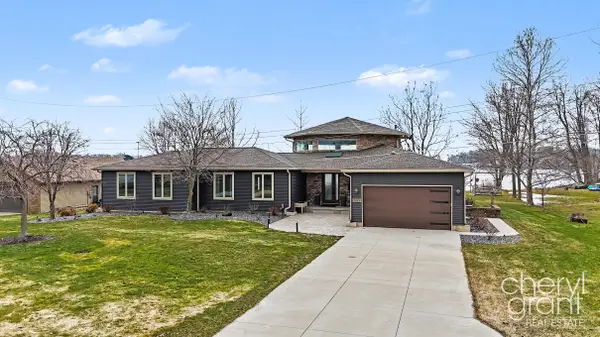 $1,100,000Active5 beds 4 baths3,248 sq. ft.
7022 Strawberry Lane, Clarksville, MI 48815
MLS# 26012251Listed by: RE/MAX OF GRAND RAPIDS (FH)


Protect your home and budget from life's surprises with an Assurant Home Warranty, backed by a partner that supports you through every step of homeownership. Explore Plans.
©2026 Century 21 Real Estate LLC. All rights reserved. CENTURY 21®, the CENTURY 21 Logo and C21® are service marks owned by Century 21 Real Estate LLC. Century 21 Real Estate LLC fully supports the principles of the Fair Housing Act and the Equal Opportunity Act. Each office is independently owned and operated. Listing information is deemed reliable but not guaranteed accurate.