
7914 Peddler Lake Road, Clarksville, MI 48815
Local realty services provided by:CENTURY 21 Realty North
7914 Peddler Lake Road,Clarksville, MI 48815
$382,000
- 3 Beds
- 2 Baths
- 816 sq. ft.
- Single family
- Pending
Listed by: rochelle dubridge
Office: berkshire hathaway homeservices michigan real estate (main)
MLS#:70542912
Source:MI_REALSOURCE
Price summary
- Price:$382,000
- Price per sq. ft.:$236.39
About this home
Welcome to this beautifully remodeled home situated on over 3 acres of peaceful countryside! This home features all new appliances, new flooring throughout, fresh paint & modern light fixtures. The main level offers a bright & totally brand new kitchen open to dining room & living room. Two bedrooms & a full remodeled bathroom round off the main level. The finished lower level provides additional living space w/a family room, third bedroom, a second full bathroom, laundry & a flexible bonus area that's perfect for a home office, workout room, or playroom!Step outside to enjoy the beautiful backyard setting from the brand-new deck! Ideal for entertaining, relaxing, or taking in the scenic views. A detached two-stall garage provides plenty of space for vehicles, storage, or hobbies.Enjoy the peace & privacy of country living w/the convenience of being just mins from downtown Clarksville & 30 mins from GR. Rare opportunity w/space, updates & land!
Contact an agent
Home facts
- Year built:1994
- Listing ID #:70542912
- Added:28 day(s) ago
- Updated:July 29, 2026 at 09:23 AM
Rooms and interior
- Bedrooms:3
- Total bathrooms:2
- Full bathrooms:2
- Rooms Total:6
- Dining Description:On Main Level
- Kitchen Description:Dishwasher, On Main Level, Range/Oven, Refrigerator
- Bedroom Description:Bedroom 2 on Main Level, Bedroom 3 on Lower Level
- Basement Description:Egress/Daylight Windows
- Living area:816 sq. ft.
Heating and cooling
- Heating:Forced Air, LP/Propane Gas
Structure and exterior
- Year built:1994
- Building area:816 sq. ft.
- Lot area:3.11 Acres
- Construction Materials:Vinyl Siding
- Foundation Description:Basement
- Levels:2 Story
Finances and disclosures
- Price:$382,000
- Price per sq. ft.:$236.39
- Tax amount:$1,575
Features and amenities
- Appliances:Dishwasher, Dryer, Range/Oven, Refrigerator, Washer
- Laundry features:Dryer, On Lower Level, Washer
Parking
- Parking description:Detached Garage, Garage Door Opener
- Garage spaces:2
 Provided through IDX via MiRealSource. Courtesy of MiRealSource Shareholder. Copyright MiRealSource. The information published and disseminated by MiRealSource is communicated verbatim, without change by MiRealSource, as filed with MiRealSource by its members. The accuracy of all information, regardless of source, is not guaranteed or warranted. All information should be independently verified. Copyright 2026 MiRealSource. All rights reserved. The information provided hereby constitutes proprietary information of MiRealSource, Inc. and its shareholders, affiliates and licensees and may not be reproduced or transmitted in any form or by any means, electronic or mechanical, including photocopy, recording, scanning or any information storage and retrieval system, without written permission from MiRealSource, Inc.
New listings near 7914 Peddler Lake Road
 $189,900Pending2 beds 1 baths840 sq. ft.
189 E Cross Street, Clarksville, MI 48815
MLS# 65026035491Listed by: GREENRIDGE REALTY (SARANAC) $220,000Pending3 beds 1 baths1,400 sq. ft.
190 E Cross Street, Clarksville, MI 48815
MLS# 65026032754Listed by: EXP REALTY LLC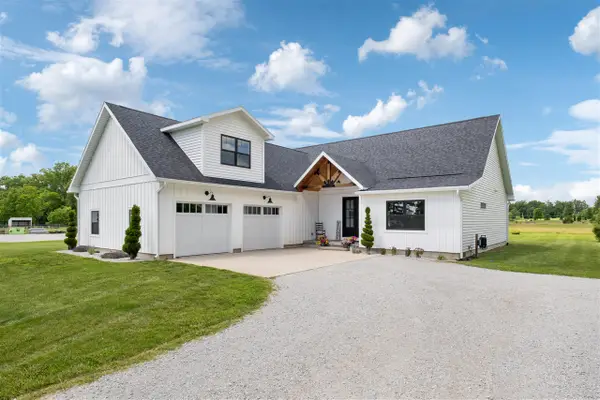 $1,100,000Active4 beds 3 baths2,637 sq. ft.
7062 Brooks, Clarksville, MI 48815
MLS# 70542176Listed by: FIVE STAR REAL ESTATE (ADA)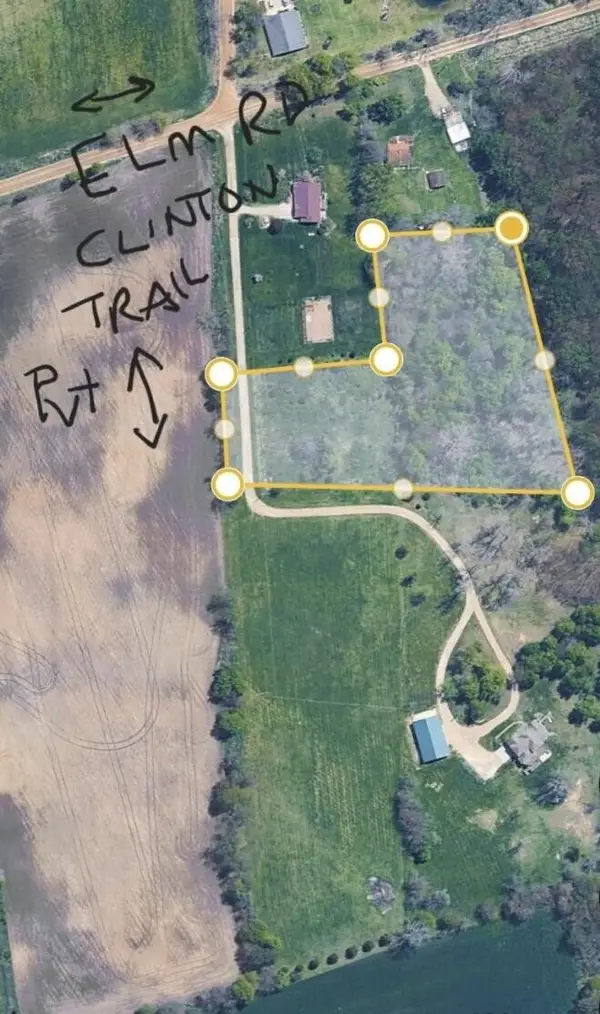 $59,900Pending3.95 Acres
7075 Clinton Trail, Clarksville, MI 48815
MLS# 26029662Listed by: COLDWELL BANKER SCHMIDT REALTORS $825,000Active2 beds 2 baths3,744 sq. ft.
6521 Clinton, Clarksville, MI 48815
MLS# 70533210Listed by: KW RIVERTOWN HOPPOUGH $665,000Pending4 beds 4 baths3,062 sq. ft.
7266 Peddler, Clarksville, MI 48815
MLS# 70522660Listed by: EXP REALTY LLC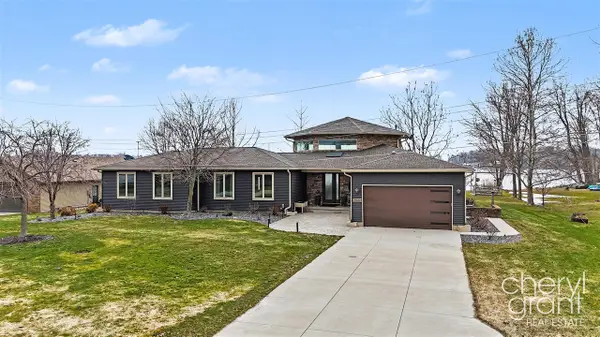 $1,200,000Active5 beds 4 baths3,248 sq. ft.
7022 Strawberry, Clarksville, MI 48815
MLS# 70521922Listed by: RE/MAX OF GRAND RAPIDS (FH)


Protect your home and budget from life's surprises with an Assurant Home Warranty, backed by a partner that supports you through every step of homeownership. Explore Plans.
©2026 Century 21 Real Estate LLC. All rights reserved. CENTURY 21®, the CENTURY 21 Logo and C21® are service marks owned by Century 21 Real Estate LLC. Century 21 Real Estate LLC fully supports the principles of the Fair Housing Act and the Equal Opportunity Act. Each office is independently owned and operated. Listing information is deemed reliable but not guaranteed accurate.